59 TAMARACK DRIVE, Lincoln, New Brunswick E3B6V2
Contact us about this property
Highlights
Estimated valueThis is the price Wahi expects this property to sell for.
The calculation is powered by our Instant Home Value Estimate, which uses current market and property price trends to estimate your home’s value with a 90% accuracy rate.Not available
Price/Sqft$148/sqft
Monthly cost
Open Calculator
Description
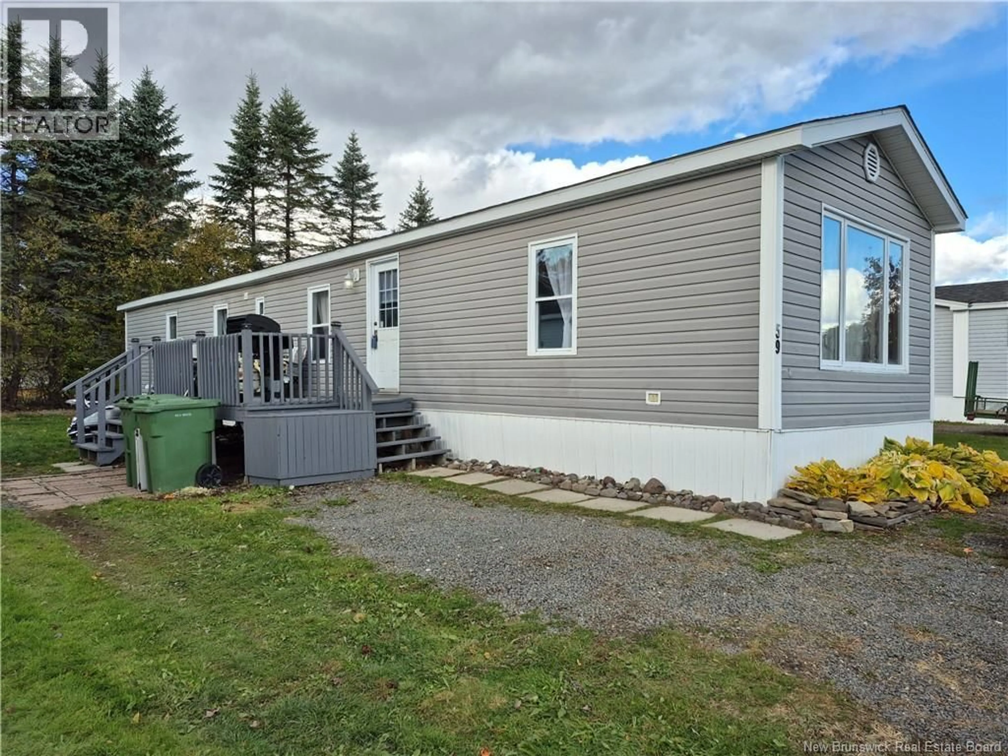
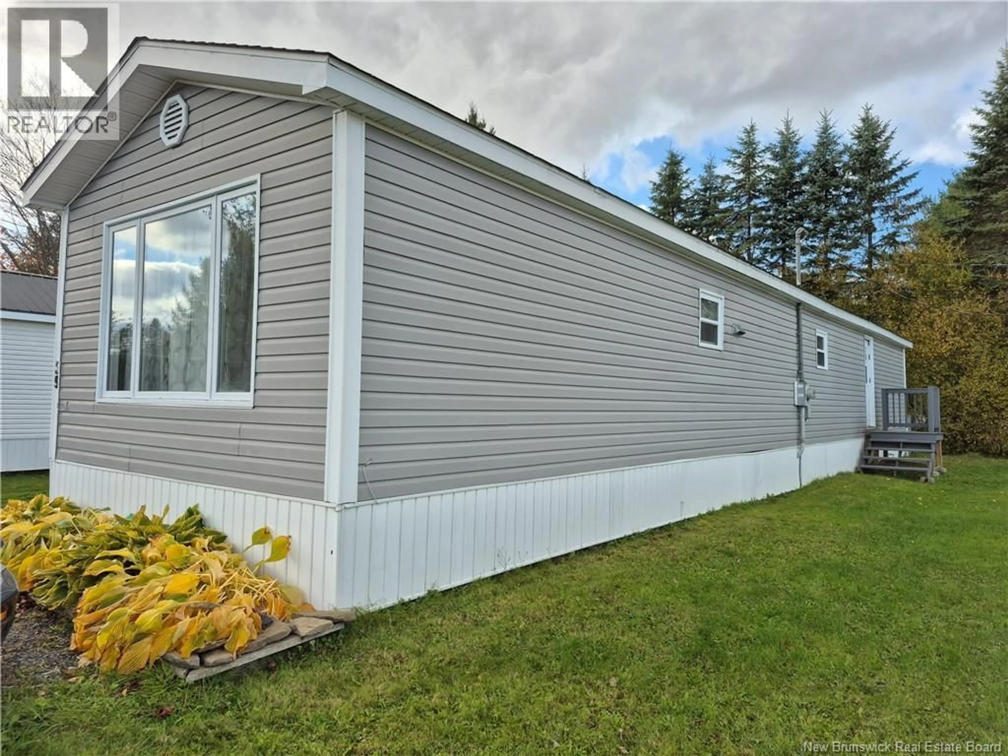
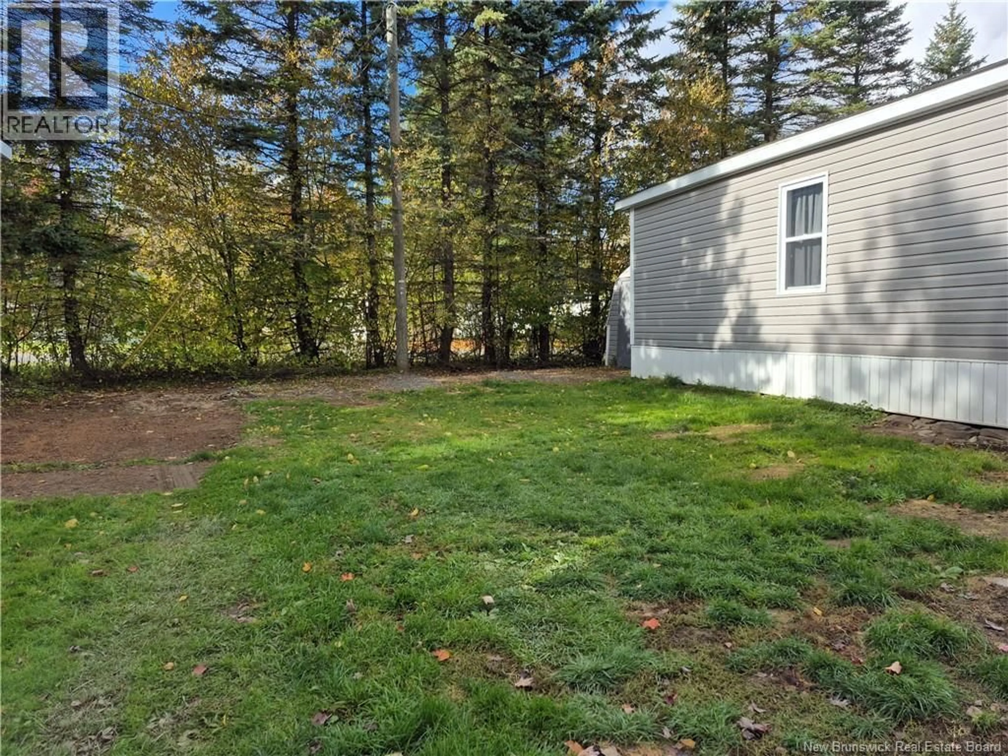
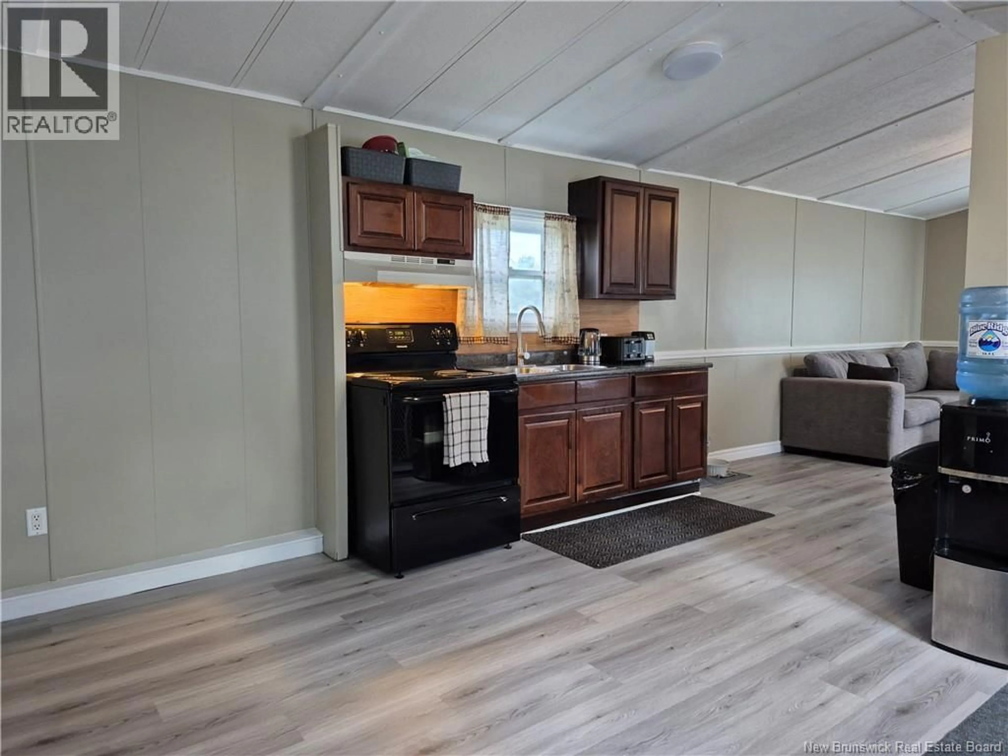
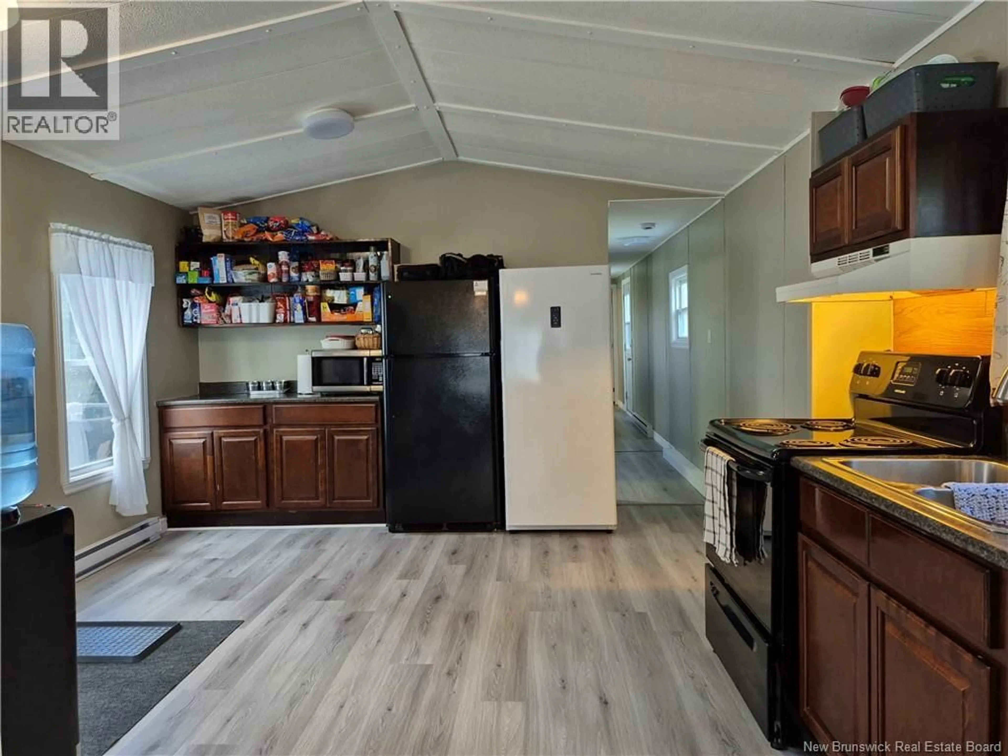
Welcome to Tamarack Estates. This mini home has had lots of upgrades. Is a three-bedroom, one-bathroom mini home, perfectly on the main road going in the street. It has a large eating kitchen with lots of cabinets, a bright living room, good-sized bathroom, three bedrooms. The bedrooms are all located at the back part of the home. The only bedroom with a closet is the master bedroom. The laundry area is located in the hall for convenience. This home has had a lot of interior upgrades, such as flooring throughout, interior doors, light fixtures, painted, living room window(glass) replaced and new thermostats. The bathroom is a three-piece tub, single sink, new toilet and all the plumbing is run inside the home. This is a great quiet community to bring up children in and the bus stops right at the stop sign handy to this location. The community is pet friendly but must be must be approved. Seller's have wonderful neighbors. Come and view. You will not be disappointed! (id:39198)
Property Details
Interior
Features
Main level Floor
Primary Bedroom
13'1'' x 10'2''Bedroom
9'10'' x 7'8''Bedroom
9'10'' x 7'6''Bath (# pieces 1-6)
7'11'' x 7'7''Property History
 35

