454 ROUTE 102, Burton, New Brunswick E2V3J9
Contact us about this property
Highlights
Estimated valueThis is the price Wahi expects this property to sell for.
The calculation is powered by our Instant Home Value Estimate, which uses current market and property price trends to estimate your home’s value with a 90% accuracy rate.Not available
Price/Sqft$214/sqft
Monthly cost
Open Calculator
Description
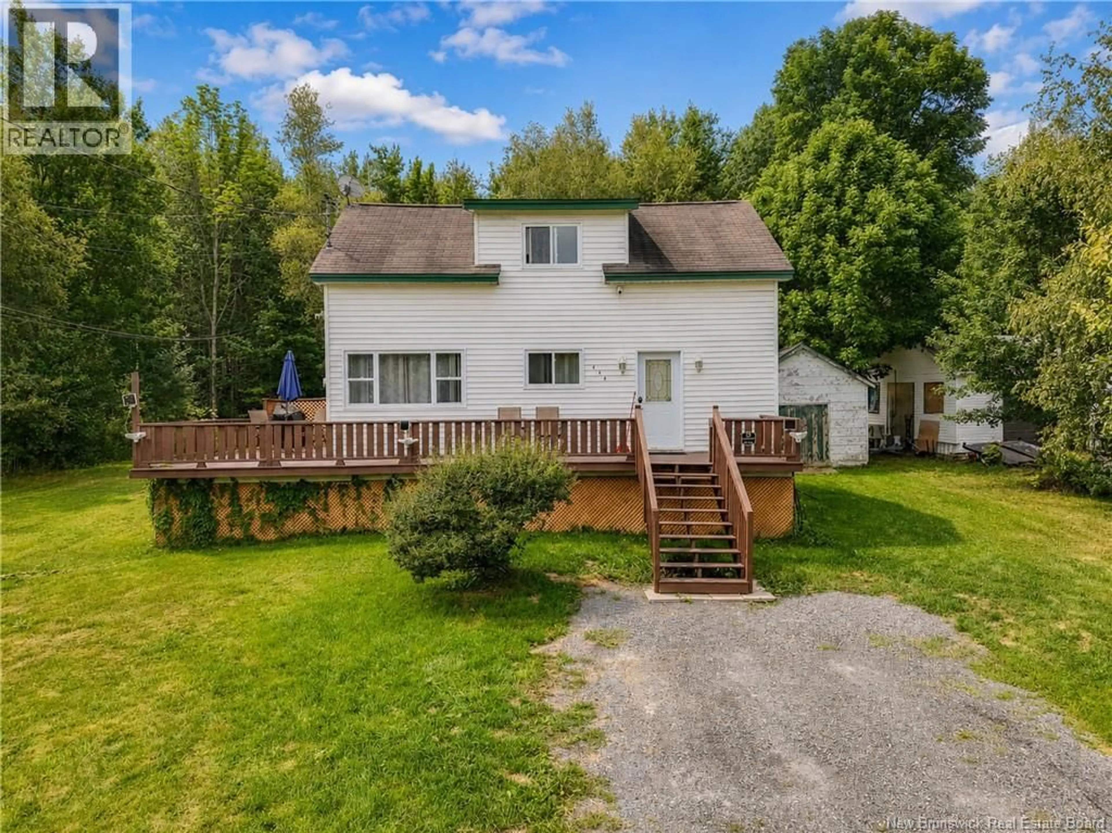
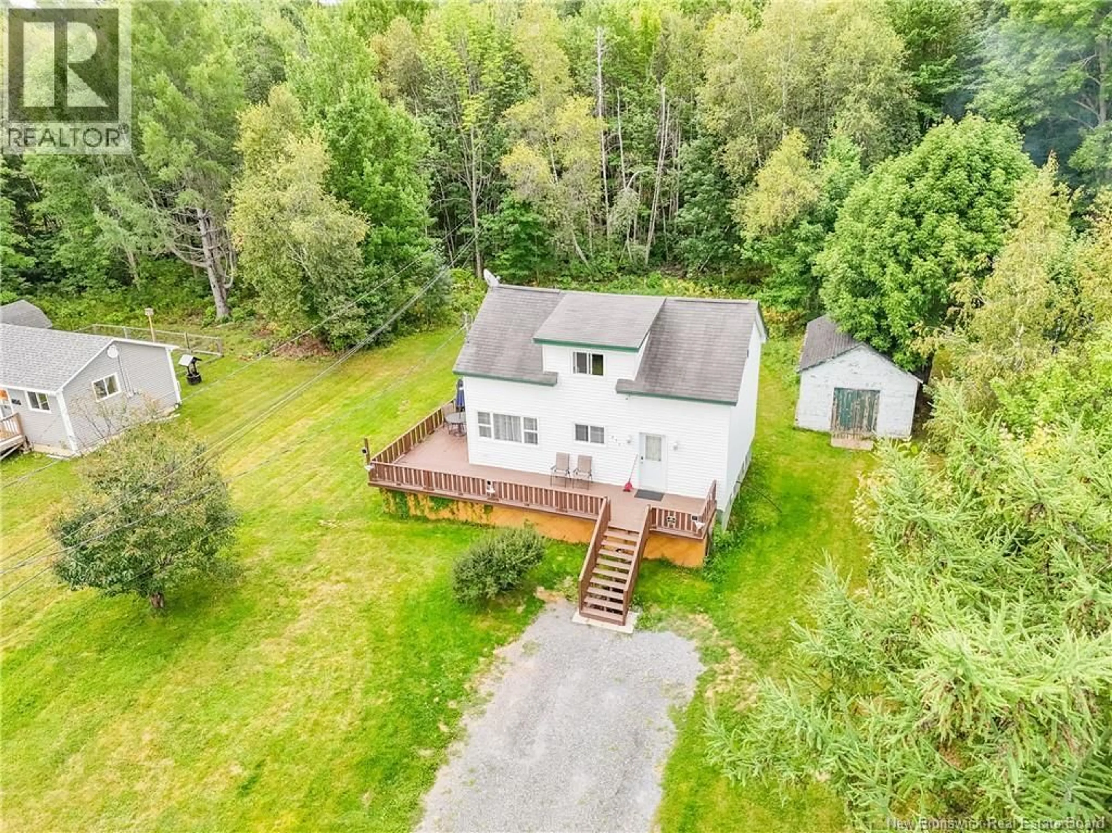
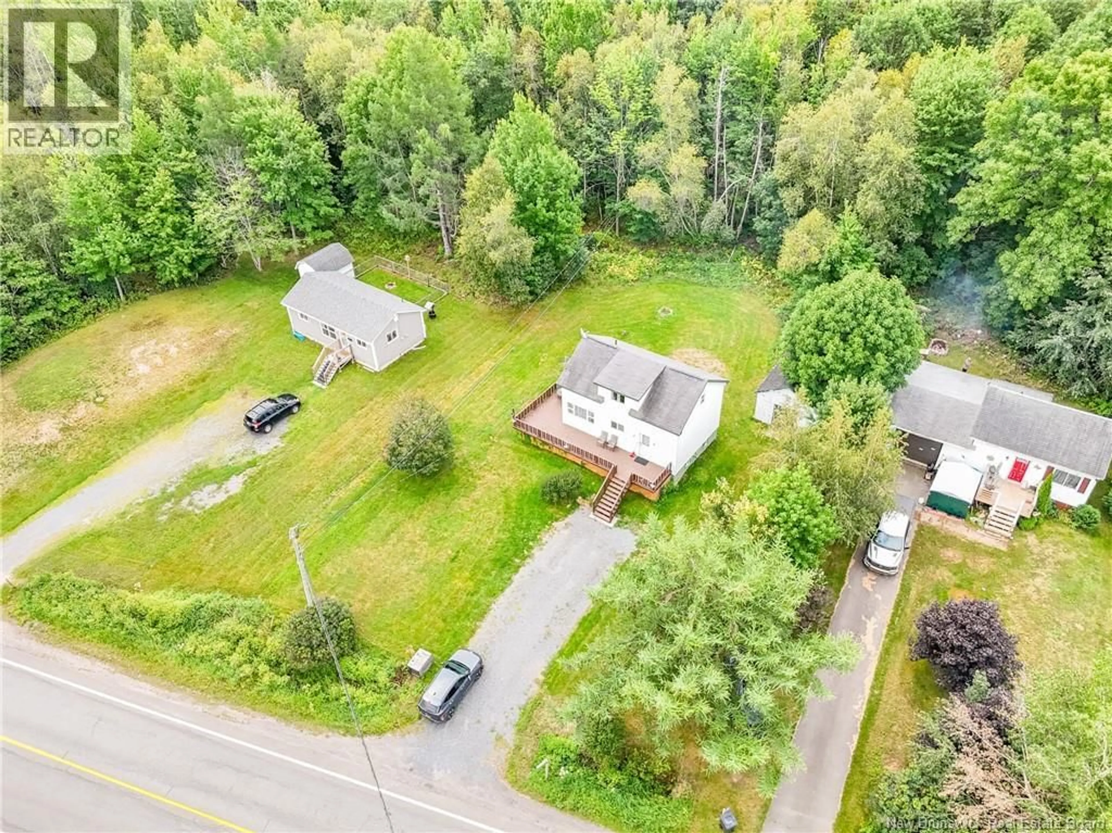
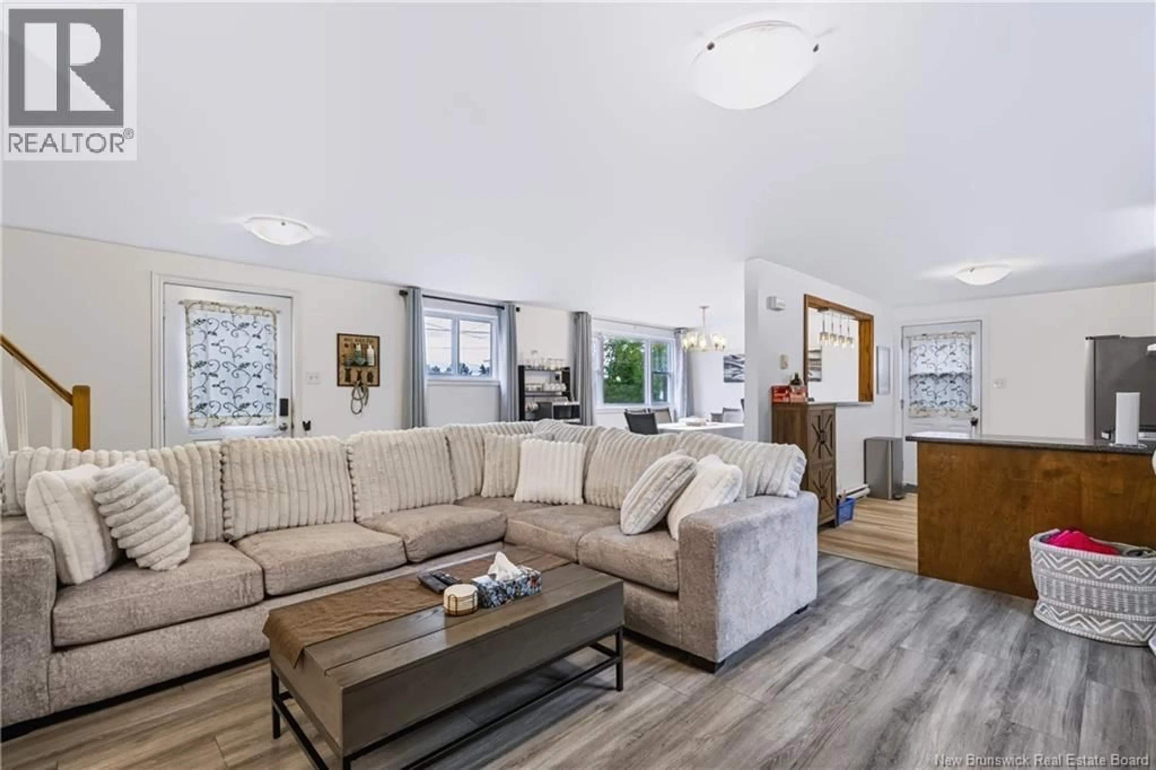
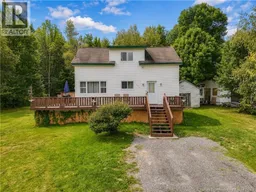
Welcome to 454 Route 102 in Burton, a well-maintained and nicely updated 1.5-storey home just a short drive from Base Gagetown. Step inside to a bright, open-concept main level where the living, dining and kitchen spaces flow together beautifully. A wall of windows fills the dining area with natural light, while the well-appointed kitchen features warm wood cabinetry, updated countertops and a convenient pass-through to the dining room. Upstairs, the spacious primary bedroom is a standout at over 18' x 19', a large area that could easily be a master sitting room and 3-piece bath completing the level. The finished lower level adds even more versatility with two bedrooms (non-conforming), a sitting area, second bathroom and laundry. Numerous updates over the past five years include flooring on the main and lower levels, kitchen countertops, the lower-level bathroom, interior paint, new stairs on both decks and re-staining of the deck. Outside, the expansive wraparound deck extends across the front and side of the home, offering plenty of room to relax or entertain, while a double-wide driveway and mature trees complete the property. (id:39198)
Property Details
Interior
Features
Second level Floor
Bath (# pieces 1-6)
9'10'' x 7'0''Primary Bedroom
19'4'' x 18'10''Foyer
17'3'' x 10'4''Property History
 46
46
