430 WATERVILLE ROAD, Waterville, New Brunswick E2V3S7
Contact us about this property
Highlights
Estimated valueThis is the price Wahi expects this property to sell for.
The calculation is powered by our Instant Home Value Estimate, which uses current market and property price trends to estimate your home’s value with a 90% accuracy rate.Not available
Price/Sqft$174/sqft
Monthly cost
Open Calculator
Description
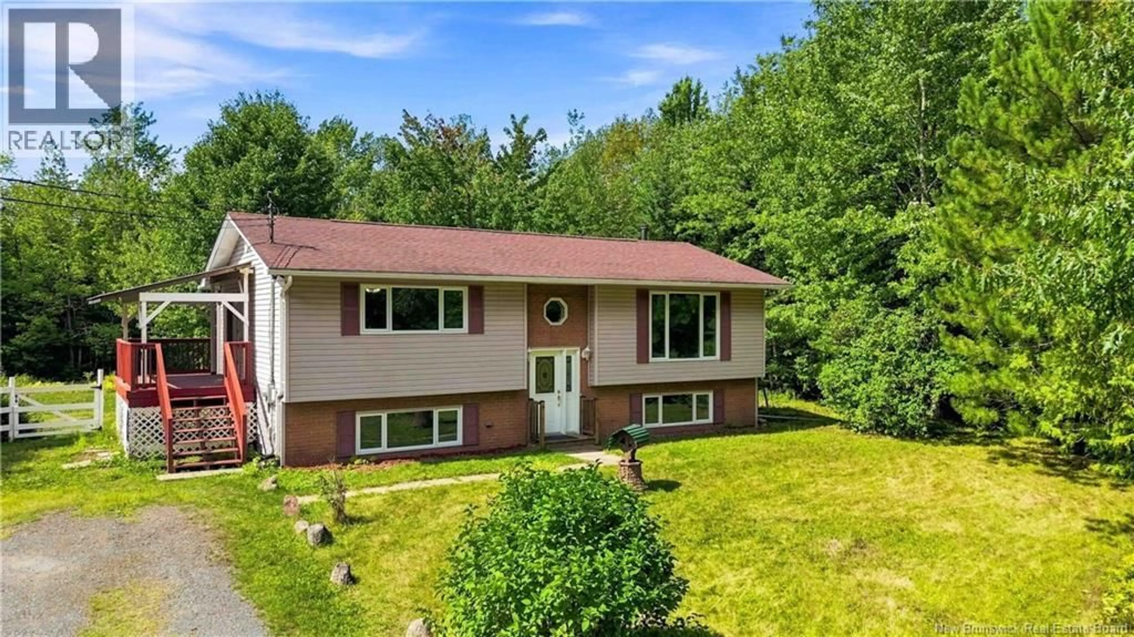
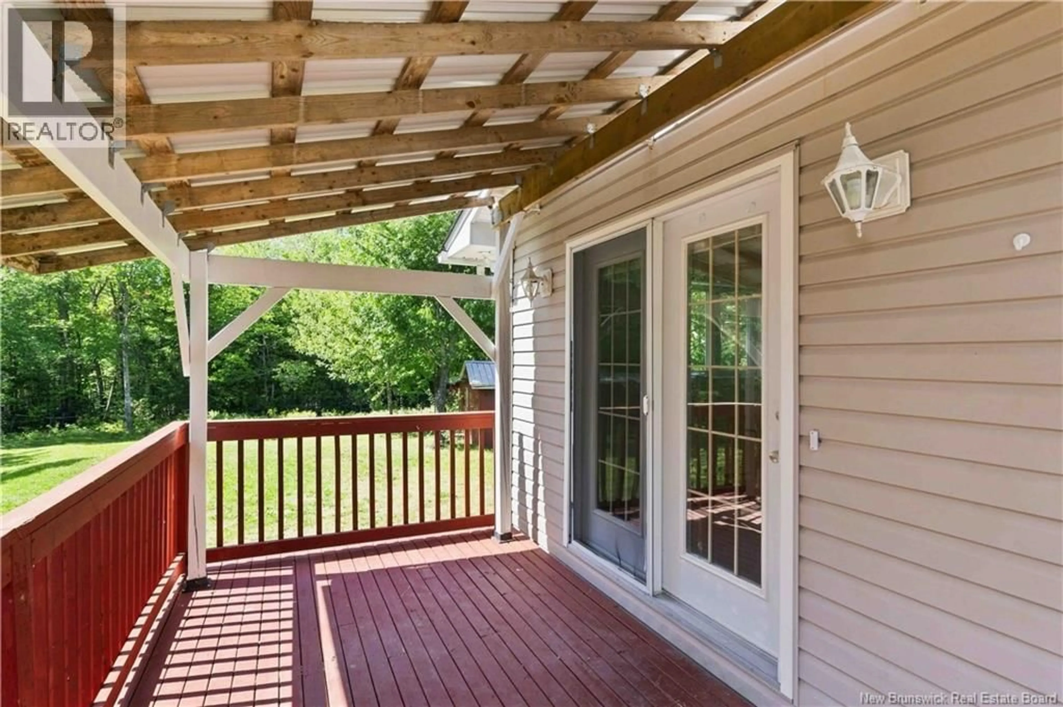
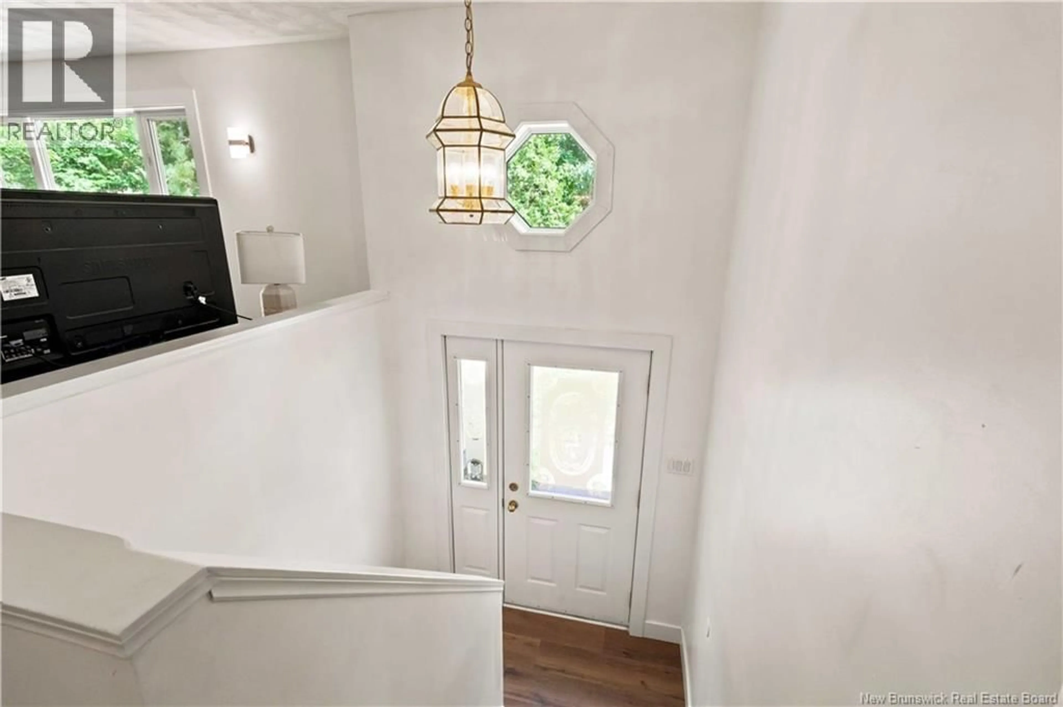
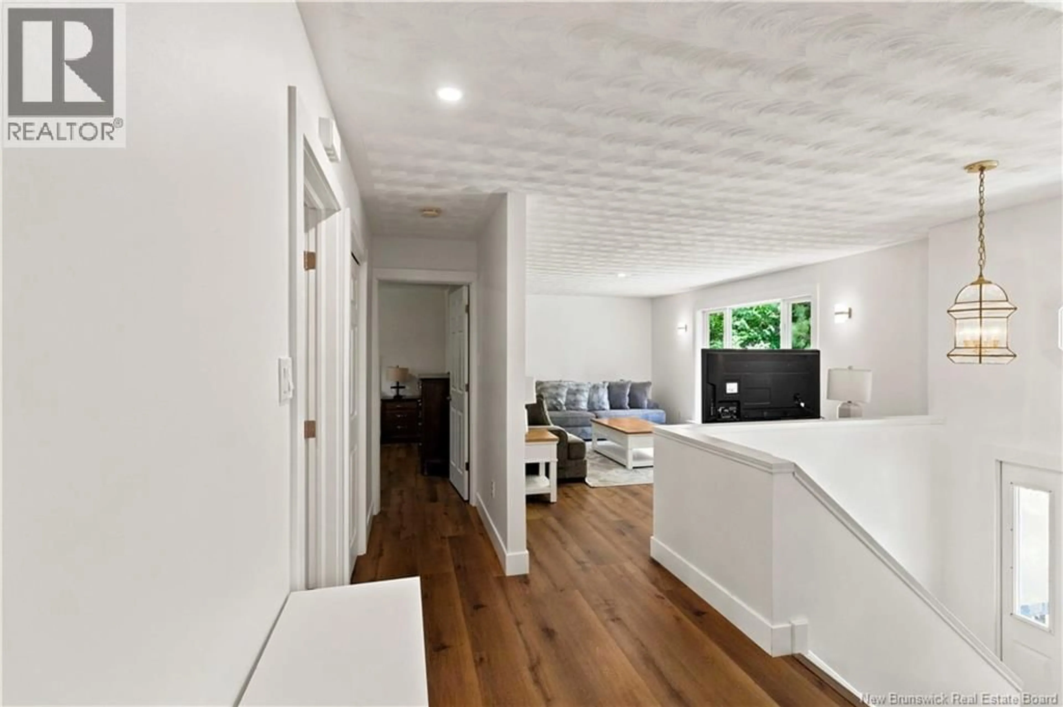
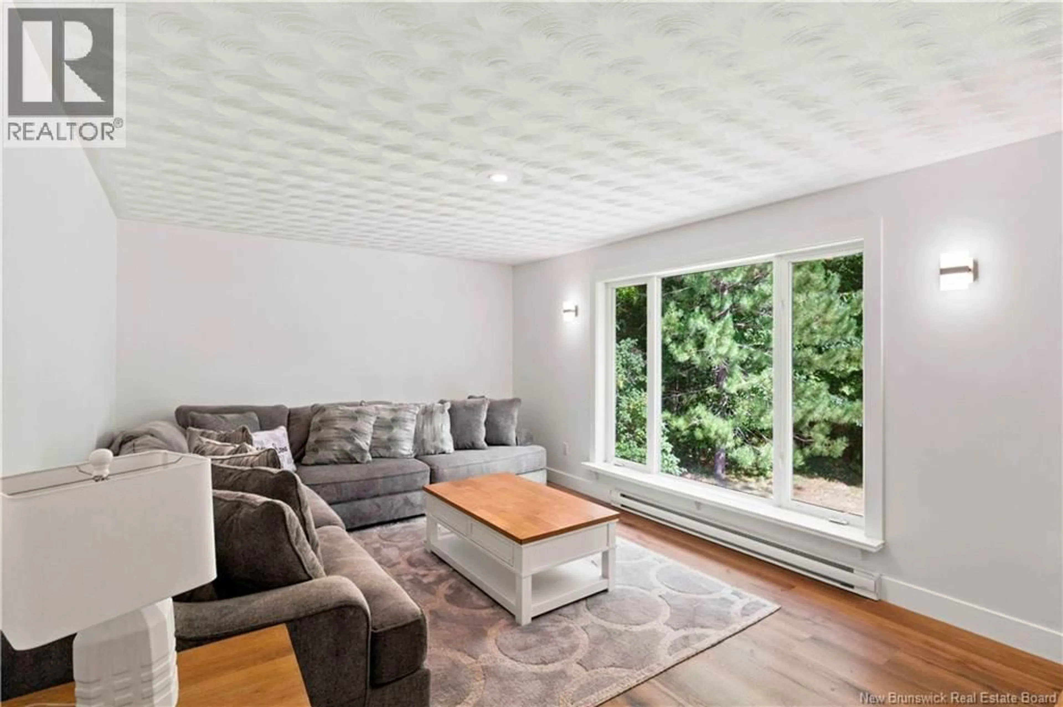
Enjoy the peace and privacy of country living while staying just a short drive from Oromocto and Base Gagetown! Situated on a private 1.5-acre lot, this well-maintained 3-bedroom, 2-bathroom home offers plenty of space, flexibility, and numerous upgrades throughout. Inside, youll find a spacious and functional layout with a huge kitchen and dining area offering plenty of room for everyday family life and entertaining. Two ductless heat pumps provide efficient heating and cooling throughout the home, while the family room offers a cozy wood stove (as is) for added warmth and ambiance. The basement offers even more potential, with a separate entrance at the back of the home creating an excellent opportunity to develop a secondary apartment or in-law suite. Need additional bedroom space? The current separate dining room could easily be converted into a 4th bedroom if desired, while still leaving plenty of room for dining in the oversized kitchen and dining area. Outside, the private 1.5-acre property offers plenty of room to enjoy country living. The fenced backyard is ideal for kids or pets, while 5 storage sheds provide an abundance of space for tools, recreational equipment, seasonal items, and more. With privacy, space, numerous upgrades, excellent potential for additional living or income space, and a convenient location close to Oromocto and Base Gagetown, this property offers plenty of possibilities for its next owners. (id:39198)
Property Details
Interior
Features
Main level Floor
Dining room
13'10'' x 11'9''Bedroom
11'6'' x 12'3''Kitchen
13'0'' x 12'2''Living room
12'1'' x 17'9''Property History
 49
49
