Contact us about this property
Highlights
Estimated valueThis is the price Wahi expects this property to sell for.
The calculation is powered by our Instant Home Value Estimate, which uses current market and property price trends to estimate your home’s value with a 90% accuracy rate.Not available
Price/Sqft$394/sqft
Monthly cost
Open Calculator
Description
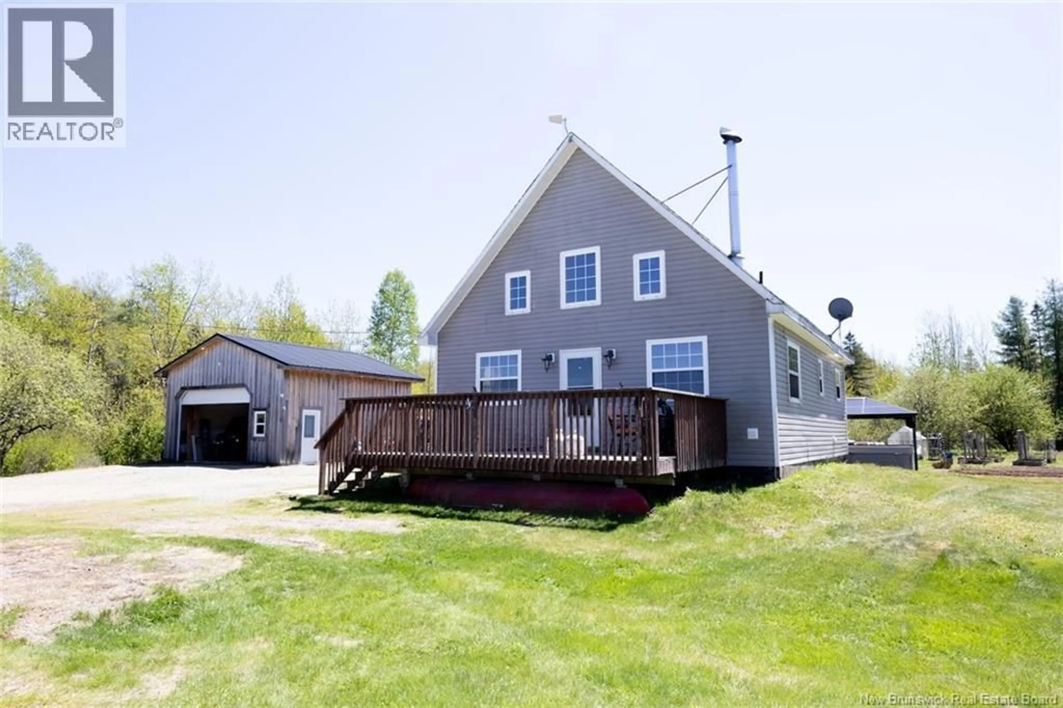
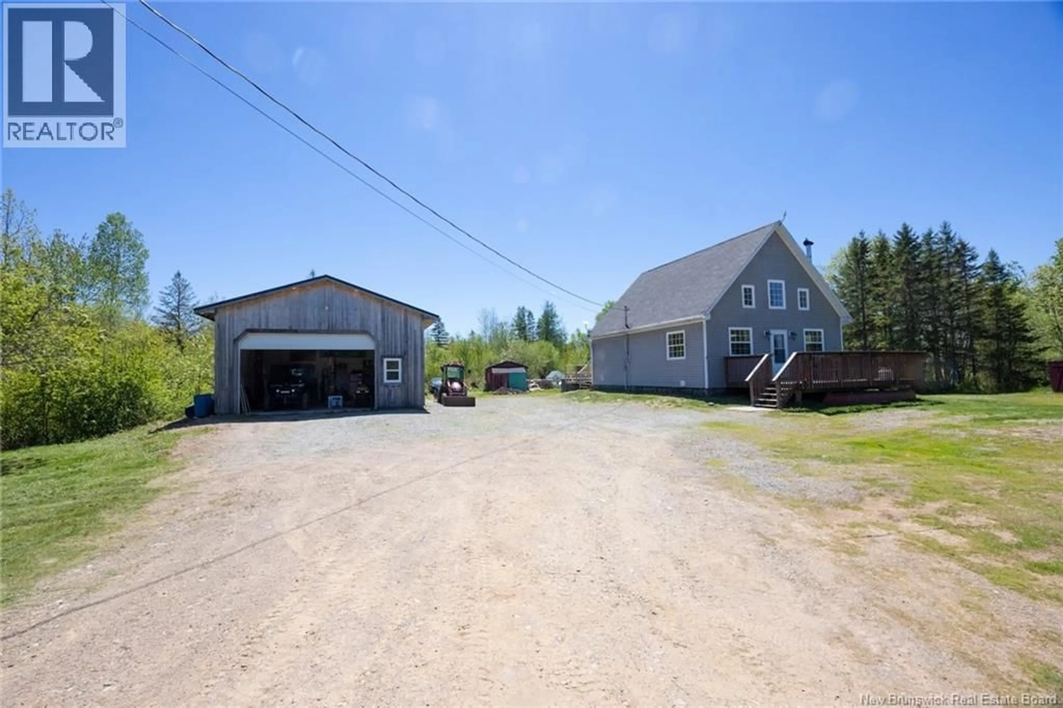
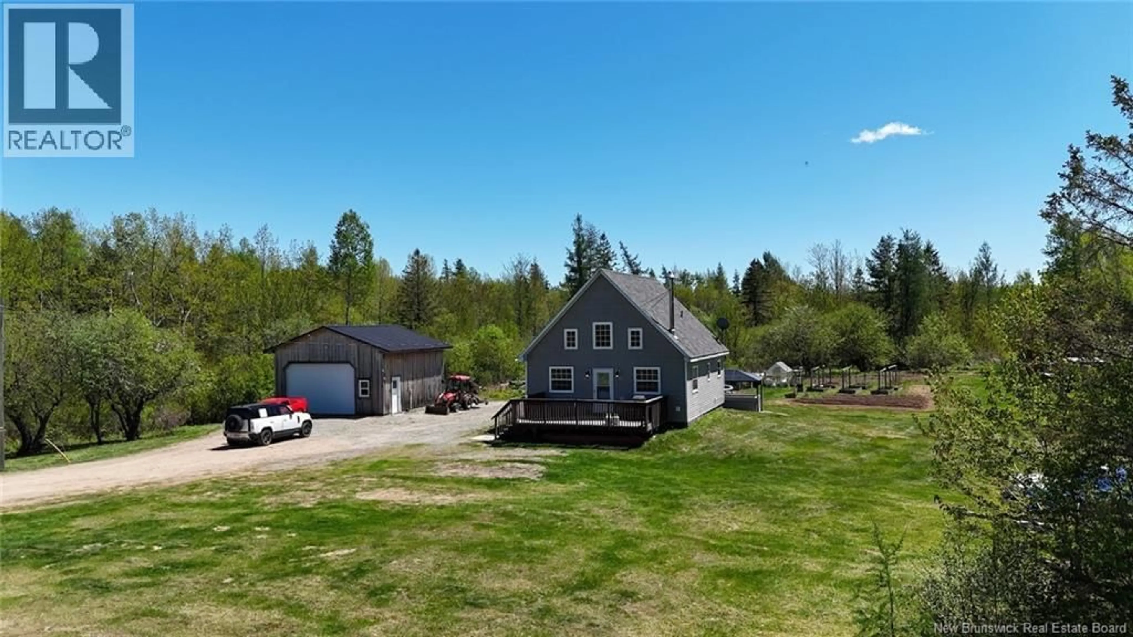
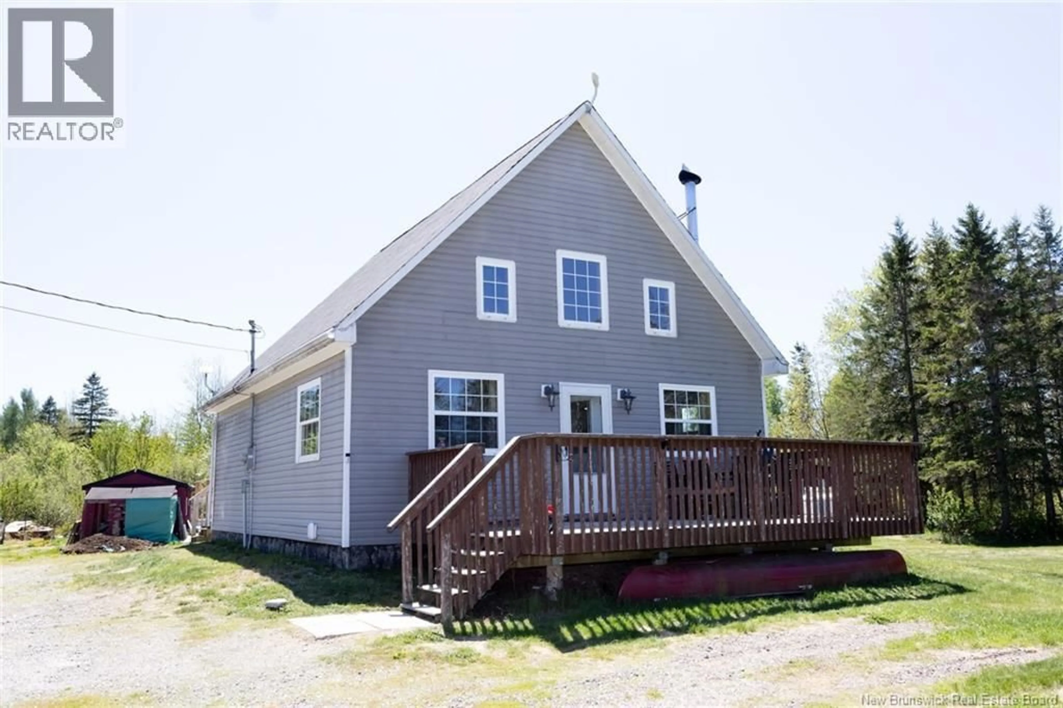
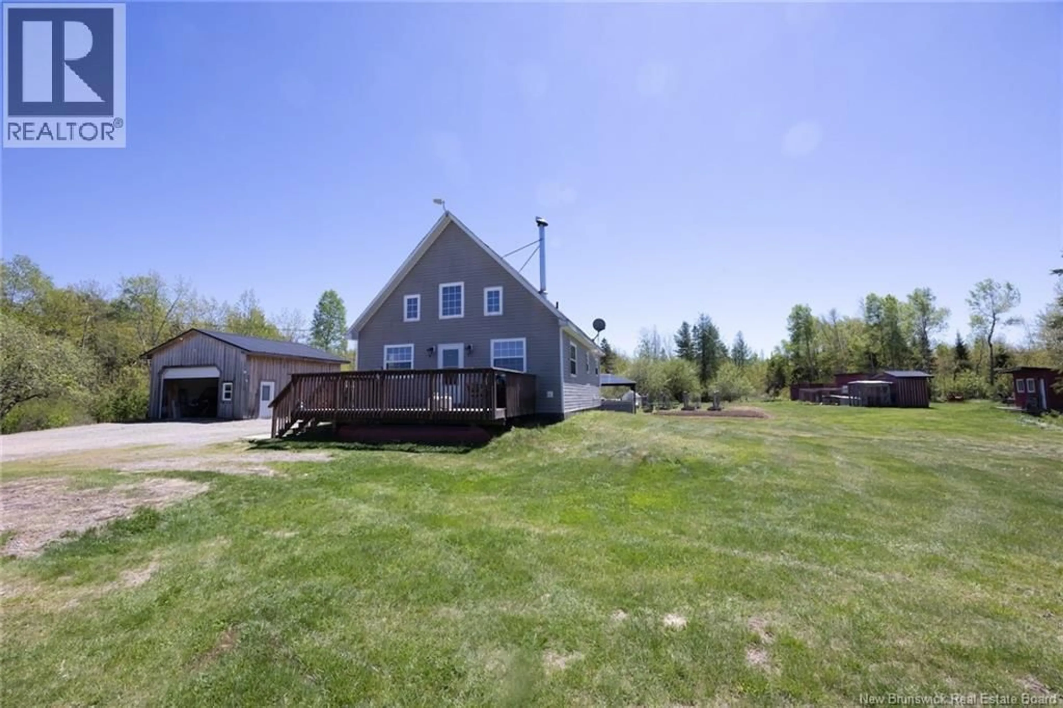
Welcome to your own private country escape at 295 Boyne Road in Hoyt, New Brunswick! This charming 1.5-storey home with double garage sits on a ready-to-go 10-acre hobby farm, offering the perfect blend of peaceful rural living and modern comfort. Whether you're dreaming of a self-sufficient lifestyle, raising animals, or simply enjoying wide open space, this property is fully set up and waiting for you. The to-do-farm is already thriving with chickens, turkeys, pigs, ducks, and expansive garden areas ready for your next growing season. Outside, enjoy your very own backyard oasis complete with a pool and hot tub, the perfect setting to relax, entertain, and take in the beauty of the countryside. Inside the home, you'l find a warm and inviting open-concept layout featuring the living room, dinning area, and kitchen seamlessly flowing together. The beautifully updated kitchen showcases stunning live-edge oak countertops and brand-new cabinetry, bringing rustic charm and modern style perfectly together. This cozy home offers 2 bedrooms and 1 full bath, including a loft-style primary bedroom complete with a private balcony overlooking the property , an ideal place to enjoy your morning coffee or peaceful evening sunsets. If you've been searching for a move-in-ready hobby farm with character, functionality, and outdoor luxury, 295 Boyne Road is a rare opportunity you won't want to miss. (id:39198)
Property Details
Interior
Features
Second level Floor
Loft
4' x 12'5''Primary Bedroom
11'5'' x 12'5''Exterior
Features
Property History
 33
33
