288 SUNPOKE ROAD, Rusagonis, New Brunswick E3B8Y3
Contact us about this property
Highlights
Estimated valueThis is the price Wahi expects this property to sell for.
The calculation is powered by our Instant Home Value Estimate, which uses current market and property price trends to estimate your home’s value with a 90% accuracy rate.Not available
Price/Sqft$656/sqft
Monthly cost
Open Calculator
Description
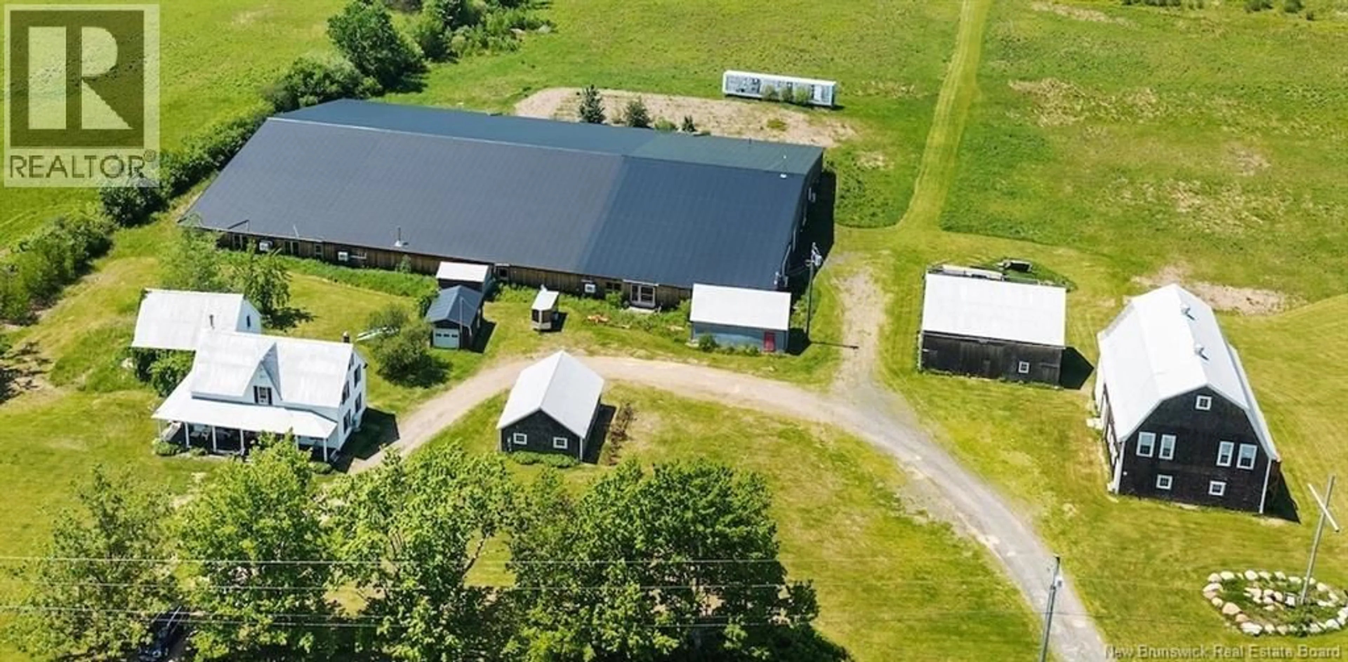
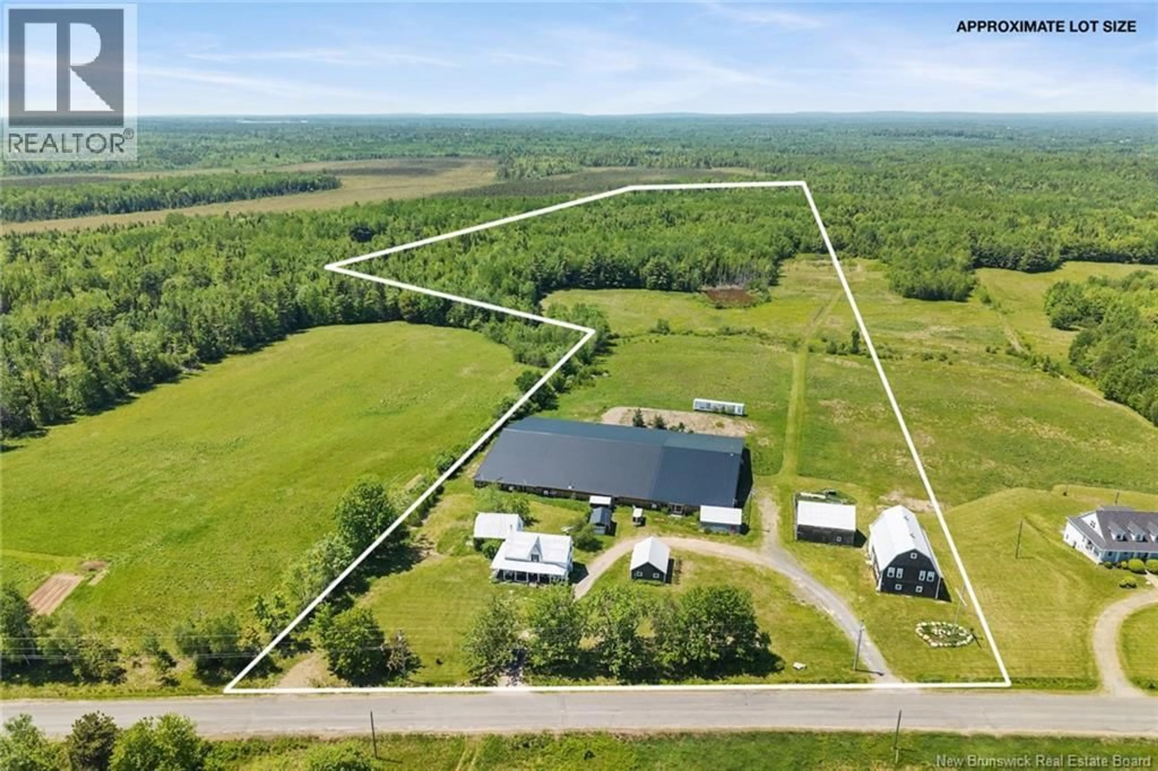
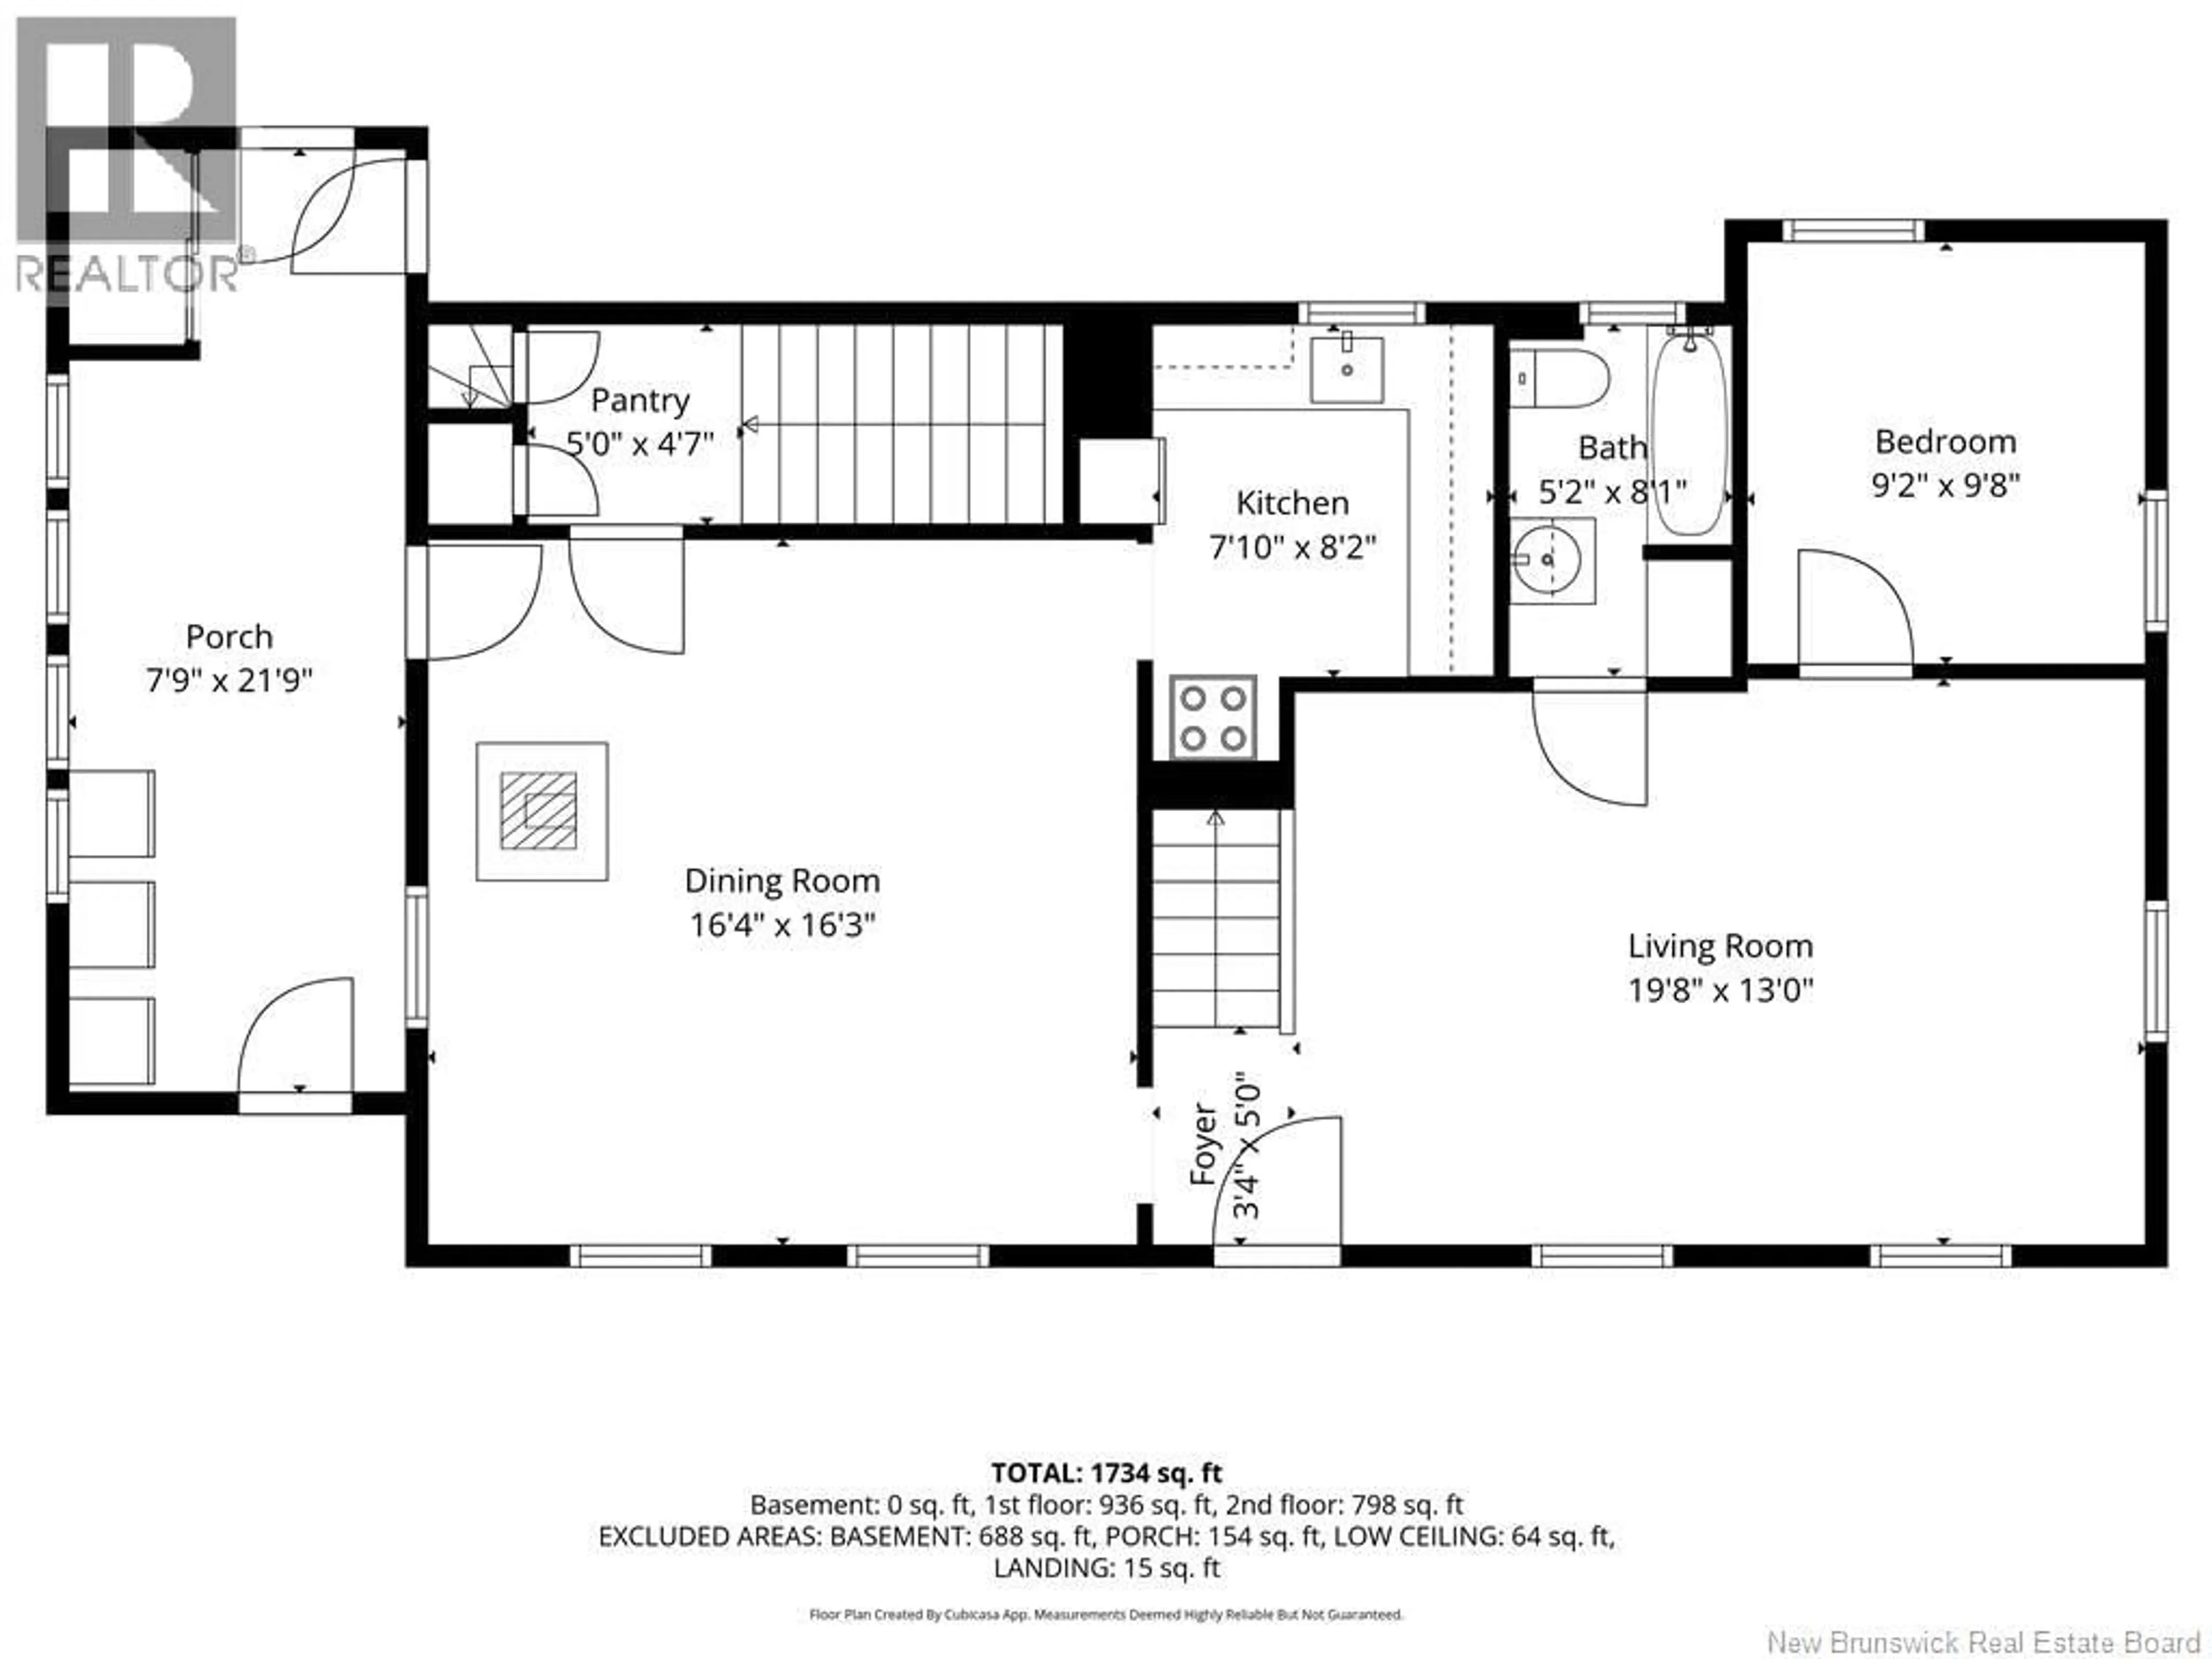
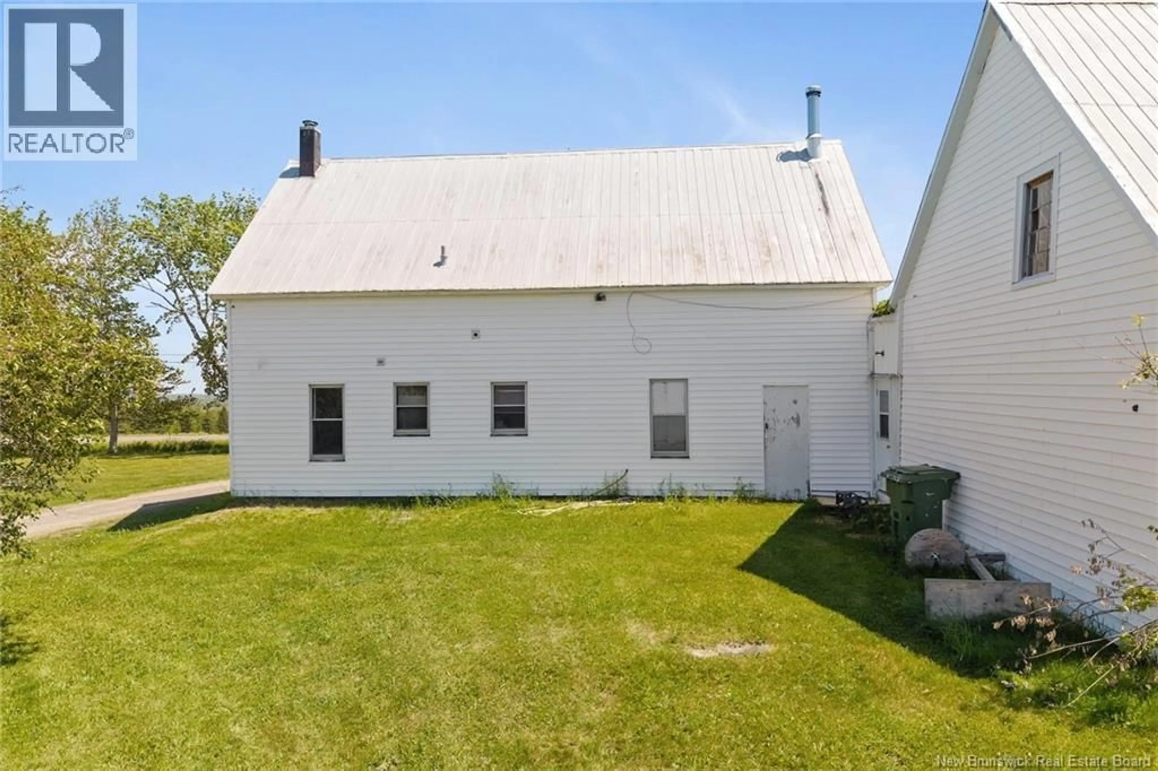
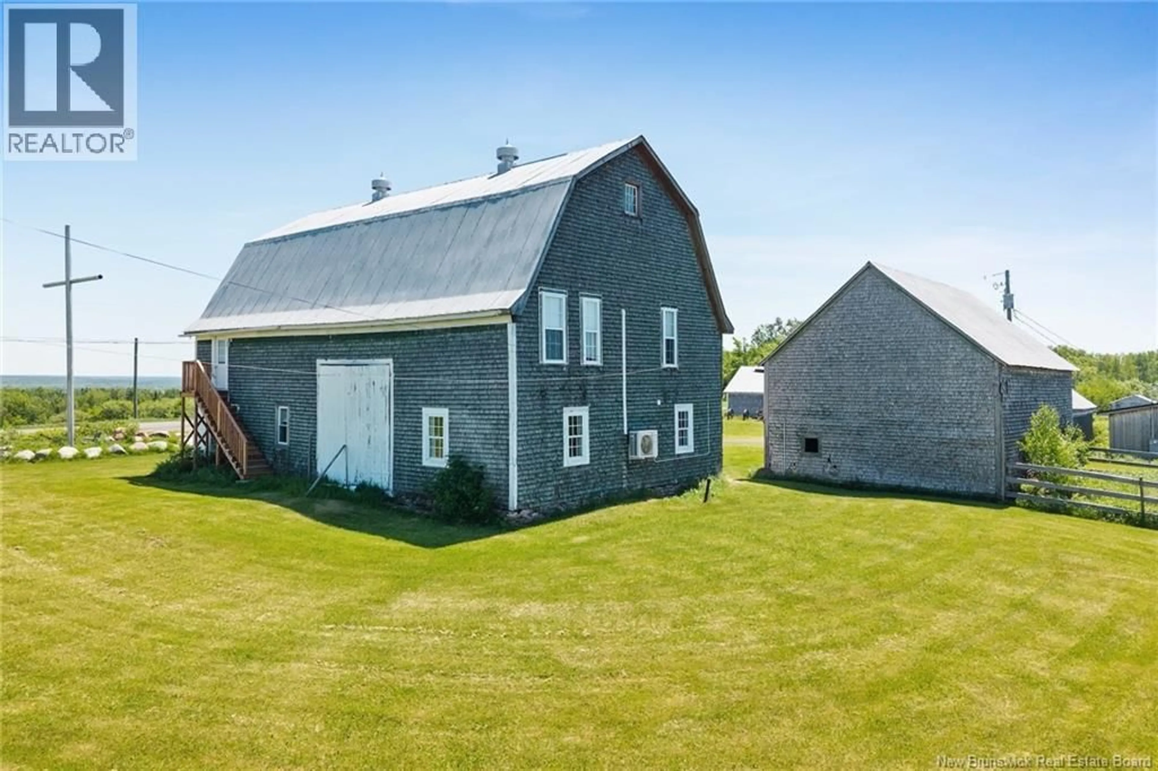
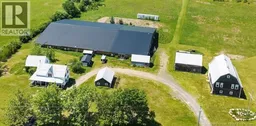
A truly unique property with endless possibilities! Situated on approximately 45 +/- acres in Rusagonis, this one-of-a-kind offering combines a renovated farmhouse with an incredible collection of buildings and an extraordinary amount of usable space. The two-storey farmhouse offers approximately 1,900 sq. ft. and has seen numerous renovations and updates over the years. The main level features a spacious kitchen, formal dining room, living room, full bath, and den currently used as a fifth bedroom. A wood stove adds warmth and character, while a ductless heat pump provides efficient heating and cooling. A covered porch spans the entire front of the home, providing the perfect place to enjoy the country setting. Upstairs you'll find four bedrooms and a convenient half bath. What truly sets this property apart is the additional space. A massive 30,000+ sq. ft. building offers incredible potential for storage, equipment, workshop space, agricultural uses, a home-based business, or other possibilities. Additional buildings include a 38' x 26' animal barn, 30' x 22' detached garage, and 28' x 18' barn. There's also a separate two-storey barn-style building with approximately 3,592 sq. ft. of finished space, including a bathroom and kitchenette on the main levelopening the door to even more possibilities. Whether you envision a hobby farm, agricultural operation, business venture, extensive storage, recreational use, or simply want space and privacy, this is a property where you can bring your ideas to life. Uses subject to applicable zoning and approvals. Part of PID 60029279 to be subdivided at seller's expense before closing. (id:39198)
Property Details
Interior
Features
Second level Floor
Bedroom
11'6'' x 12'6''Bedroom
9'4'' x 12'7''Primary Bedroom
11'0'' x 16'4''Bath (# pieces 1-6)
3'9'' x 7'0''Property History
 49
49
