22 BURTON EVERGREEN DRIVE, Burton, New Brunswick E2V3E7
Contact us about this property
Highlights
Estimated valueThis is the price Wahi expects this property to sell for.
The calculation is powered by our Instant Home Value Estimate, which uses current market and property price trends to estimate your home’s value with a 90% accuracy rate.Not available
Price/Sqft$183/sqft
Monthly cost
Open Calculator
Description
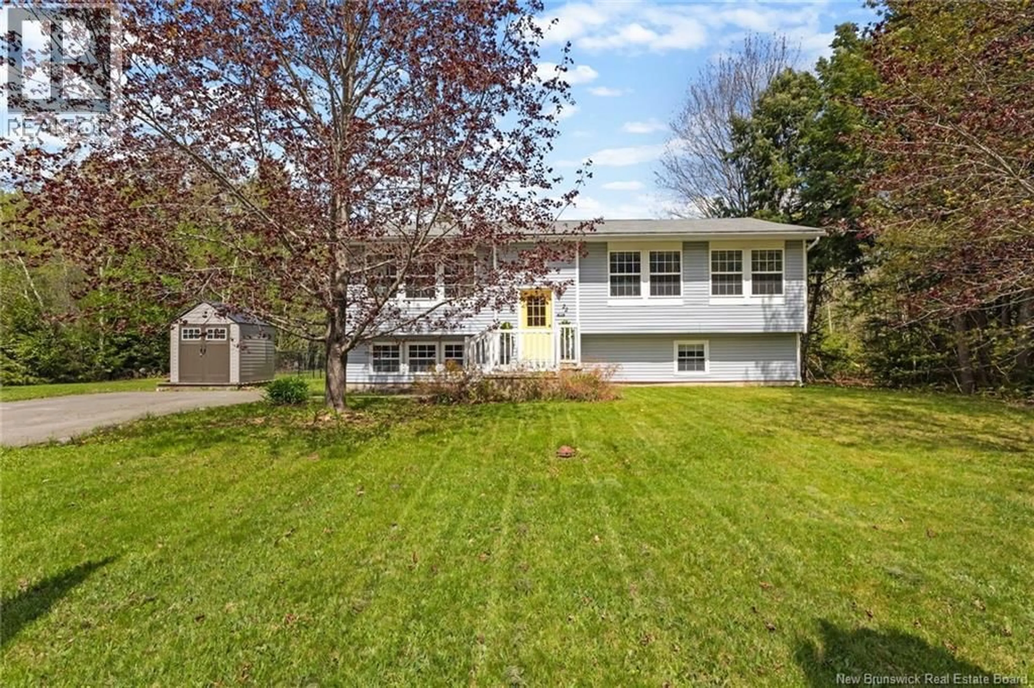
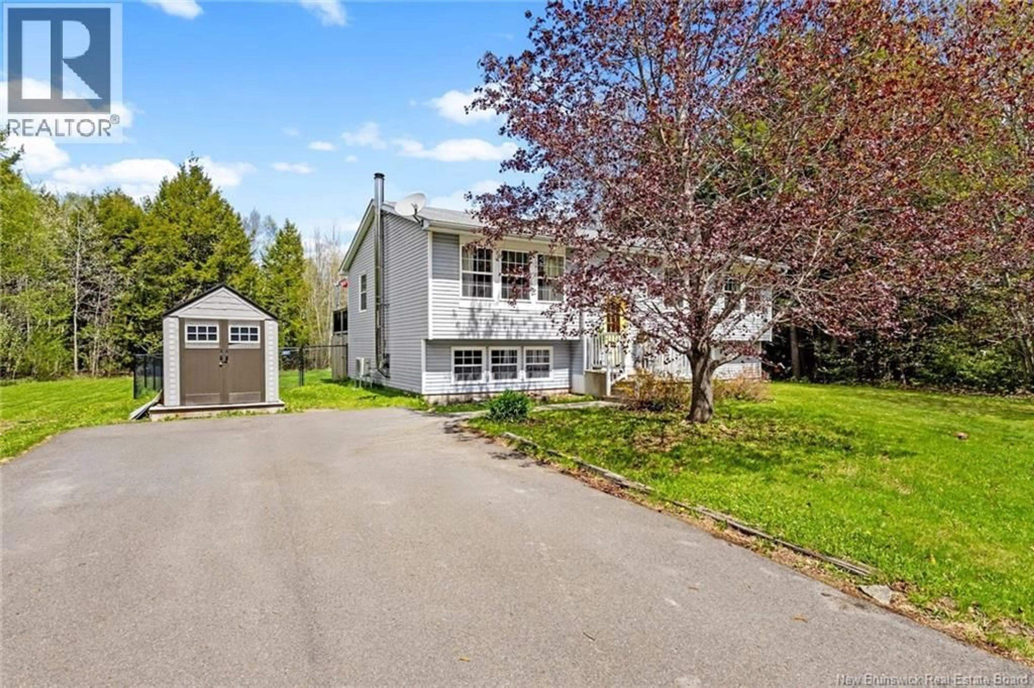
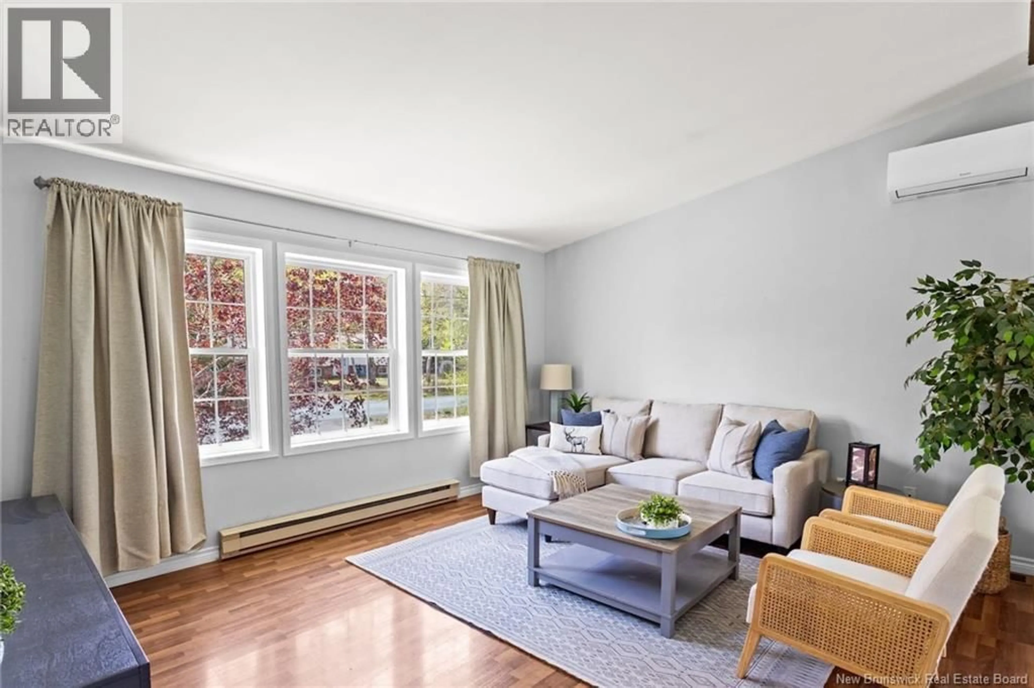
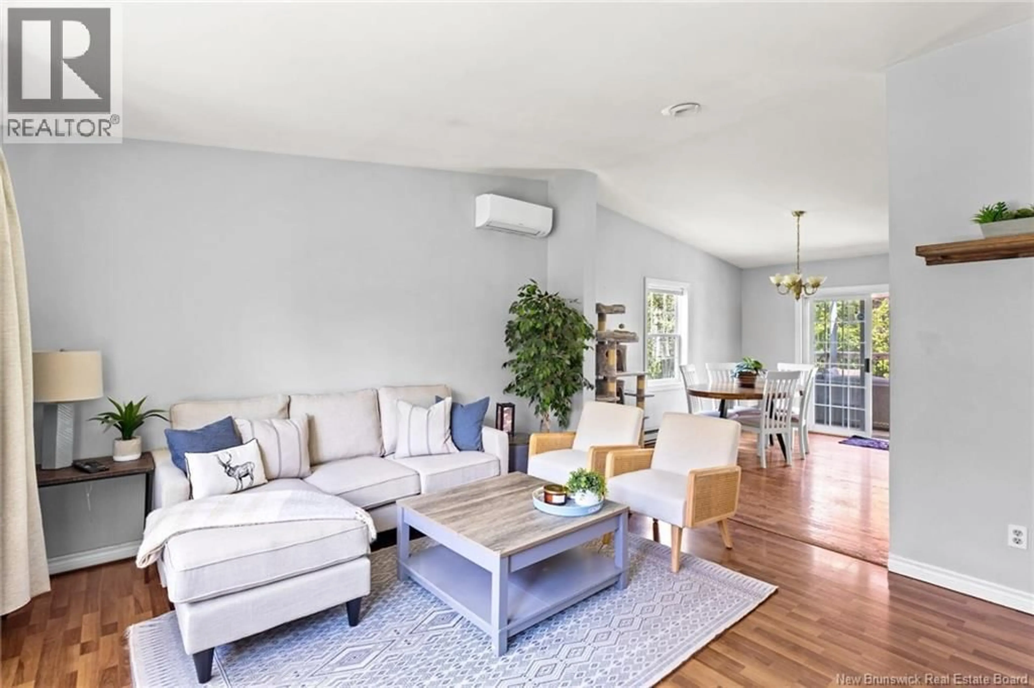
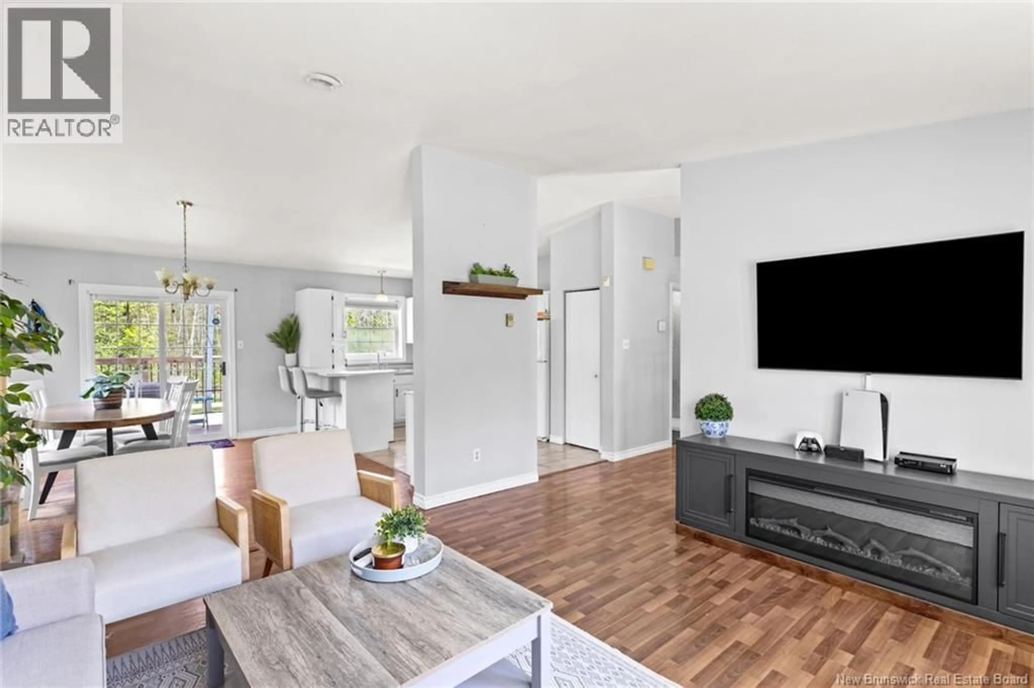
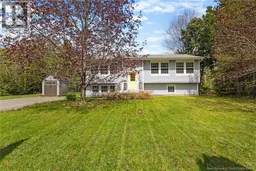
Nestled in a peaceful rural setting, this beautifully finished home offers the perfect blend of modern comfort and privacy. From the moment you step inside, youll appreciate the airy, open-concept design highlighted by stunning vaulted ceilings and an abundance of natural light throughout. The main level features three spacious bedrooms, including a primary bedroom with convenient cheater access to the stylish main bathroom. Thoughtfully designed with clean, modern finishes, the bathroom offers both functionality and elegance. Downstairs, the fully finished basement adds even more living space with a fourth bedroom sharing direct access to a luxurious second bathroom complete with a relaxing soaker tub and beautifully tiled shower. Outside, enjoy the privacy of the fenced yard perfect for children, pets, or entertaining along with a handy storage shed. This home pairs the tranquility of rural living with the convenience of close proximity to Fredericton and Oromocto. Beautifully finished from top to bottom, this move-in-ready property offers the space, style, and serenity youve been searching for. (id:39198)
Property Details
Interior
Features
Basement Floor
Bath (# pieces 1-6)
8'2'' x 10'7''Bedroom
17'2'' x 11'5''Family room
24'2'' x 24'9''Property History
 48
48
