19 CHRISTOPHER DRIVE, Burton, New Brunswick E2V3H4
Contact us about this property
Highlights
Estimated valueThis is the price Wahi expects this property to sell for.
The calculation is powered by our Instant Home Value Estimate, which uses current market and property price trends to estimate your home’s value with a 90% accuracy rate.Not available
Price/Sqft$193/sqft
Monthly cost
Open Calculator
Description
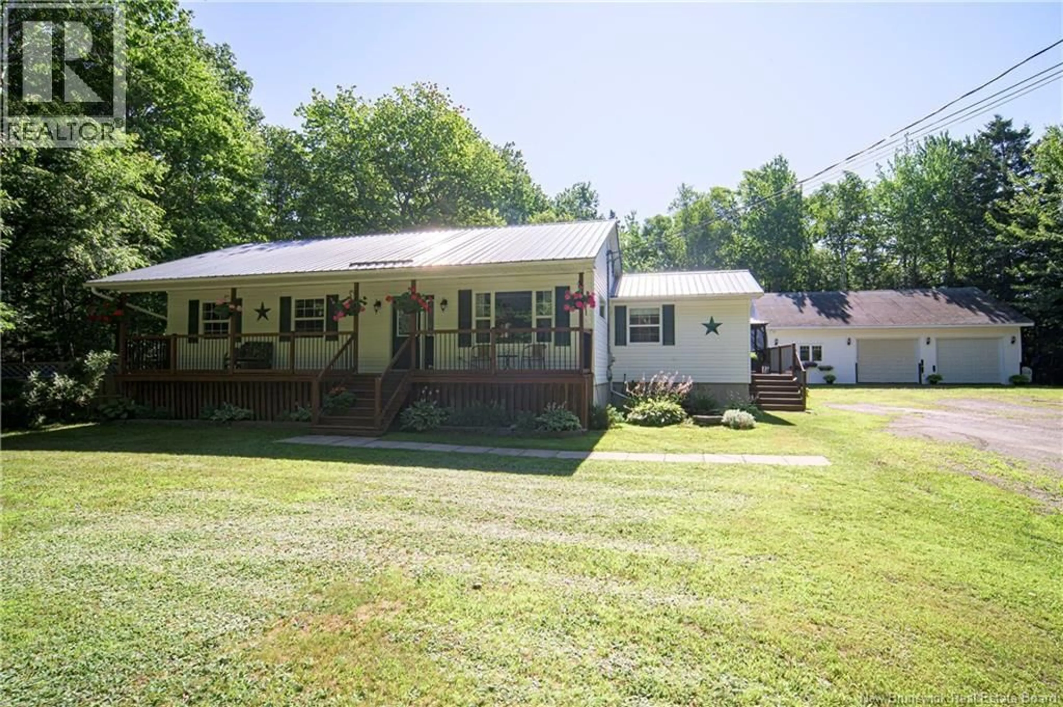
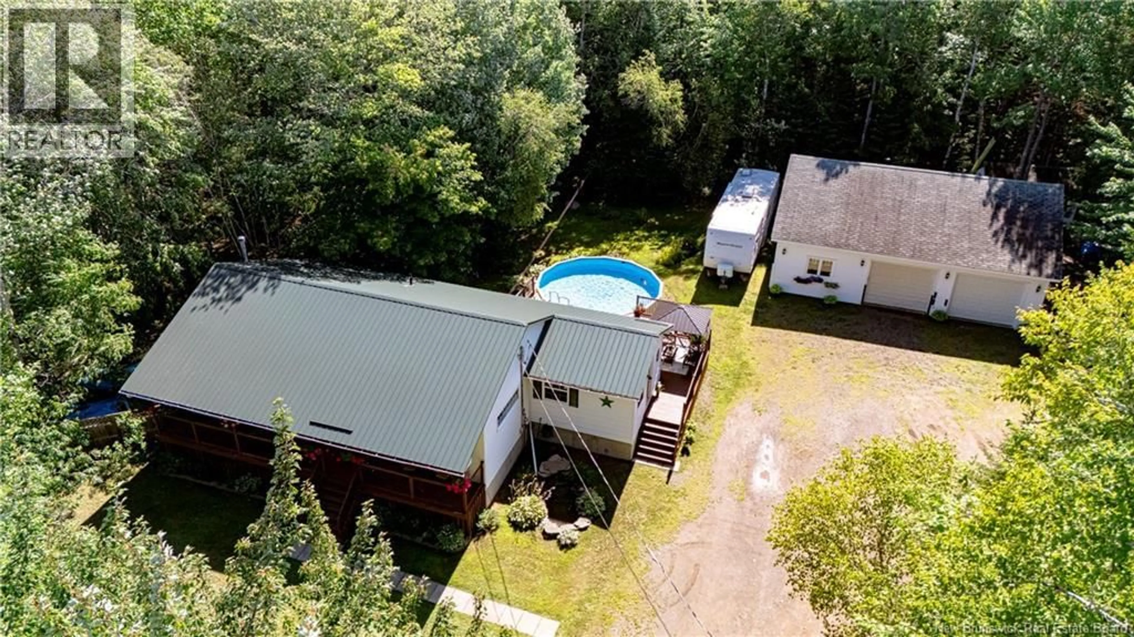
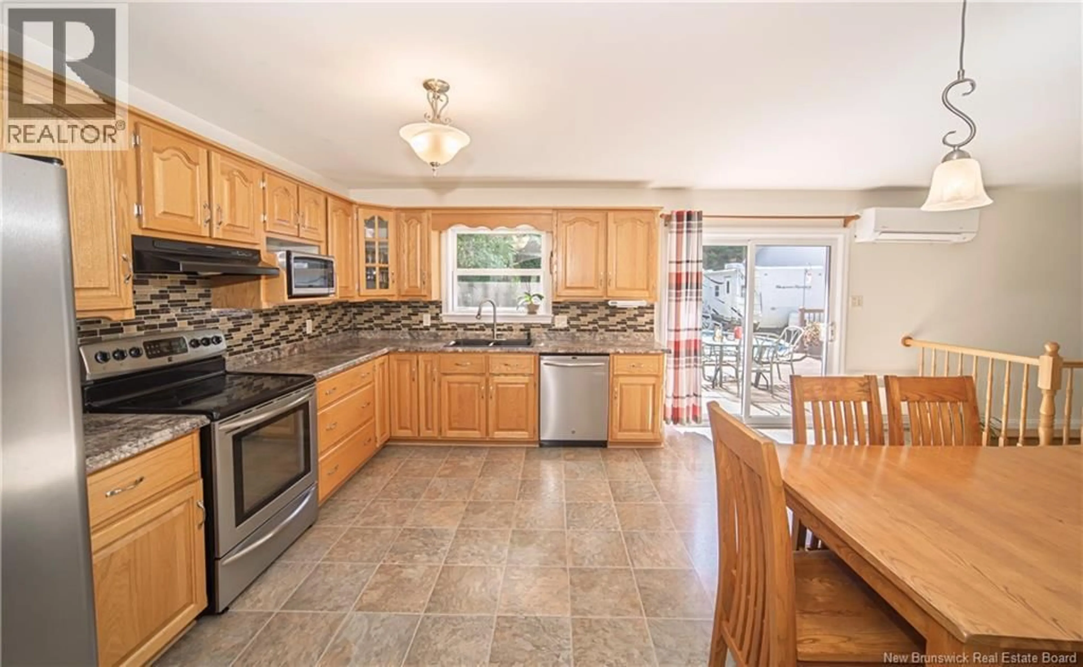
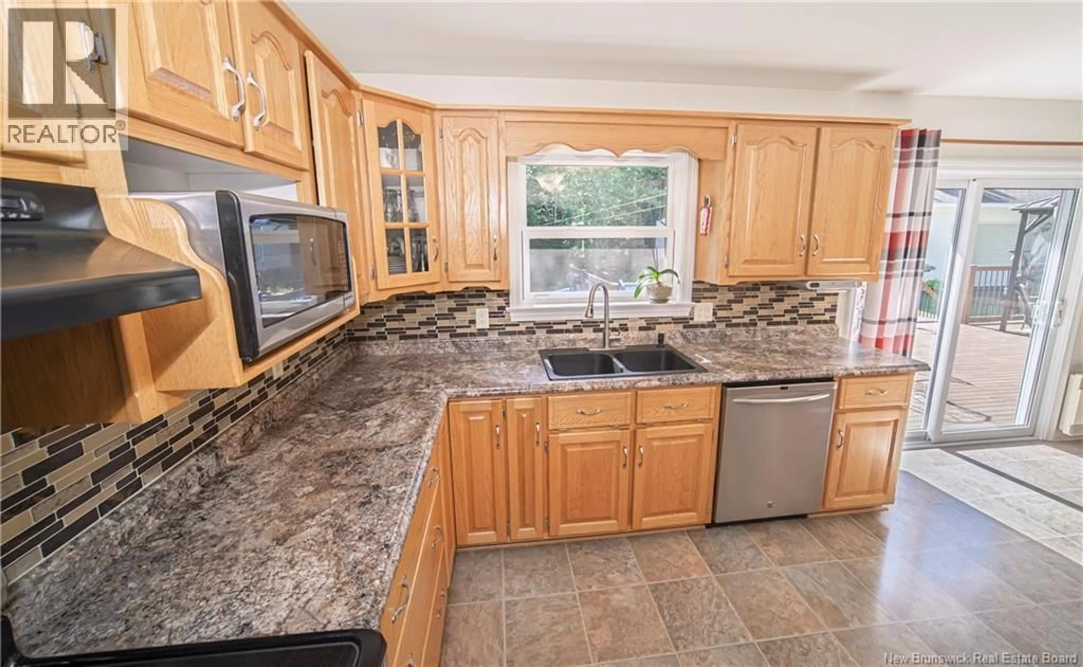
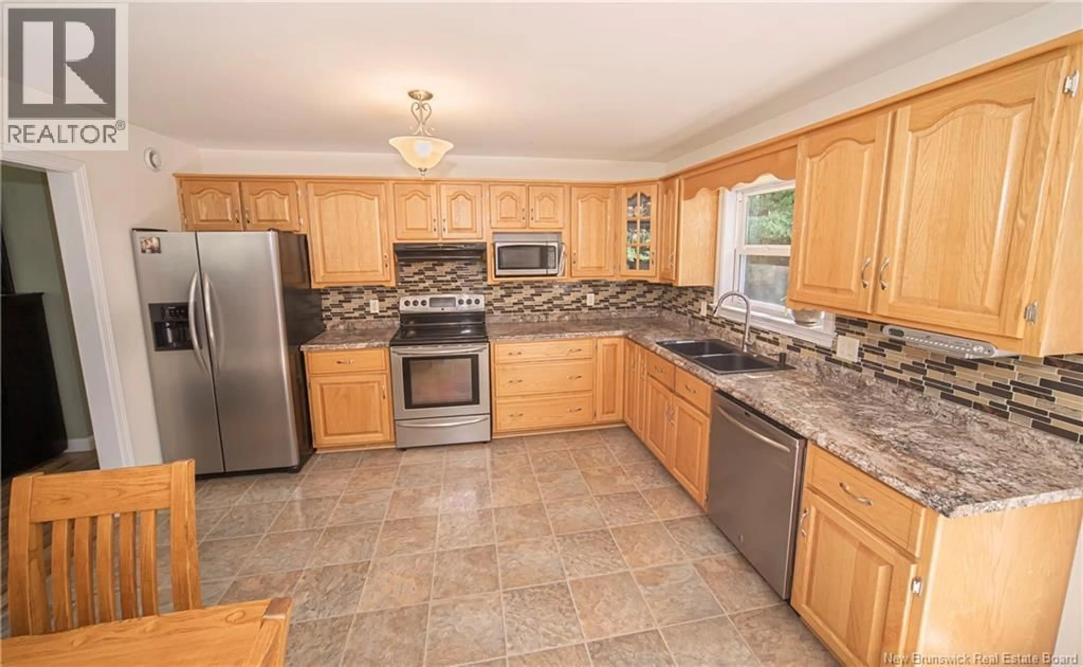
Set on private, treed property, this well-kept bungalow offers comfortable living, great outdoor space, and impressive 30' x 40' detached garage with 10-foot ceilings and attic storage - ideal for vehicles, recreational toys, workshop, or anyone needing garage space. Covered front veranda welcomes you inside, while spacious side entrance provides practical everyday entry directly into kitchen and dining area, complete with convenient half bath nearby. Bright eat-in kitchen features abundance of wood cabinetry, generous counter space, tile backsplash, stainless steel appliances, and plenty of room for full-size dining table. Patio doors lead directly to back deck, making summer meals and entertaining easy, while heat pump provides efficient heating and cooling. Just off kitchen is the inviting living room. Main level also offers three bedrooms and the main bathroom, along with a spacious side entrance that adds practical everyday space and includes a convenient half bath. Downstairs, lower level is made for relaxing and entertaining. Oversized family/games room offers plenty of room for pool table and multiple seating areas, with warm wood accents, wood stove, second heat pump, and wet bar. Outside, enjoy covered front veranda, large back deck, mature trees, landscaped grounds, decorative pond, and private backyard surrounding the 21-foot chlorine above-ground pool, installed in 2019. Metal roof. Detached garage provides exceptional storage and workspace. With plenty of room inside, a backyard built for summer, and garage space that is hard to find, this property offers a practical combination of comfort, privacy, and versatility. (id:39198)
Property Details
Interior
Features
Basement Floor
Exercise room
11'2'' x 12'4''Office
8'0'' x 13'8''Bath (# pieces 1-6)
9'1'' x 8'9''Family room
17'3'' x 12'6''Exterior
Features
Property History
 38
38
