1711 ROUTE 105, Maugerville, New Brunswick E3A8J4
Contact us about this property
Highlights
Estimated valueThis is the price Wahi expects this property to sell for.
The calculation is powered by our Instant Home Value Estimate, which uses current market and property price trends to estimate your home’s value with a 90% accuracy rate.Not available
Price/Sqft$303/sqft
Monthly cost
Open Calculator
Description
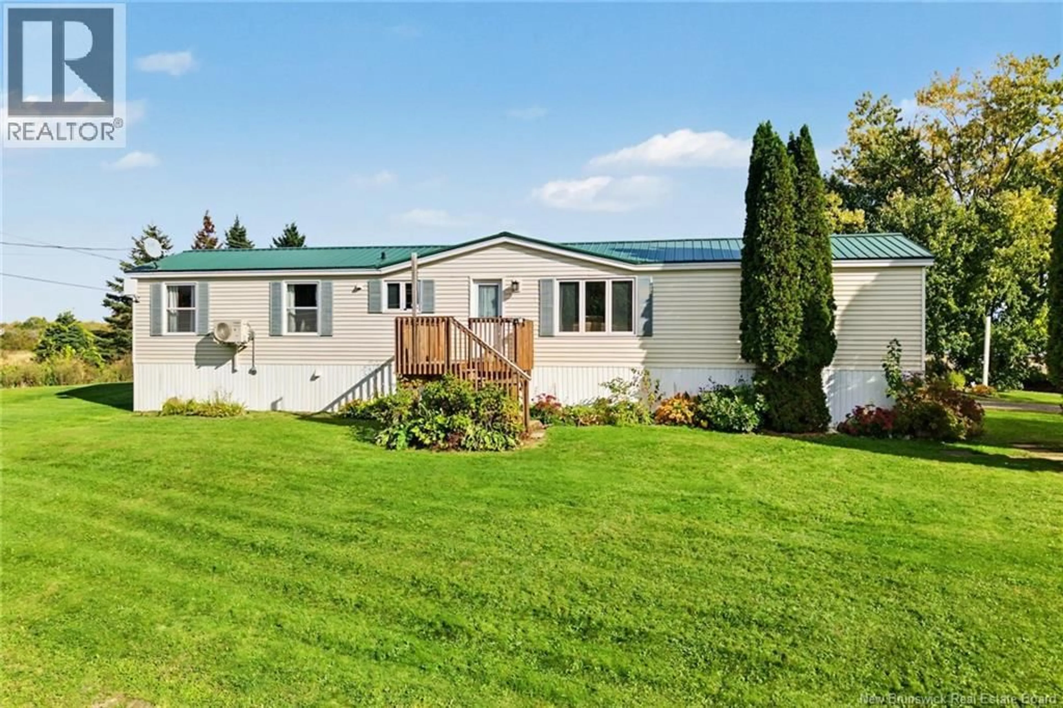
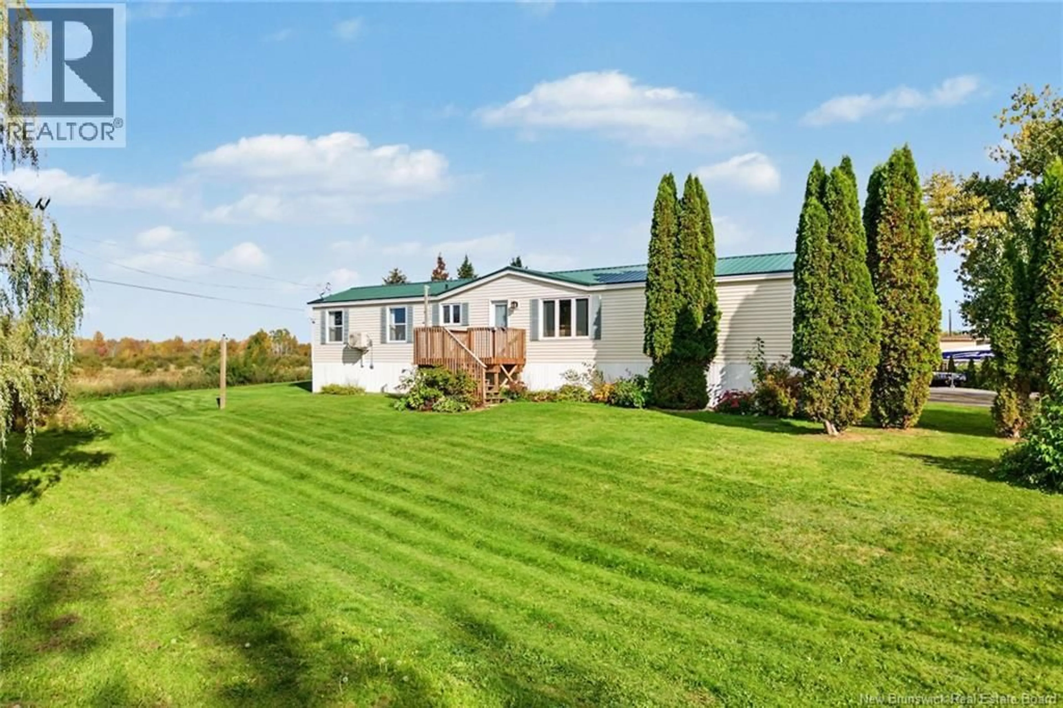
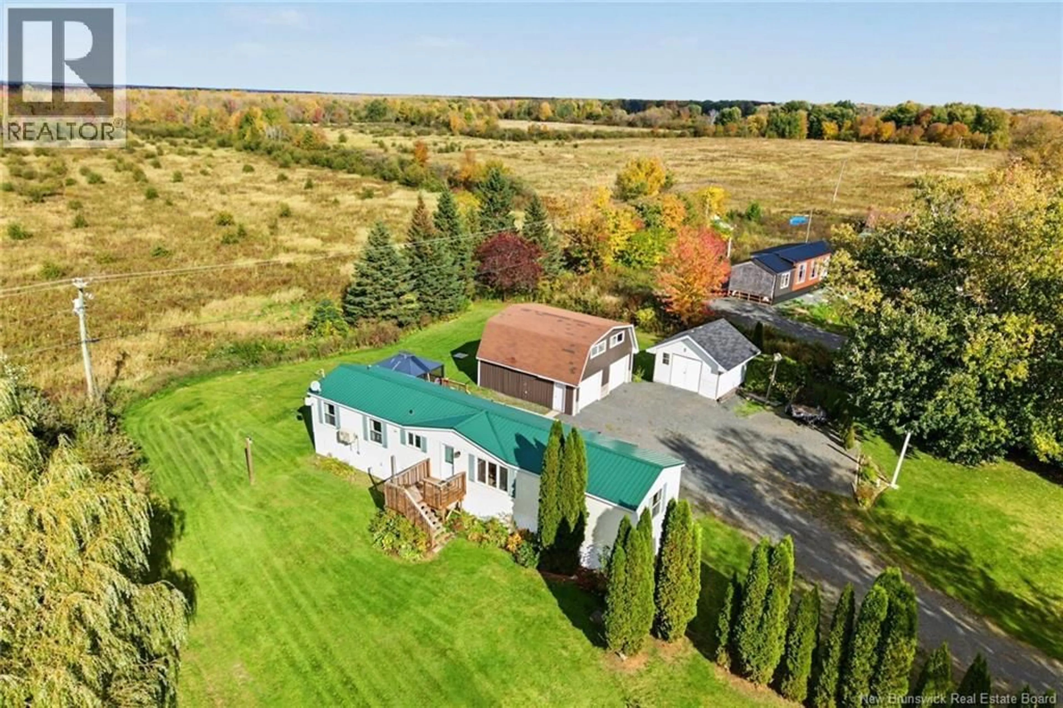
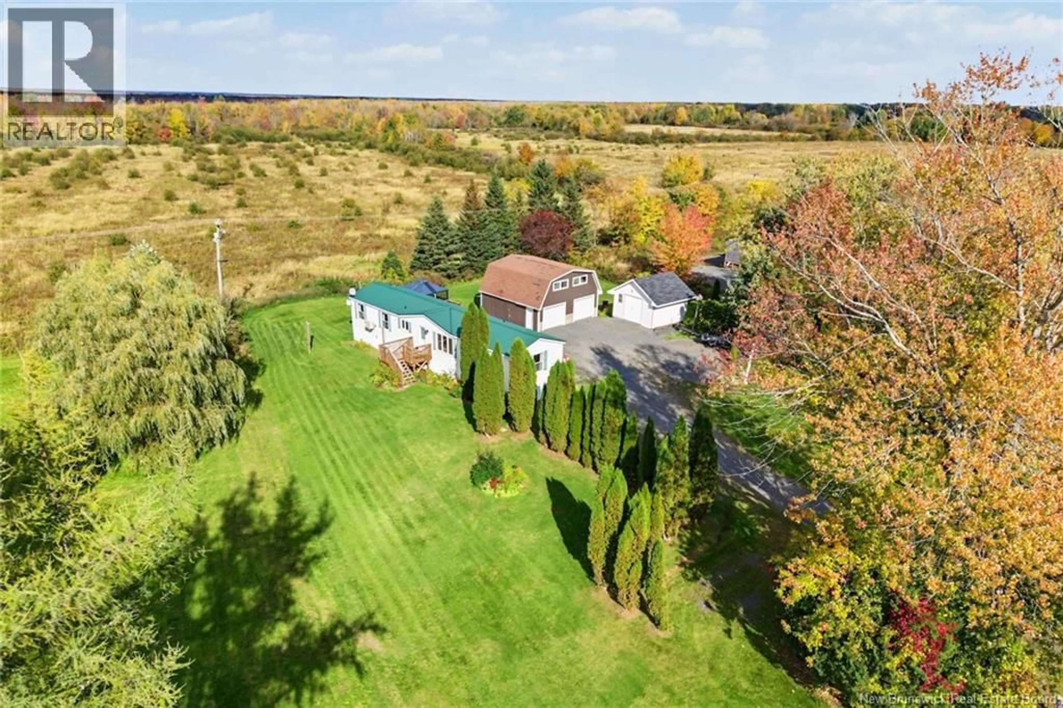
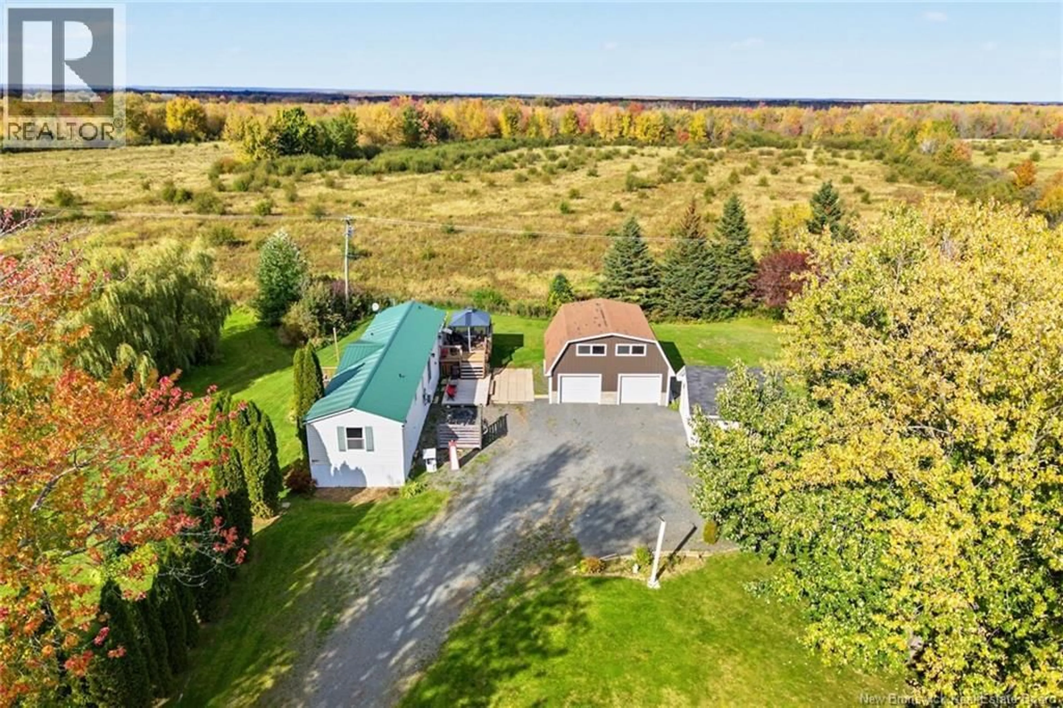
Imagine waking up to water views every single day. From nearly every window, the Saint John/Wolastoq River becomes part of the backdrop to life in this warm and welcoming three-bedroom, two-bath minihome. Thoughtfully designed with both form and function in mind, the spacious primary bedroom enjoys beautiful river views and its own full ensuite, creating a lovely place to begin and end each day. Two additional bedrooms are tucked at the opposite end of the home, with comfortable living, dining and kitchen spaces bringing everyone together in between. Step outside and those views continue from the generous deck spaces, perfect for morning coffee, evening sunsets or simply watching the river change with the seasons. The double garage with loft was once the original home and still has electrical and plumbing hookups in place. Workshop, studio, hobby space or something more? There is plenty of potential here for someone with vision. An oversized 16' x 16' storage shed means there is room for everything else too. The home has never had water inside and has been raised again for additional peace of mind. A metal roof offers years of worry-free living, while a water treatment system provides great drinking water and the plastic septic tank has recently been pumped. And here is where it gets even better. A generator is included, along with the gazebo and patio furniture, so your outdoor space is ready to enjoy from day one. Even the ride-on lawn mower and attachments are staying, making it that much easier to simply move in, settle down and start enjoying this special property. Water views, generous outdoor living, incredible storage, useful inclusions and possibilities beyond the home itself. Quick closing is available, so you could be settled in and enjoying your new view well before the holidays. Come see for yourself! (id:39198)
Property Details
Interior
Features
Main level Floor
Bath (# pieces 1-6)
5'0'' x 7'5''Bedroom
9'10'' x 11'0''Bedroom
7'5'' x 9'6''Ensuite
9'9'' x 5'0''Property History
 50
50
