17 PEABODY ROAD, Rusagonis, New Brunswick E3B8Z6
Contact us about this property
Highlights
Estimated valueThis is the price Wahi expects this property to sell for.
The calculation is powered by our Instant Home Value Estimate, which uses current market and property price trends to estimate your home’s value with a 90% accuracy rate.Not available
Price/Sqft$309/sqft
Monthly cost
Open Calculator
Description
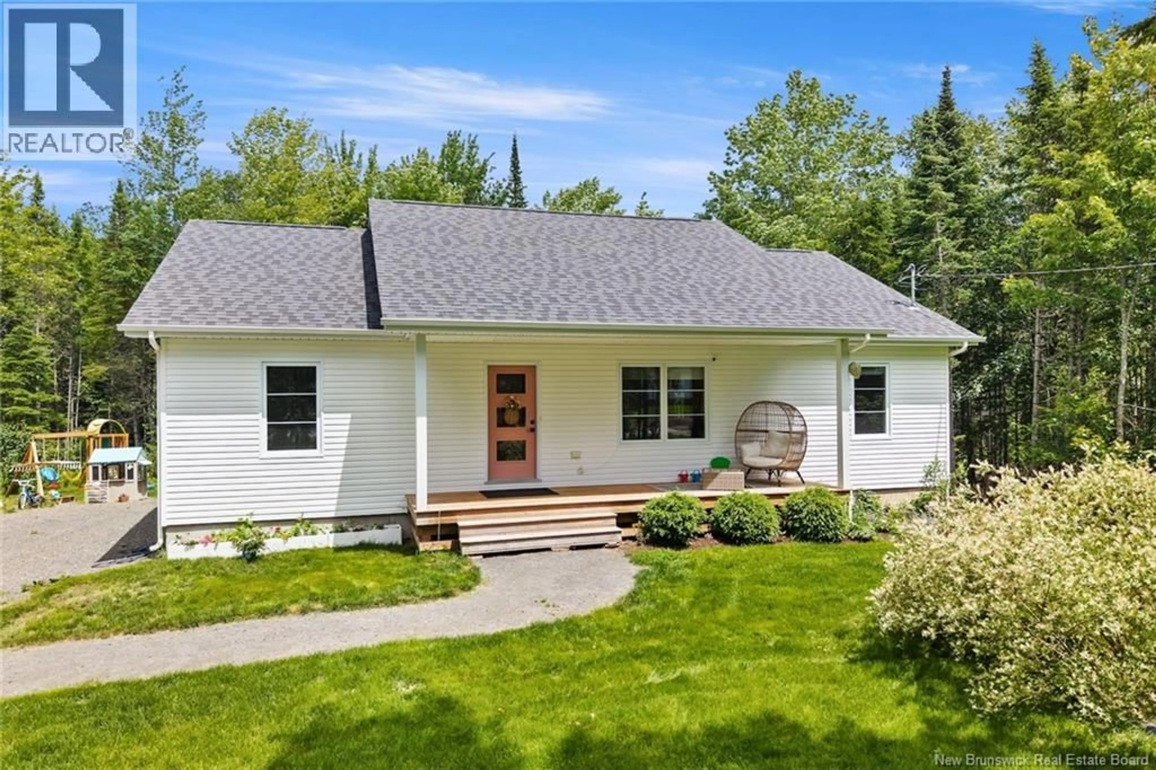
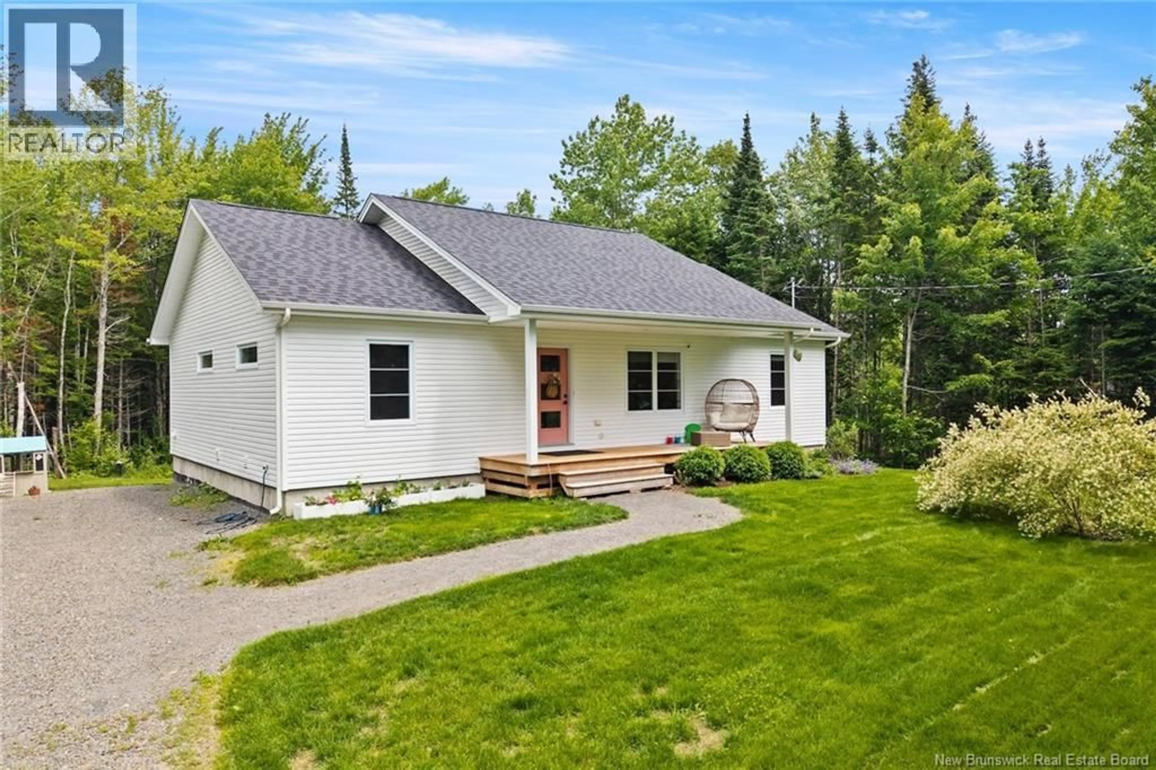
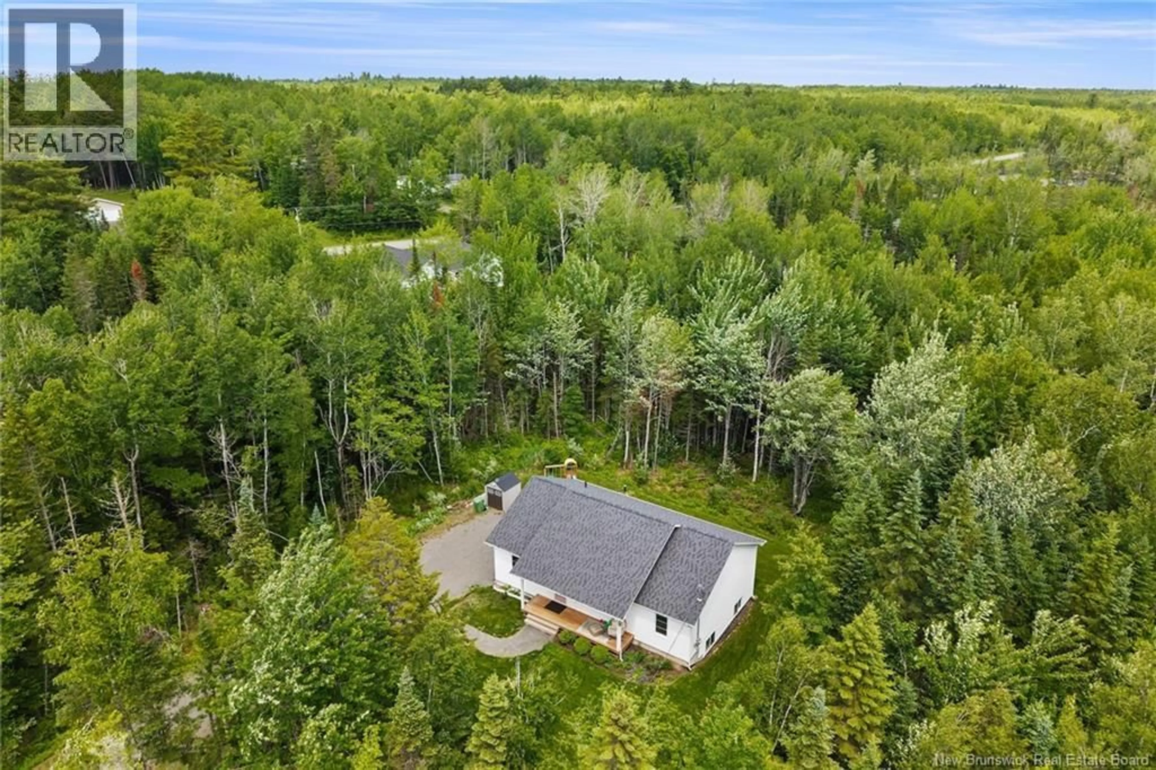
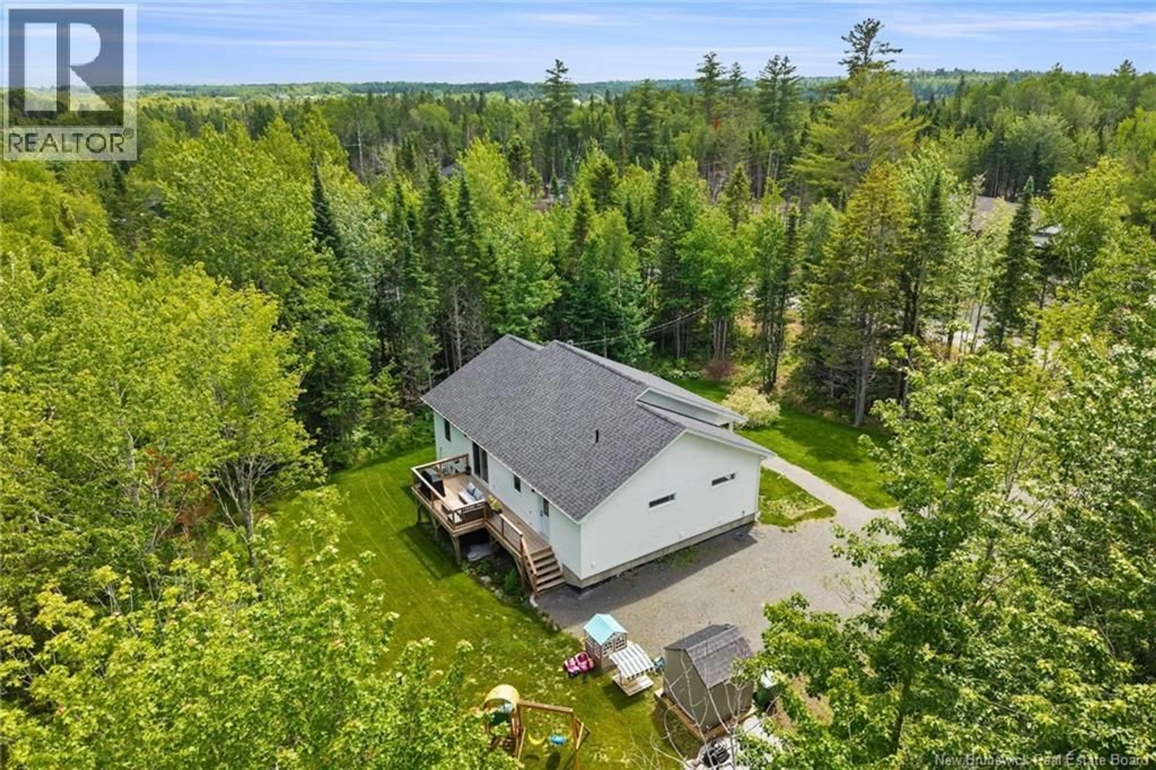
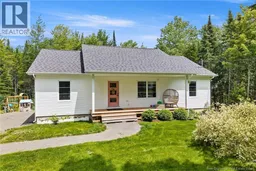
Welcome to your own private slice of paradise at 17 Peabody Road! Built in 2021, this beautifully crafted modern bungalow perfectly blends contemporary style with the serene privacy of a country setting, all just a short drive from Fredericton and Oromocto. From the moment you arrive, the excellent curb appeal welcomes you with a charming covered front porch, a vibrant front door, and manicured landscaping. Step inside to an airy, light-filled layout featuring three spacious bedrooms and two full bathrooms. The chefs delight kitchen is the heart of the home, complete with a highly sought-after built-in walk-in pantry that offers incredible storage to keep your space beautifully clutter-free. Down the hall, the primary suite serves as a restful retreat, boasting a luxury ensuite bath with a gorgeous, custom tile shower. Beyond the main level, the massive unfinished basement is a blank canvas full of possibilities, ready to be transformed into a huge rec room, extra bedrooms, a home gym, or a workshop tailored entirely to your needs. Situated on a lovely lot surrounded by mature trees, the exterior offers plenty of space to garden or entertain, a great play area, and peaceful country nights on the deck. This practically new, turn-key home offers the perfect balance of rural tranquility and easy access to local amenities and schools. Don't miss out on making this beautiful property your ownschedule your viewing today and start imagining the endless possibilities! (id:39198)
Property Details
Interior
Features
Main level Floor
Pantry
6'4'' x 5'7''Mud room
5'8'' x 11'7''Ensuite
11'8'' x 5'6''Primary Bedroom
13'7'' x 15'3''Property History
 50
50
