1393 655 ROUTE, Rusagonis, New Brunswick E3B8Z8
Contact us about this property
Highlights
Estimated valueThis is the price Wahi expects this property to sell for.
The calculation is powered by our Instant Home Value Estimate, which uses current market and property price trends to estimate your home’s value with a 90% accuracy rate.Not available
Price/Sqft$253/sqft
Monthly cost
Open Calculator
Description
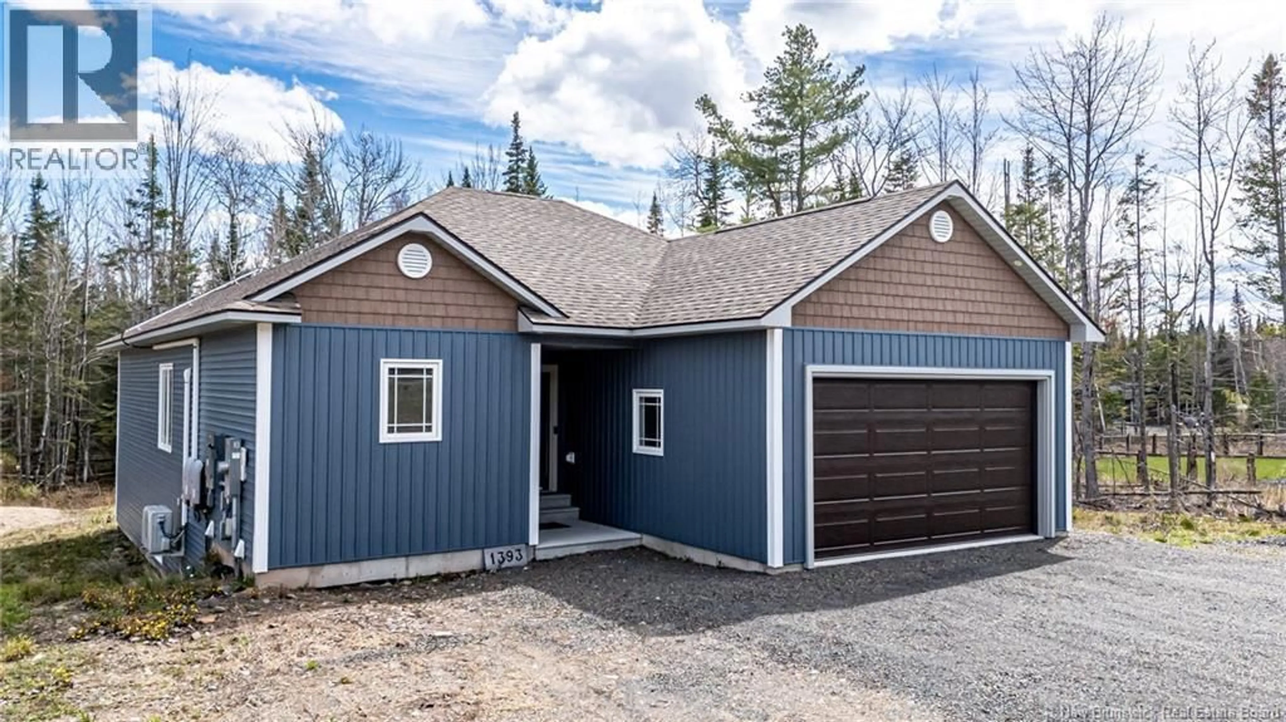
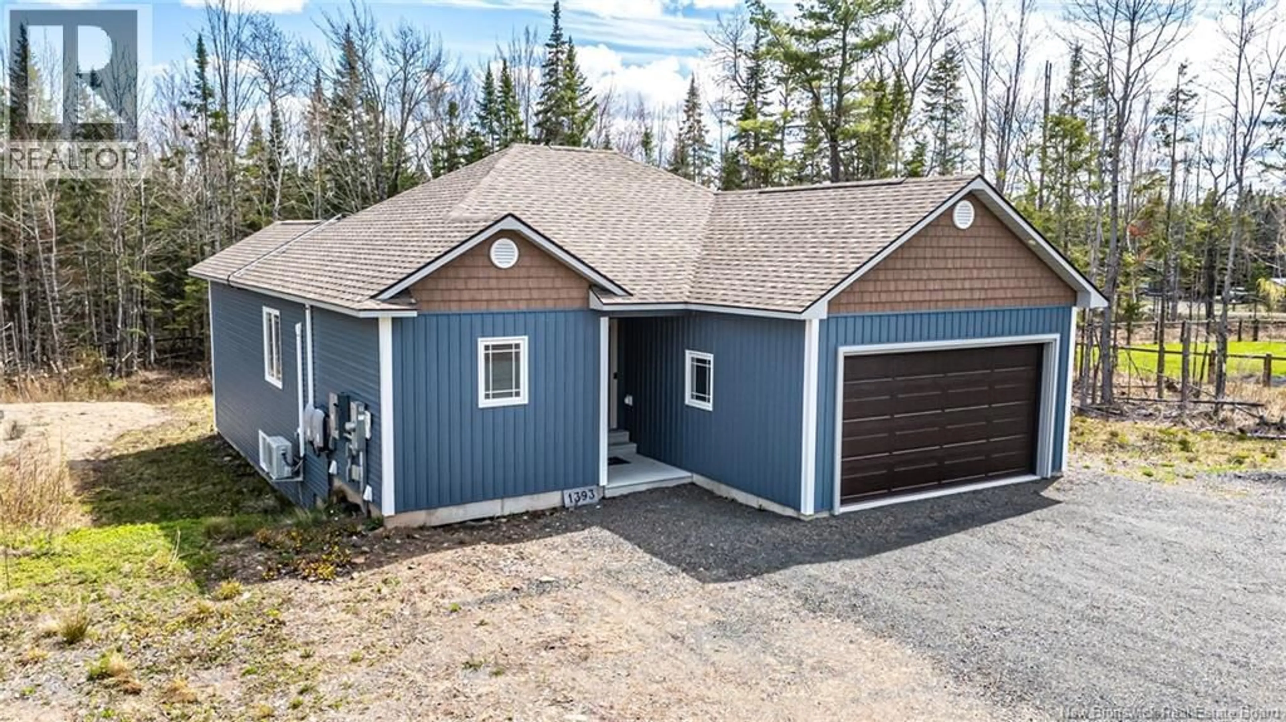
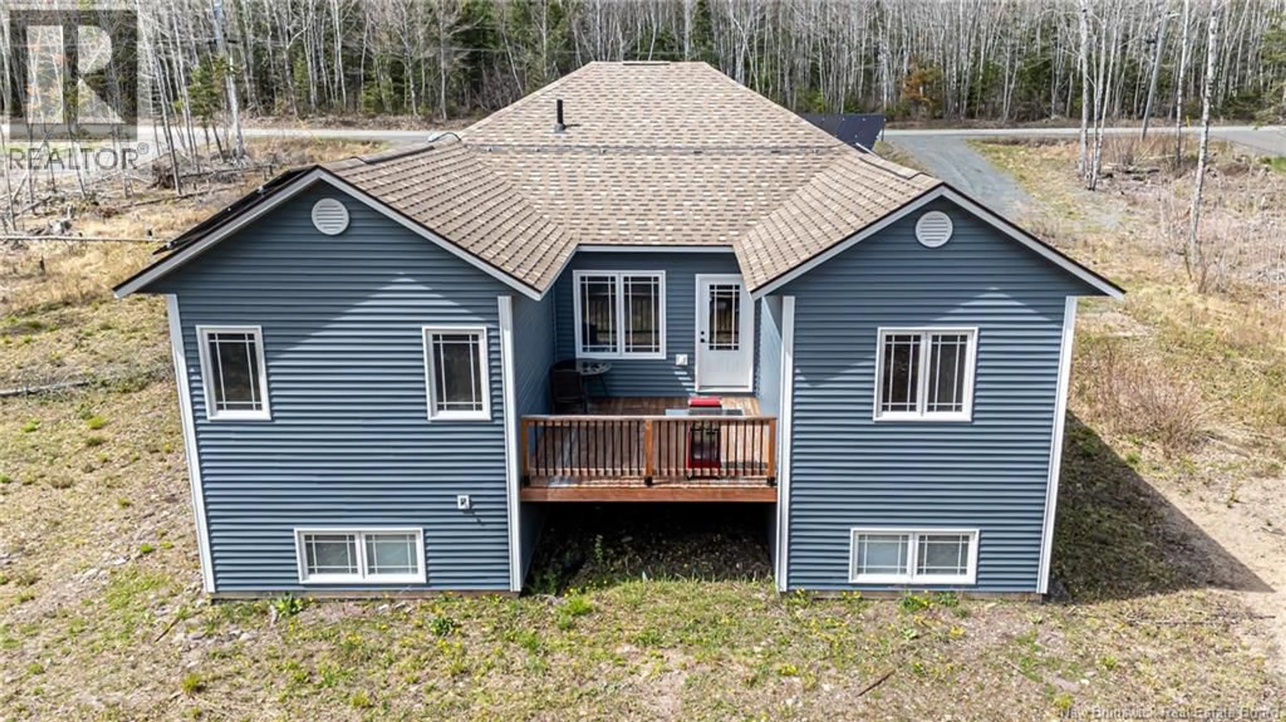
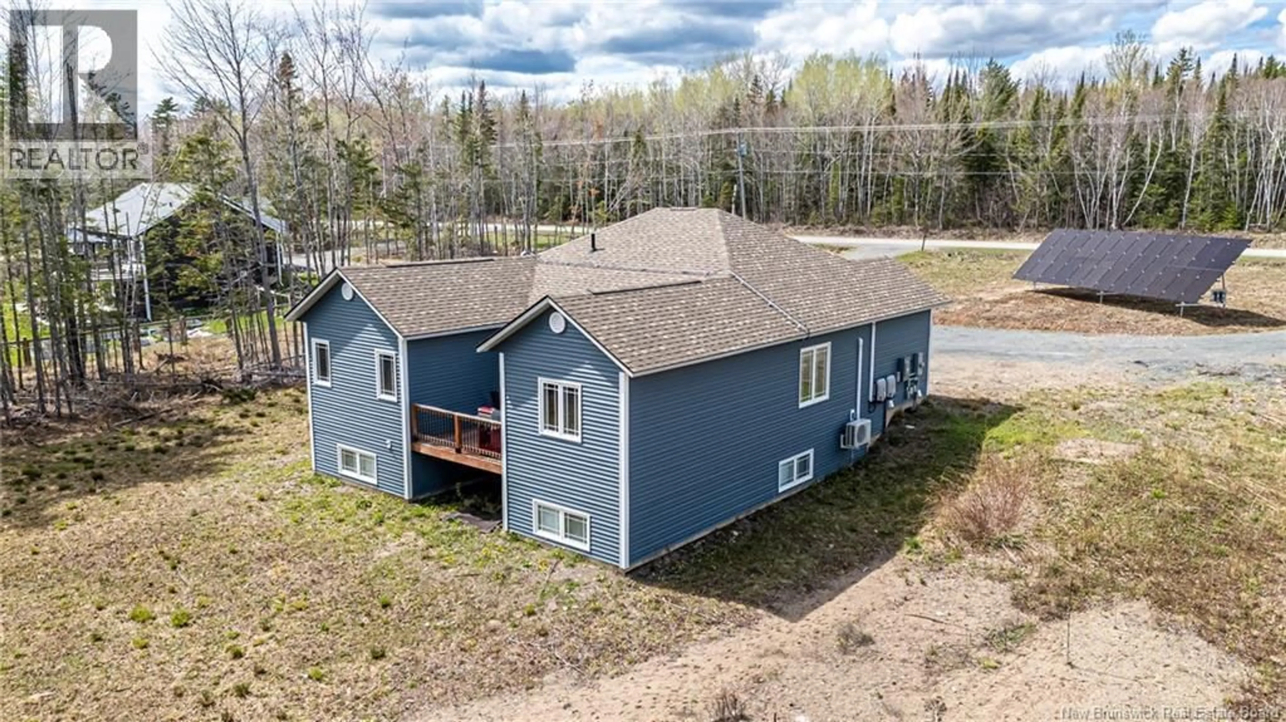
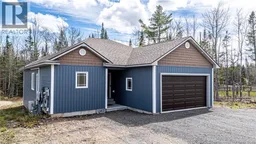
This impressive bungalow offers a stylish, efficient, and thoughtfully finished layout with modern design inside and out. Set on a spacious lot with a treed backdrop, the home features a striking exterior, attached double garage, back deck, and solar panels on both the roof and front lawn, adding an energy-conscious advantage to an already well-appointed property. Inside, the main level features an open-concept kitchen, dining, and living area with a clean, contemporary feel. The kitchen offers full-height cabinetry, a peninsula with seating, sleek finishes, tiled backsplash, and excellent storage, while the adjoining dining and living spaces feel bright and welcoming with oversized windows, detailed coffered ceilings, and a ductless heat pump for added comfort. The main level includes two bedrooms and two bathrooms, including a spacious primary suite with a walk-in closet and a beautifully finished ensuite featuring a double vanity and tiled walk-in shower. The finished lower level adds even more functional living space with a large rec room, full bathroom, and two additional bedrooms, making it ideal for guests, family, hobbies, or a home office setup. Outside, the back deck offers a comfortable spot to enjoy the surrounding setting, with the treed lot adding a sense of privacy. With modern finishes throughout, a flexible layout, an attached garage, a solar panel system, and a private setting surrounded by trees, this home offers a strong blend of comfort, style, and long-term practicality. (id:39198)
Property Details
Interior
Features
Basement Floor
Bath (# pieces 1-6)
9'7'' x 7'1''Utility room
9'5'' x 9'7''Office
12'4'' x 10'3''Bedroom
8'1'' x 10'3''Property History
 35
35
