1285 ROUTE 10, Noonan, New Brunswick E3A7H7
Contact us about this property
Highlights
Estimated valueThis is the price Wahi expects this property to sell for.
The calculation is powered by our Instant Home Value Estimate, which uses current market and property price trends to estimate your home’s value with a 90% accuracy rate.Not available
Price/Sqft$126/sqft
Monthly cost
Open Calculator
Description
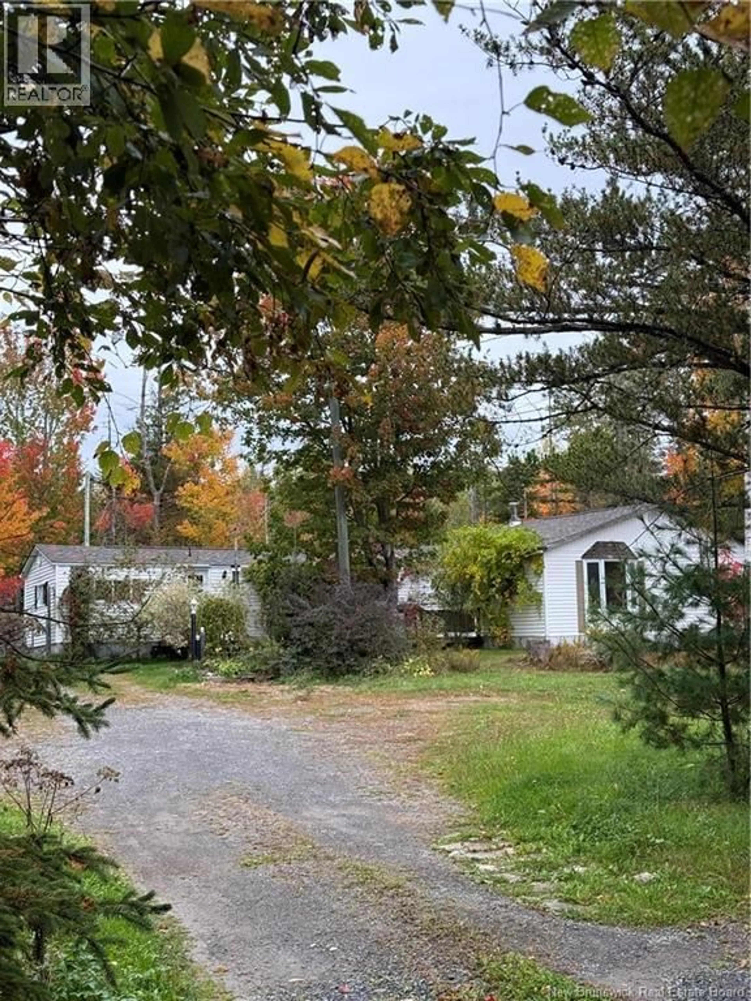
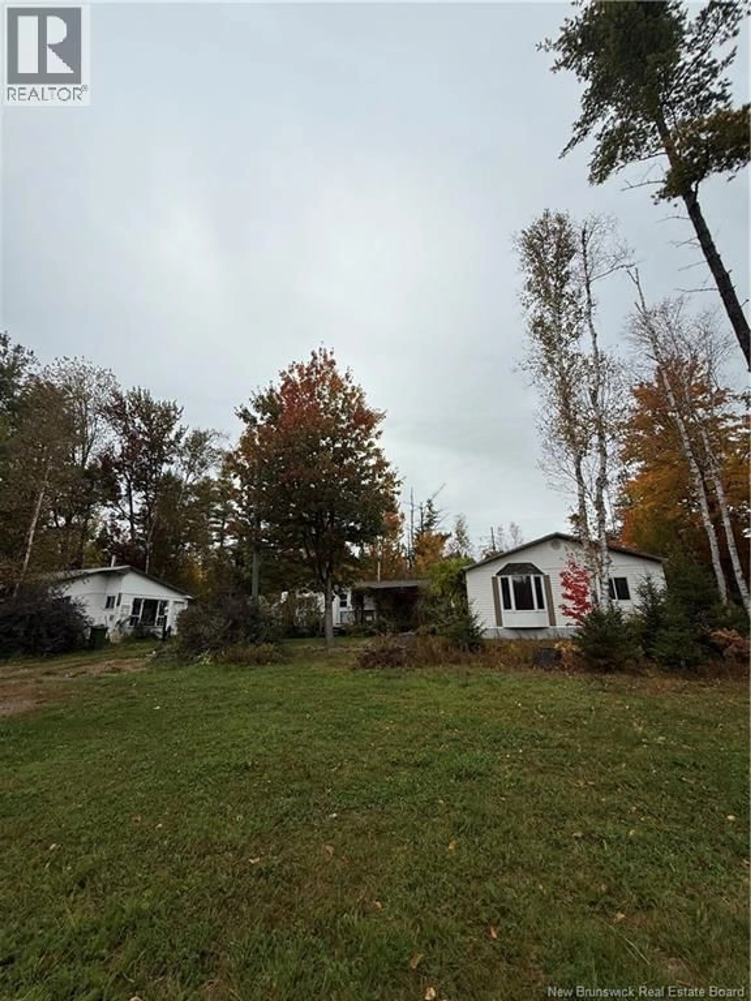
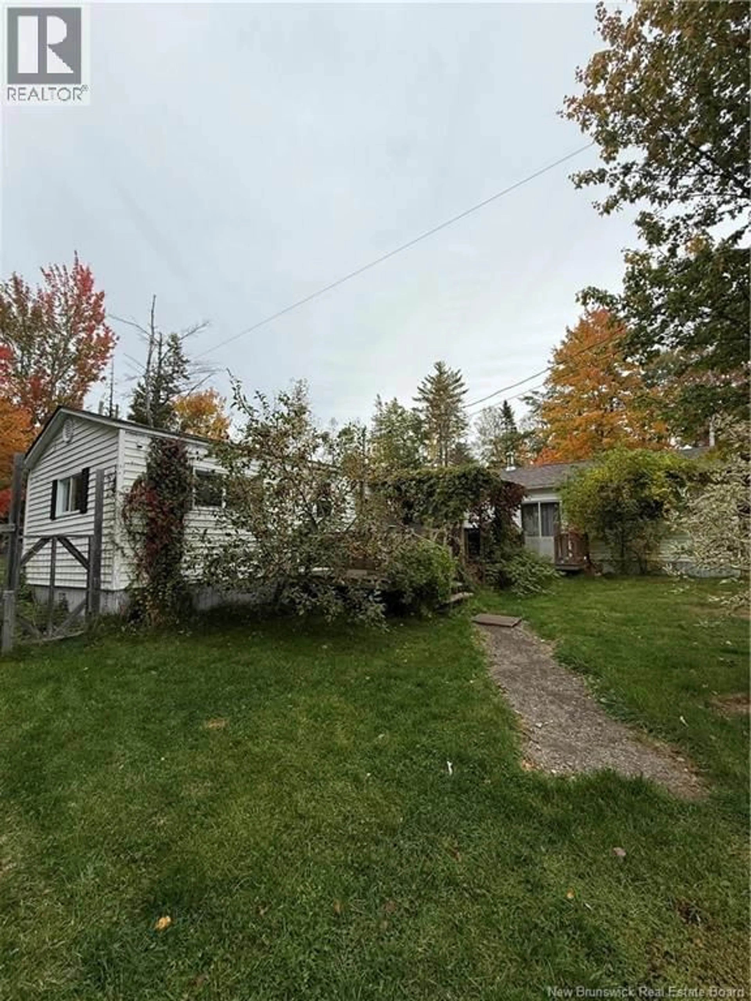
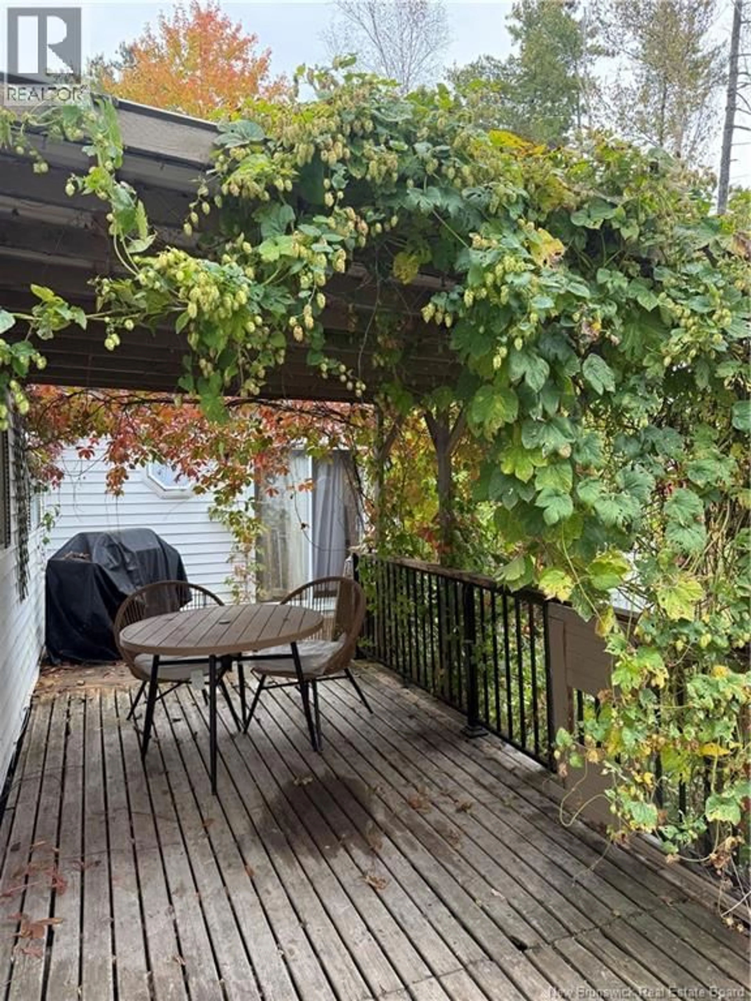
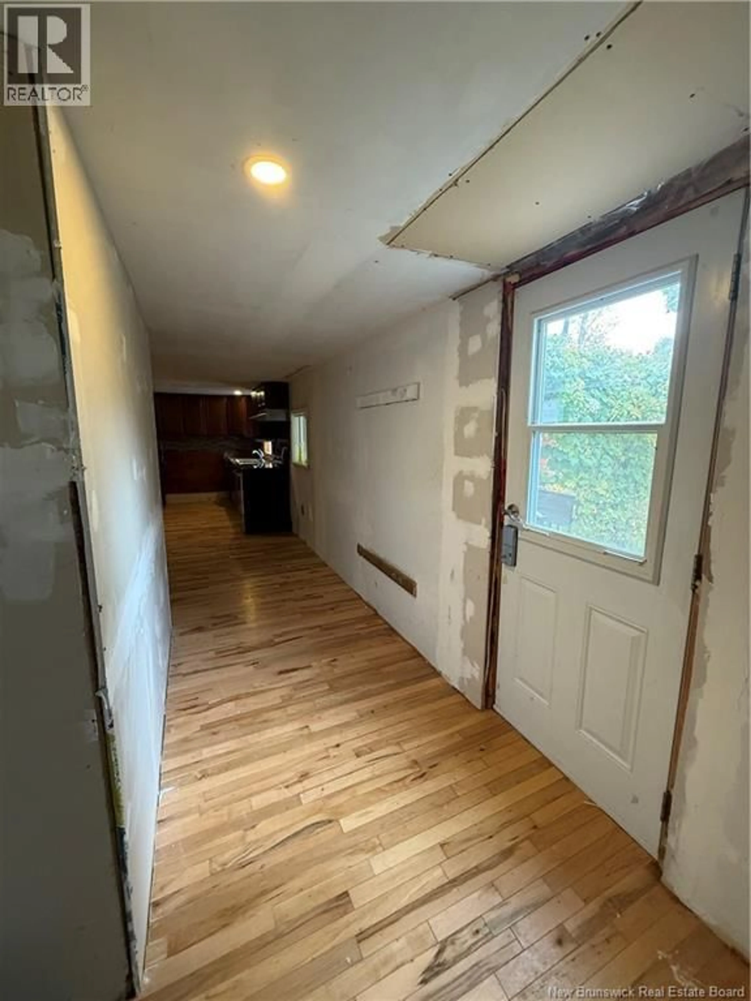
Privacy, potential and opportunity. Do you have the vision to see what this property could become? Much of the work has already been started. Now it simply needs someone ready to take it across the finish line. Originally a mini home, a substantial addition has dramatically expanded the living space, creating a large living room, generous dining area and three bedrooms. The hardwood floors are in great condition and bring warmth and character to the home. The main entrance is from the front deck, where a covered area topped with hops creates an unexpectedly cozy little nook. Step inside to a den and partially completed bathroom, leading into the kitchen with laundry hookups nearby. An enclosed addition at the rear provides additional storage. Turn the corner from the kitchen and the scale of the main addition may surprise you. There is plenty of room here for gathering, dining and everyday living, along with three comfortable bedrooms. Outside, the possibilities continue. A large outbuilding could lend itself to a workshop, studio, garage conversion or whatever suits your plans. The approximately 1.5-acre lot offers wonderful privacy, its own pond, additional outbuildings and some existing fencing. Perhaps a little hobby farm? A creative retreat? A place to simply enjoy having some breathing room? This is a property for someone who sees beyond what is here today and can imagine what comes next. Whats your vision? Property is being sold as is, where is. (id:39198)
Property Details
Interior
Features
Main level Floor
Laundry room
7'6'' x 5'8''Office
8'0'' x 13'0''Other
7'8'' x 23'0''Bath (# pieces 1-6)
6'6'' x 11'9''Property History
 34
34
