12 ANDELYSE DRIVE, Rusagonis, New Brunswick E3B1R9
Contact us about this property
Highlights
Estimated valueThis is the price Wahi expects this property to sell for.
The calculation is powered by our Instant Home Value Estimate, which uses current market and property price trends to estimate your home’s value with a 90% accuracy rate.Not available
Price/Sqft$433/sqft
Monthly cost
Open Calculator
Description
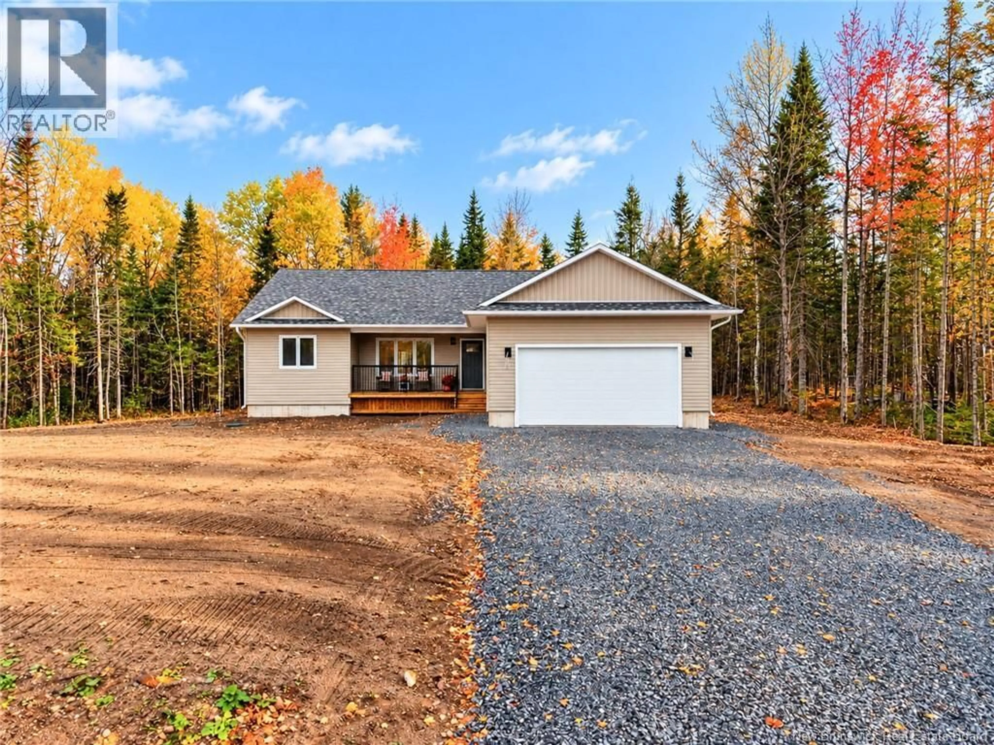
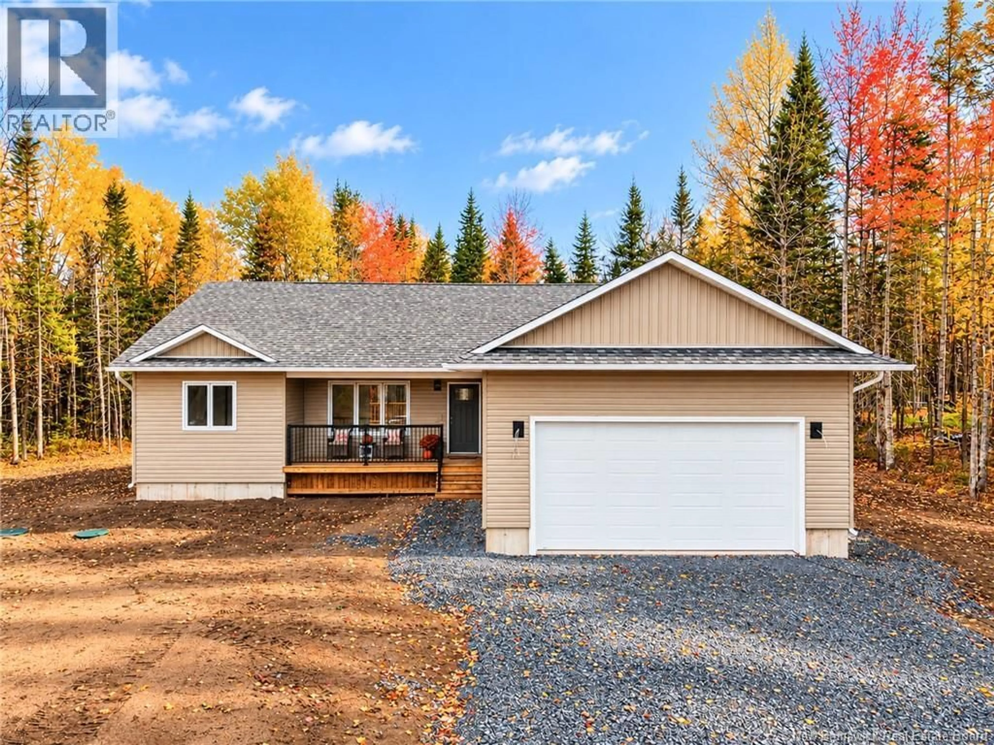
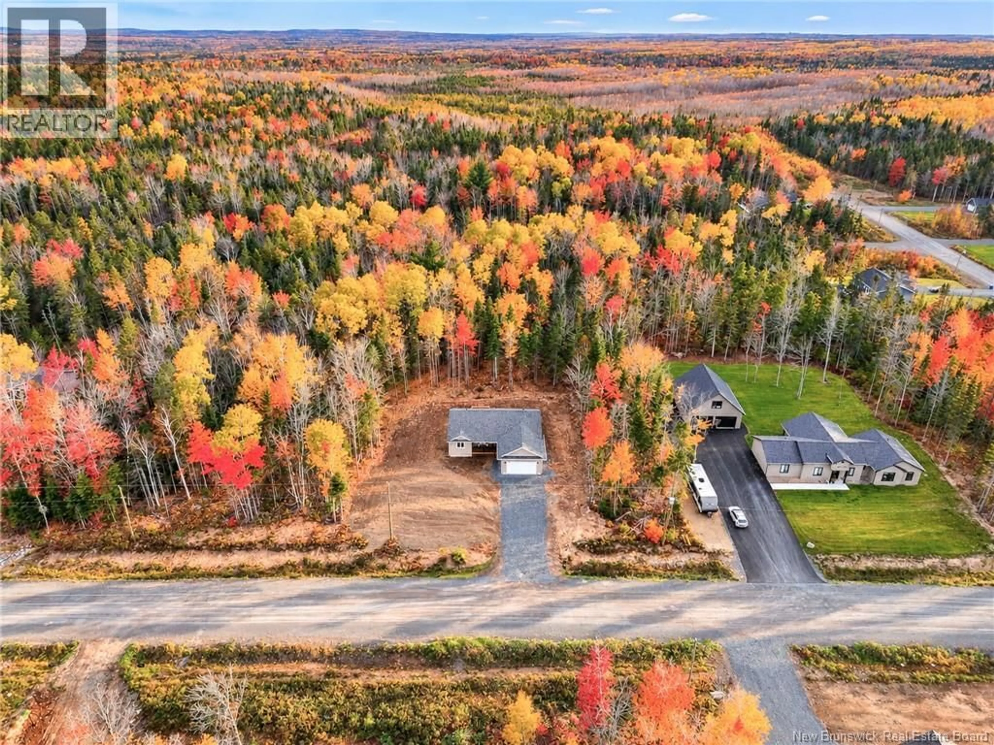
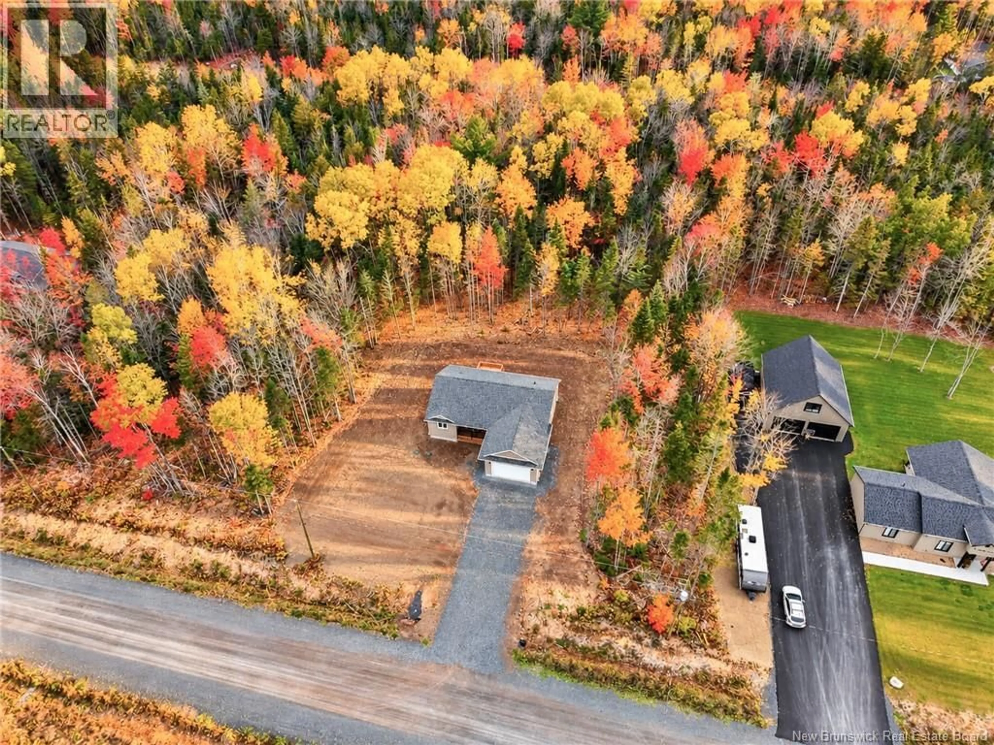
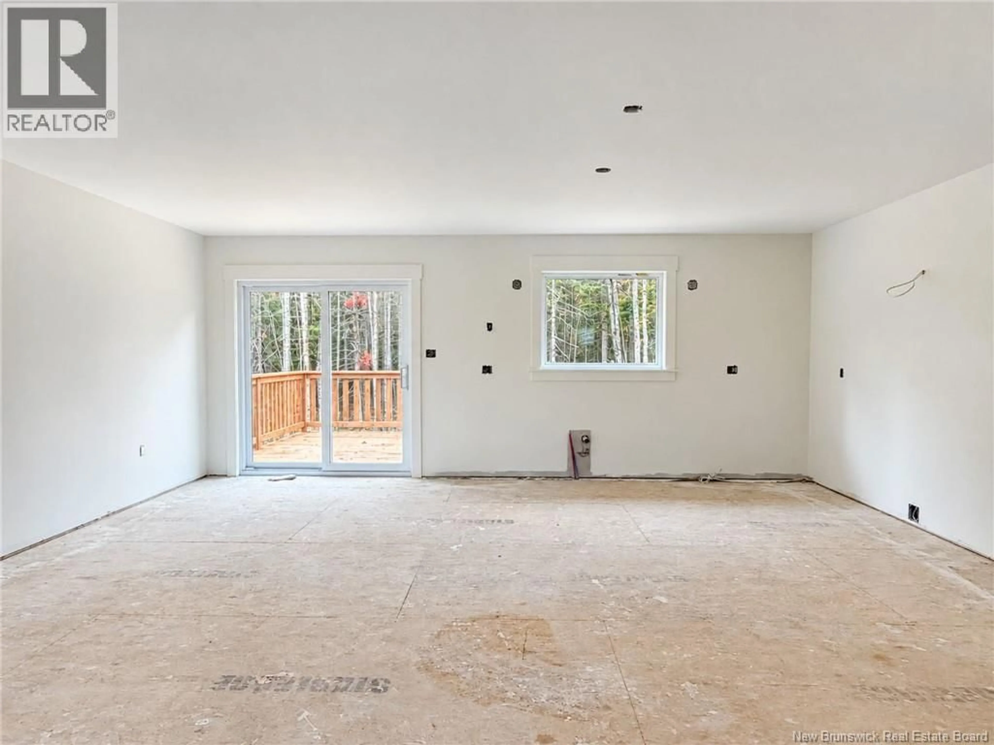
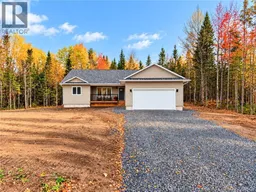
Brand-new beginnings with room to grow! Situated on over an acre of land, this newly constructed 3-bedroom, 2-bathroom bungalow offers a thoughtfully designed layout, an attached garage and plenty of potential downstairs. A covered front porch welcomes you into the open-concept living, kitchen and dining area, creating a space for everyday living and entertaining. The kitchen features custom cabinetry, an island and a pantry conveniently tucked to the side. Two bedrooms and a full bathroom sit on one side of the home, while the primary bedroom on the opposite side to add some privacy, complete with an ensuite featuring a custom double vanity. A separate laundry room is conveniently located across the hall from the primary, while another hallway provides access to the attached garage and basement stairs. Partially finished, the basement is a blank canvas ready for your ideas, with plumbing in place for an additional bathroom and kitchenette, plus lots of storage space. All exterior walls feature additional rigid foam insulation, and a 10-year Atlantic Home Warranty provides added peace of mind. Outside, the covered front porch and back deck offer inviting spots to relax and take in your surroundings. With the fresh appeal of new construction and space to make it your own, this bungalow is ready for your next chapter. All room measurements to be verified by the purchaser. (id:39198)
Property Details
Interior
Features
Basement Floor
Utility room
39'5'' x 7'2''Family room
48'11'' x 17'0''Property History
 50
50
