1028 ROUTE 10, Noonan, New Brunswick E3A7E6
Contact us about this property
Highlights
Estimated valueThis is the price Wahi expects this property to sell for.
The calculation is powered by our Instant Home Value Estimate, which uses current market and property price trends to estimate your home’s value with a 90% accuracy rate.Not available
Price/Sqft$199/sqft
Monthly cost
Open Calculator
Description
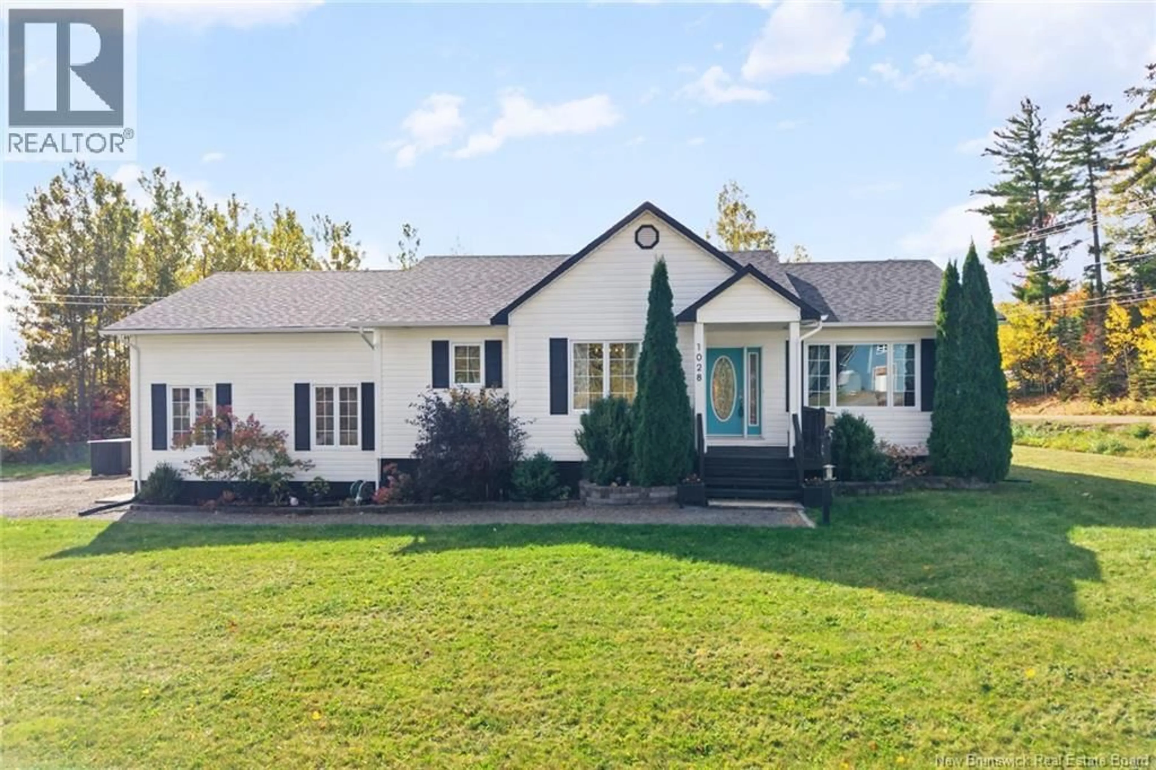
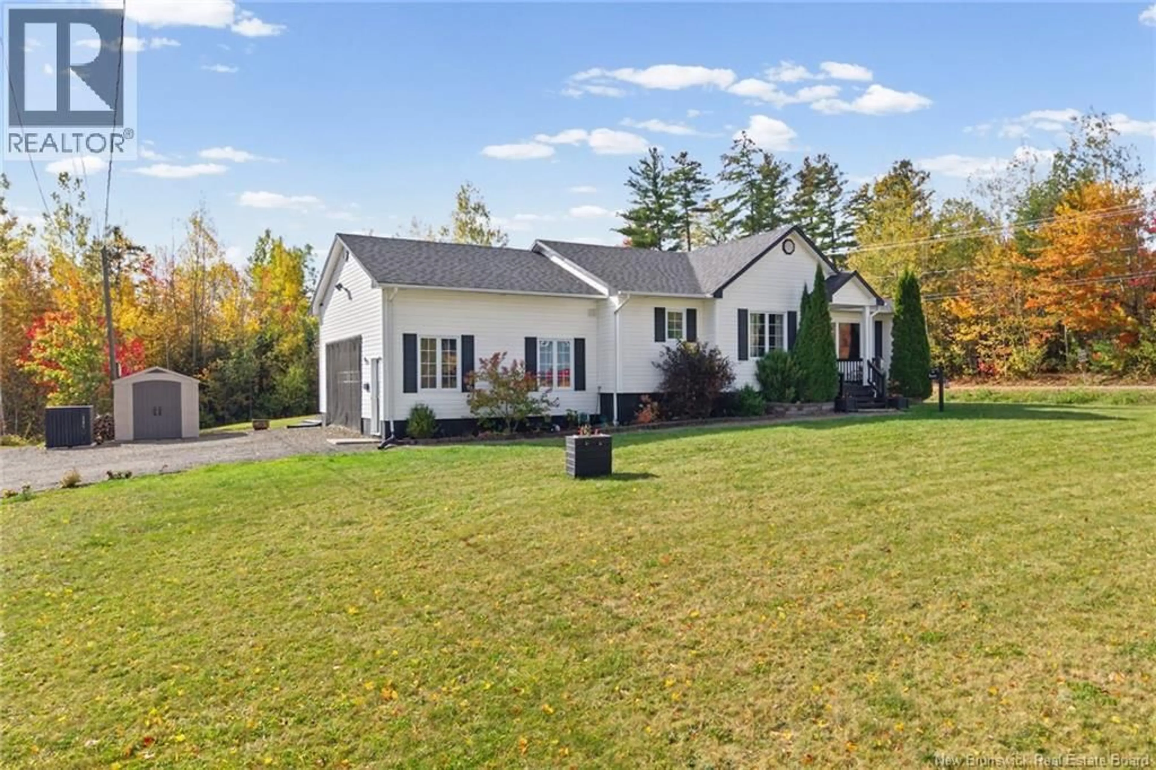
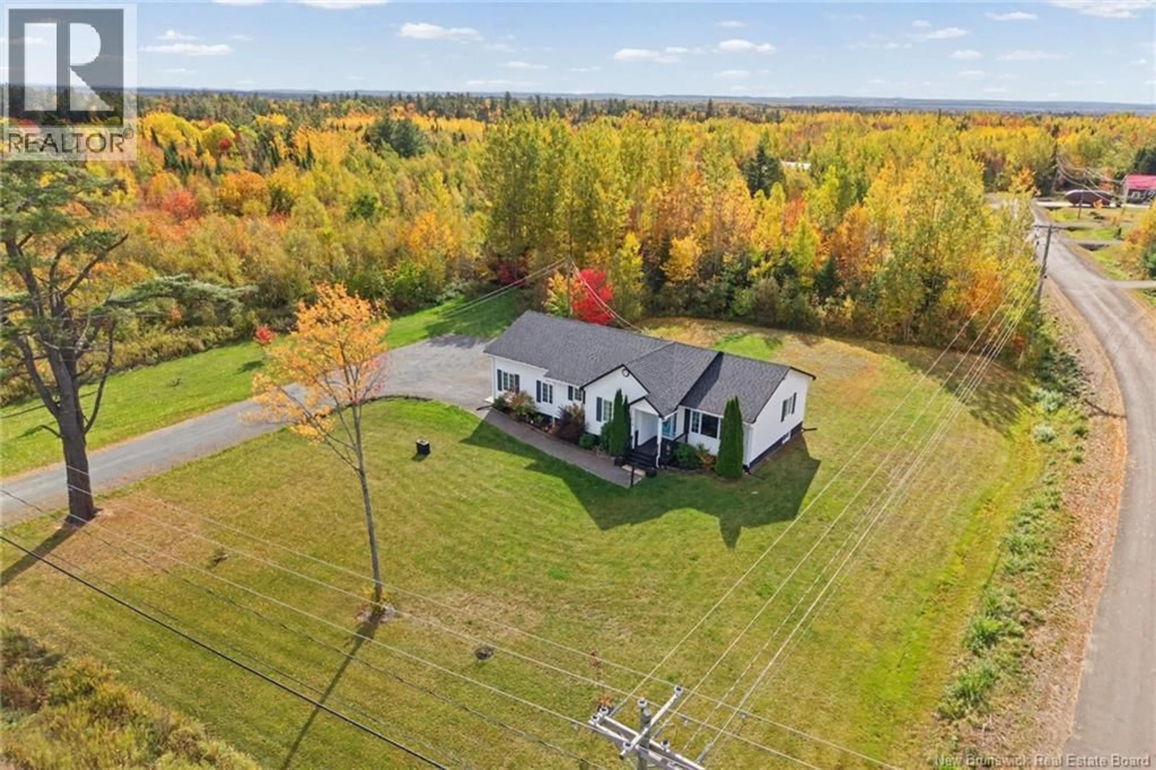
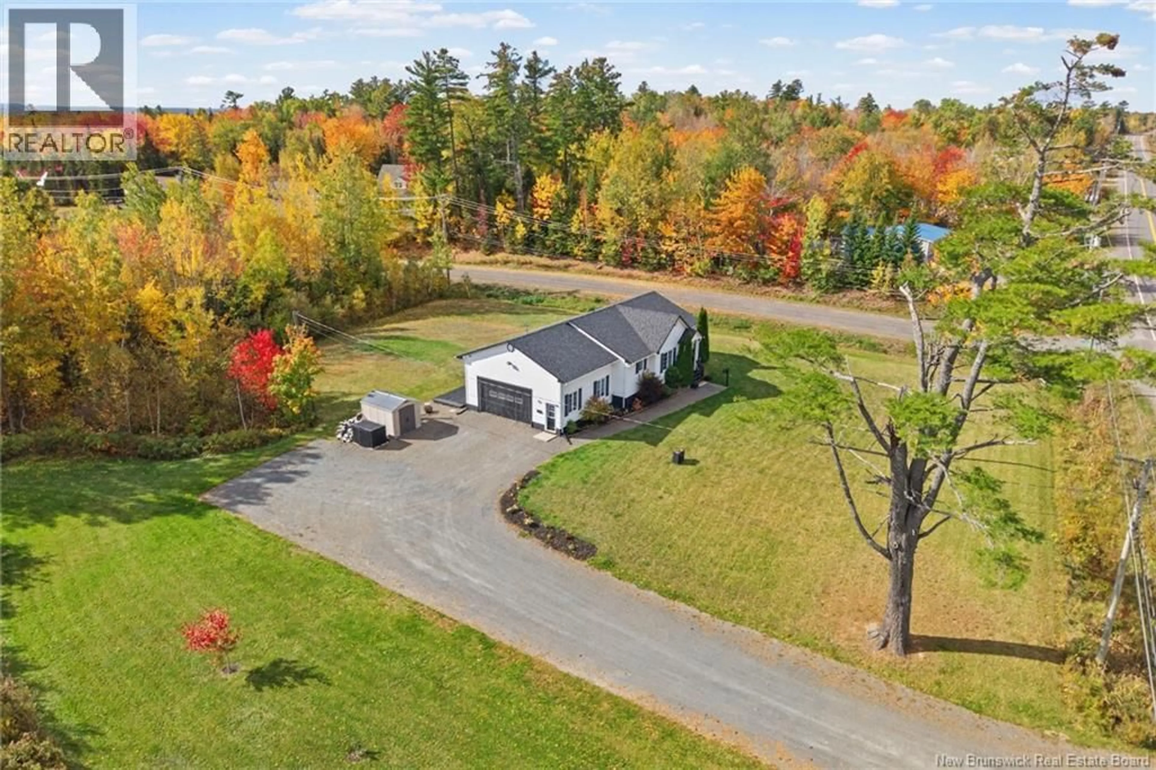
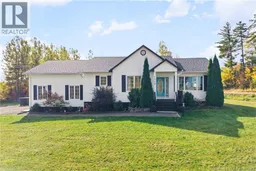
This well maintained and tastefully renovated family home is larger than life, comfortable and filled with unique charm. The property sits on a private almost two acres of land on a spacious corner lot close to ATV trails, snowmobile trails, minutes to highway access and just a small drive to downtown and all amenities. Some recent improvements include - Full ducted heat pump system with transferable warranty until 2030, New architectural roof shingles (2024), New windows (Sept 2026), New insulation (2024), Insulation in garage (2024), New shed (2024), New transfer panel (2025), water softener and reverse osmosis under kitchen sink installed in 2021 - to mention a few. Enter through the front door into a light-filled, open-concept living area that flows seamlessly into a fully equipped kitchen and integrated dining space. Three spacious bedrooms and a bathroom line the main hallway, flowing into the bright and charming master bedroom complete with it's own private ensuite. Downstairs, the lower level offers a sprawling family room, abundant storage, and a full utility space. The attached garage is an over-sized double garage, fully insulated as well as equipped with a mosquito net to enjoy the open space in the warmer months. NB power $234/month equalized (2025). All measurements to be verified by buyer. (id:39198)
Property Details
Interior
Features
Basement Floor
Utility room
12'3'' x 20'1''Storage
10'2'' x 21'8''Family room
13'10'' x 41'9''Property History
 46
46
