Contact us about this property
Highlights
Estimated valueThis is the price Wahi expects this property to sell for.
The calculation is powered by our Instant Home Value Estimate, which uses current market and property price trends to estimate your home’s value with a 90% accuracy rate.Not available
Price/Sqft$349/sqft
Monthly cost
Open Calculator
Description
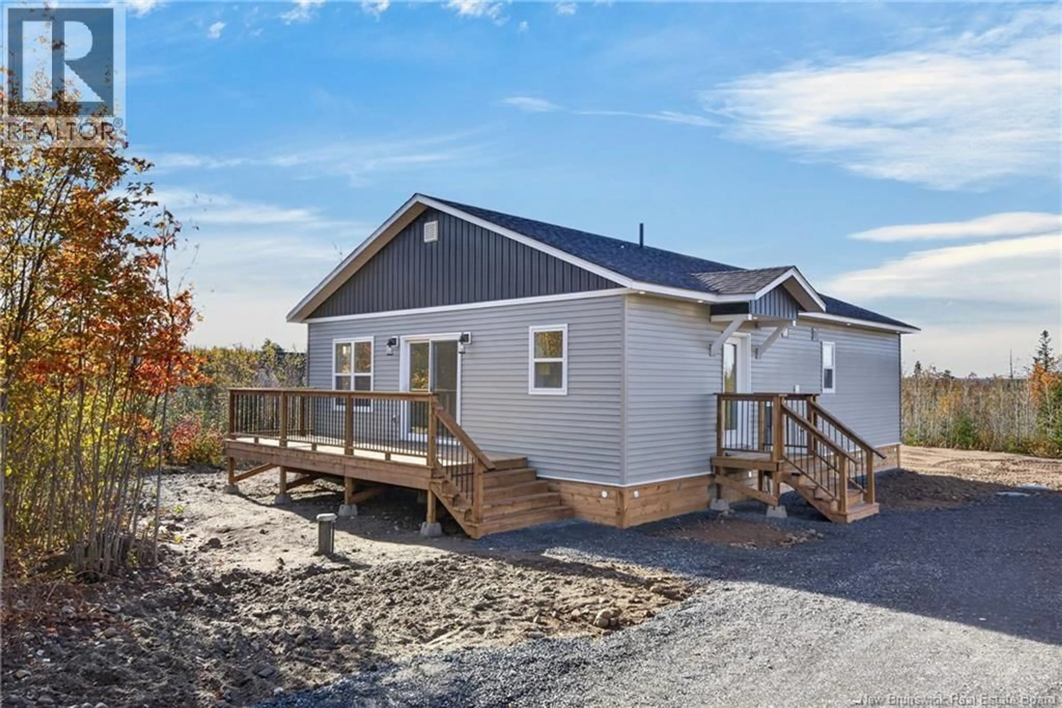
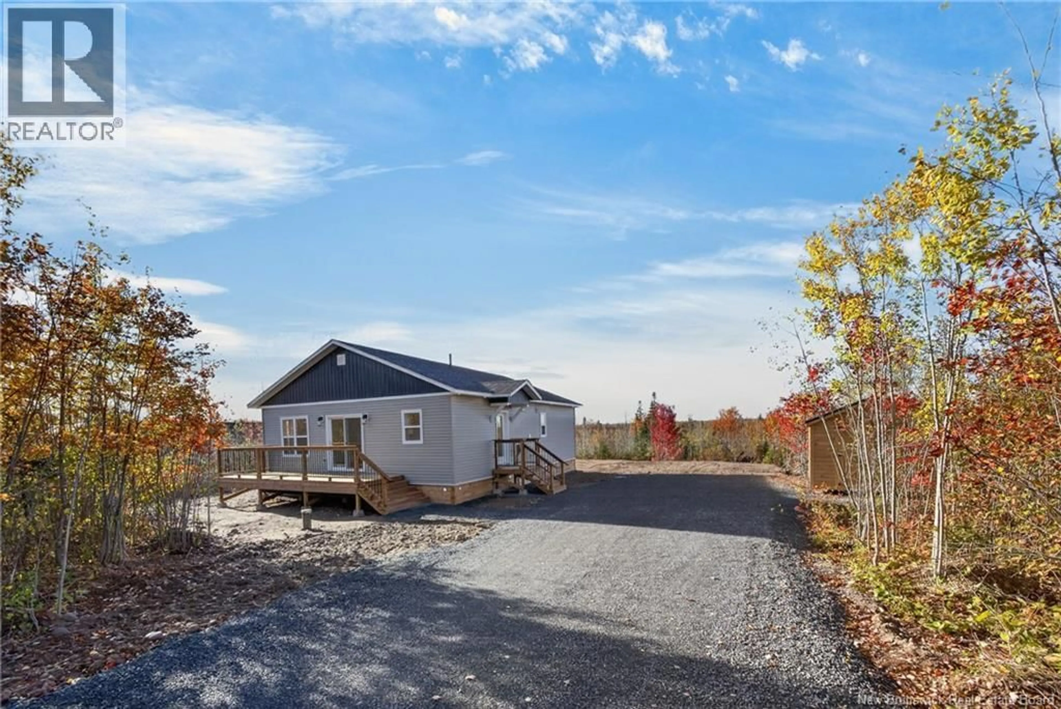
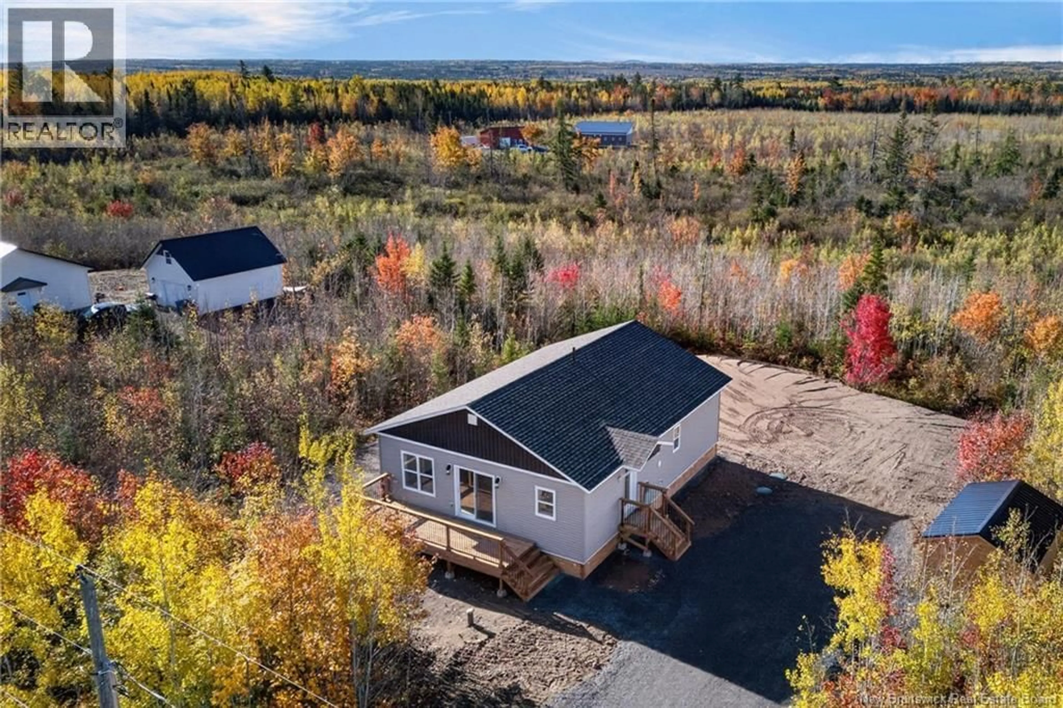
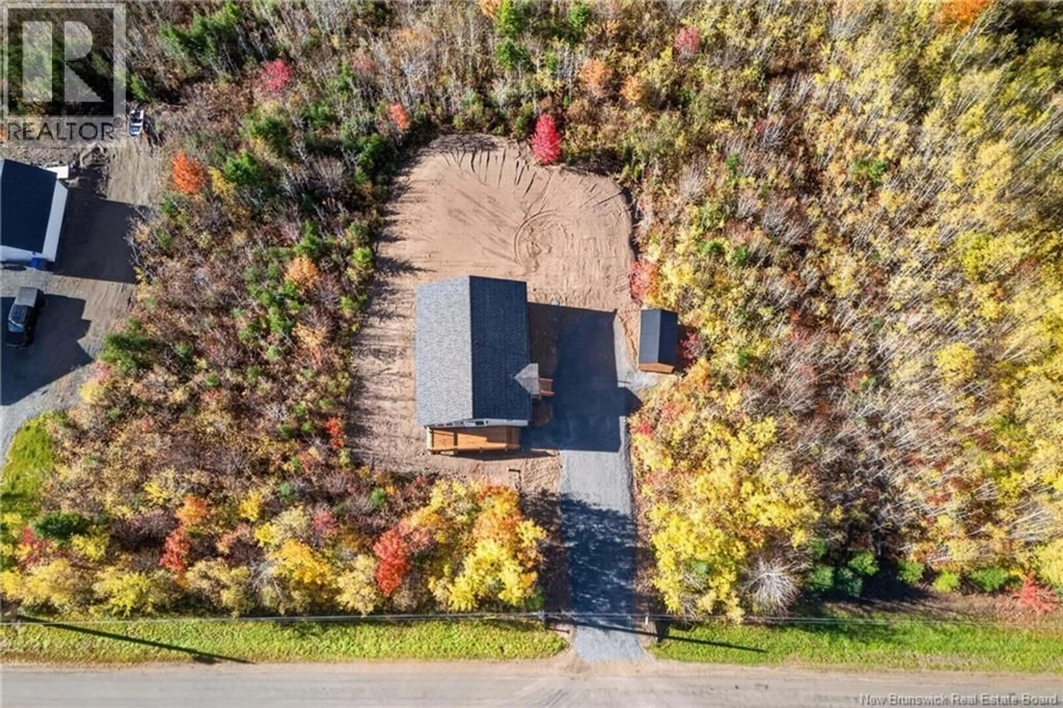
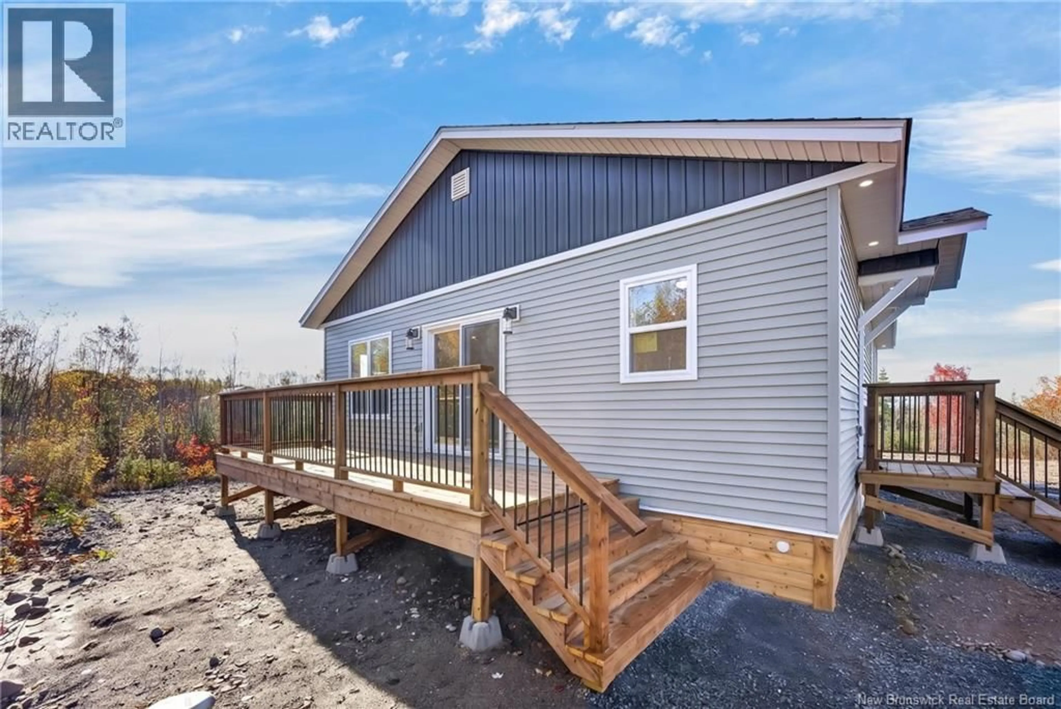
Welcome to 100 Webb Road in Tracy, NB! If youre looking for the ease and peace of mind that comes with a brand-new home, without the endless list of renovations and updates, this property is worth a look. Whether youre a first-time home buyer, downsizing, or simply ready for something new, this home offers a great combination of modern living, privacy, and space. This thoughtfully designed home features 3 bedrooms, 2 bathrooms, including a private ensuite in the primary bedroom. The bright and inviting open-concept kitchen, dining, and living area creates a comfortable space for everyday living and entertaining, with a patio door providing easy access to the front deck. Set on a private lot of just under 2 acres, there is plenty of room to enjoy the outdoors, expand in the future, or simply appreciate the natural surroundings. The mature trees provide privacy while creating the perfect setting to enjoy the wildlife and peaceful atmosphere that comes with country living. Located approximately 25 minutes from Costco and Fredericton-area amenities, this property offers the best of both worldsprivacy and space without being too far from the conveniences of town. Brand new means theres no renovation list waiting for youjust move in and enjoy! Book your private viewing today and come see what 100 Webb Road has to offer. (id:39198)
Property Details
Interior
Features
Main level Floor
Laundry room
4' x 6'2''5pc Bathroom
4' x 9'Other
4'6'' x 7'2''5pc Ensuite bath
5'6'' x 5'Property History
 28
28
