Suite H - 35 WATER STREET, Saint John, New Brunswick E2L0B1
Contact us about this property
Highlights
Estimated valueThis is the price Wahi expects this property to sell for.
The calculation is powered by our Instant Home Value Estimate, which uses current market and property price trends to estimate your home’s value with a 90% accuracy rate.Not available
Price/Sqft$5/sqft
Monthly cost
Open Calculator
Description
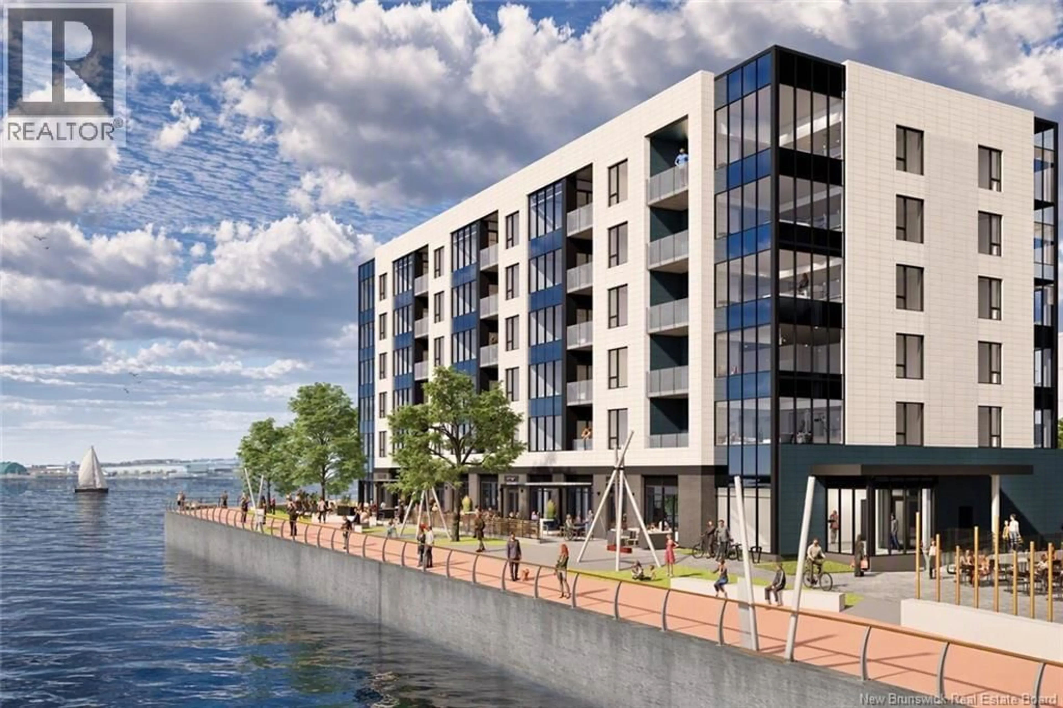
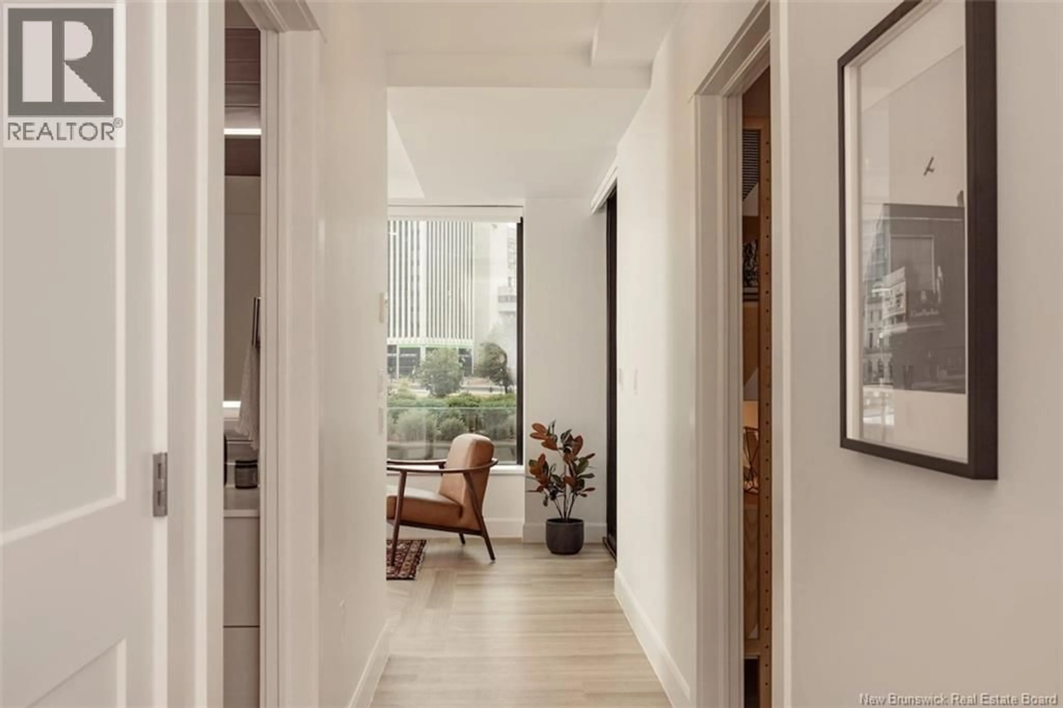
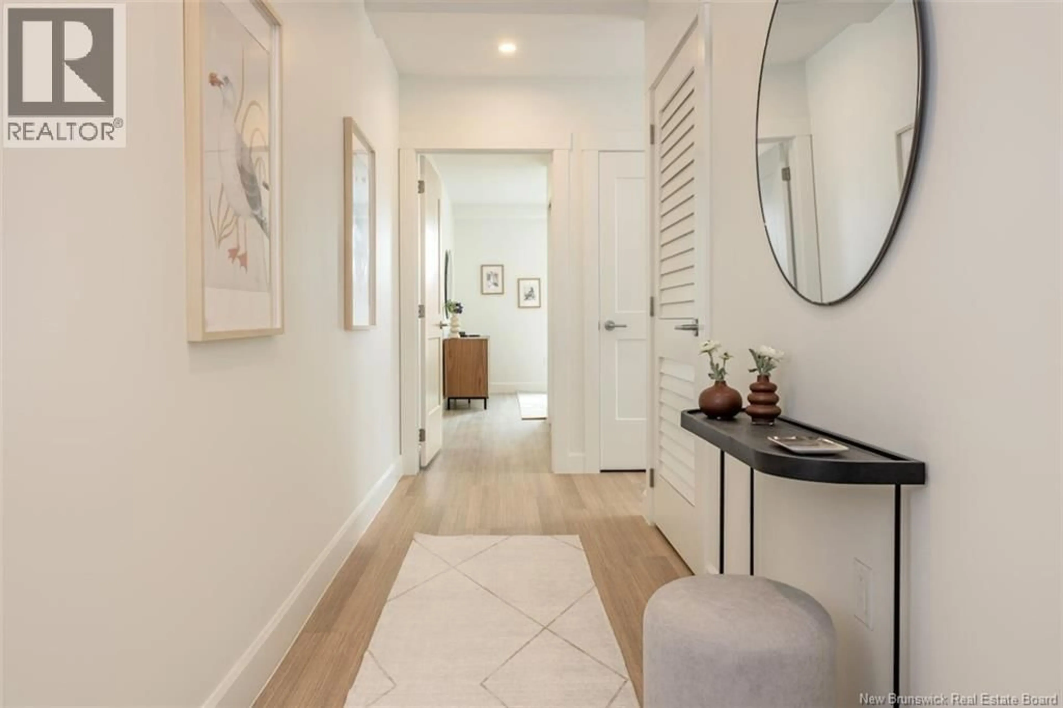
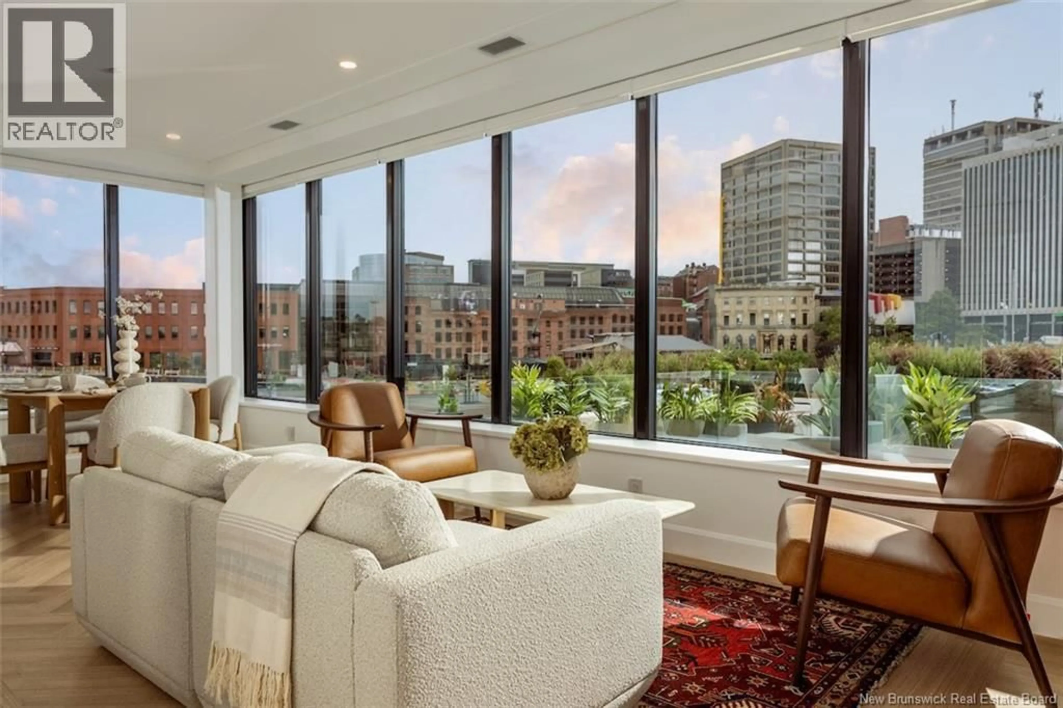
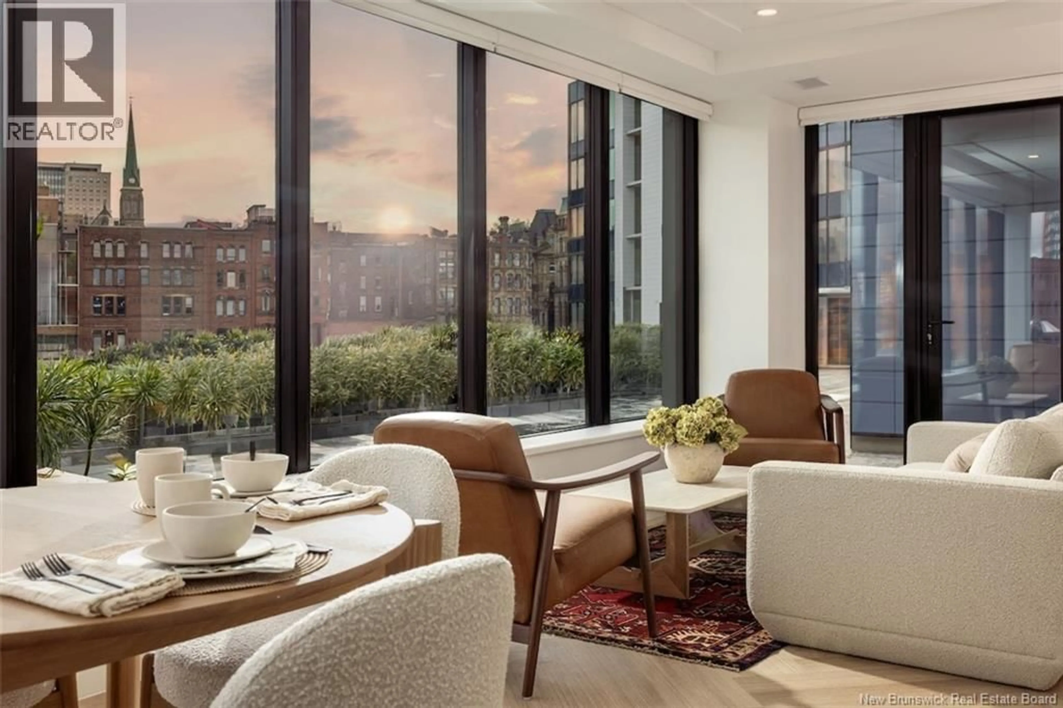
Experience effortless waterfront living at the South-West at Fundy Quay, the premier waterfront destination in Saint John. These beautifully appointed residences combine contemporary design, exceptional craftsmanship, and maintenance free living with an impressive collection of amenities and services. Residents will enjoy a personalized health & wellness program and have the option for housekeeping and prepared meal services, designed to give you time back in your day. In addition to these lifestyle services, the building will have 24/7 on-site staffing, concierge and security services, a fully equipped fitness centre, communal lounge, and a private rooftop terrace featuring a sauna, putting green, and BBQ area. Thoughtfully designed open concept suites feature premium finishes, quartz countertops, high end appliances, spacious living areas, elegant bathrooms with in-floor heating, private balconies, and expansive windows showcasing stunning harbour and city views. Ceilings on Levels 2-5 are 88, while Level 6 boasts an 11'6"" ceilings. Enjoy easy access to the waterfront and Harbour Passage with restaurants, cafés, shopping, entertainment, and vibrant Uptown Saint John just steps away. Suite H is available on all levels starting at $4,400/month, including internet, heating & cooling, health & wellness package, tenant insurance credit, water & sewage, and staffing & management. Underground parking and EV chargers are available. Call your favorite REALTOR® to book a private tour of our model suites. (id:39198)
Property Details
Interior
Features
Main level Floor
Living room/Dining room
8'0'' x 8'0''Laundry room
Bath (# pieces 1-6)
Bedroom
9'6'' x 12'0''Property History
 16
16
