501 - 243 PRINCE WILLIAM STREET, Saint John, New Brunswick E2L0C6
Contact us about this property
Highlights
Estimated valueThis is the price Wahi expects this property to sell for.
The calculation is powered by our Instant Home Value Estimate, which uses current market and property price trends to estimate your home’s value with a 90% accuracy rate.Not available
Price/Sqft$464/sqft
Monthly cost
Open Calculator
Description
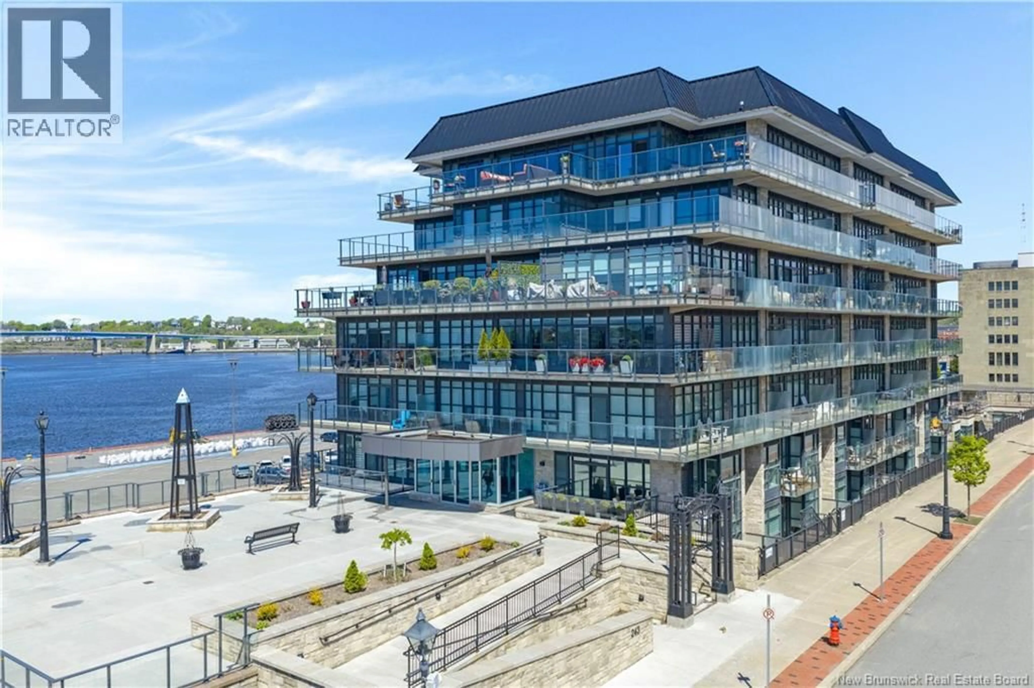
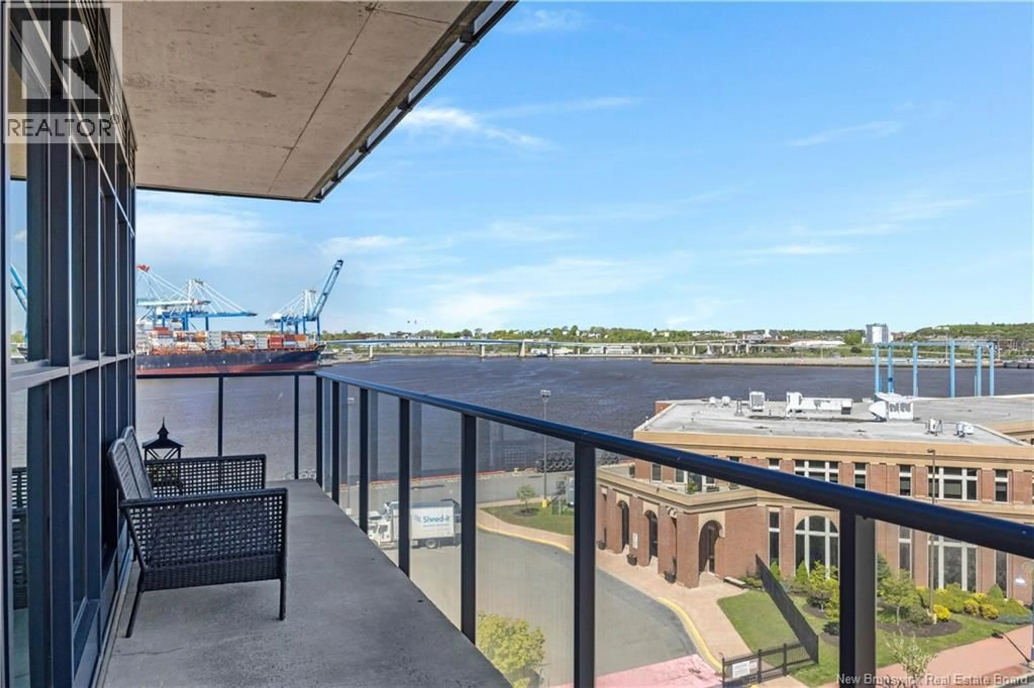
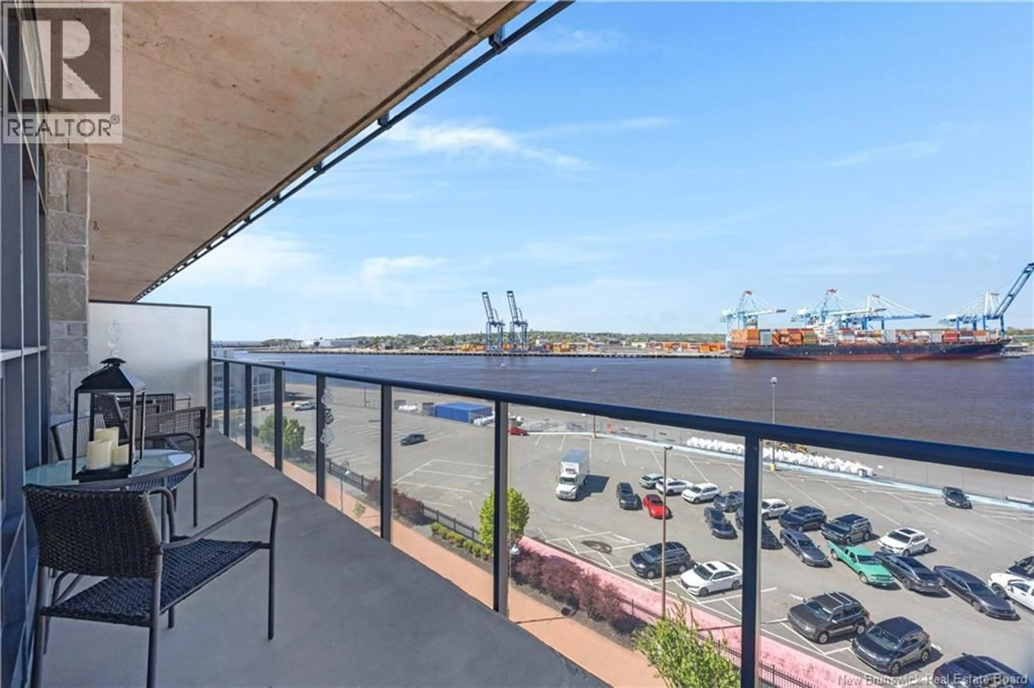
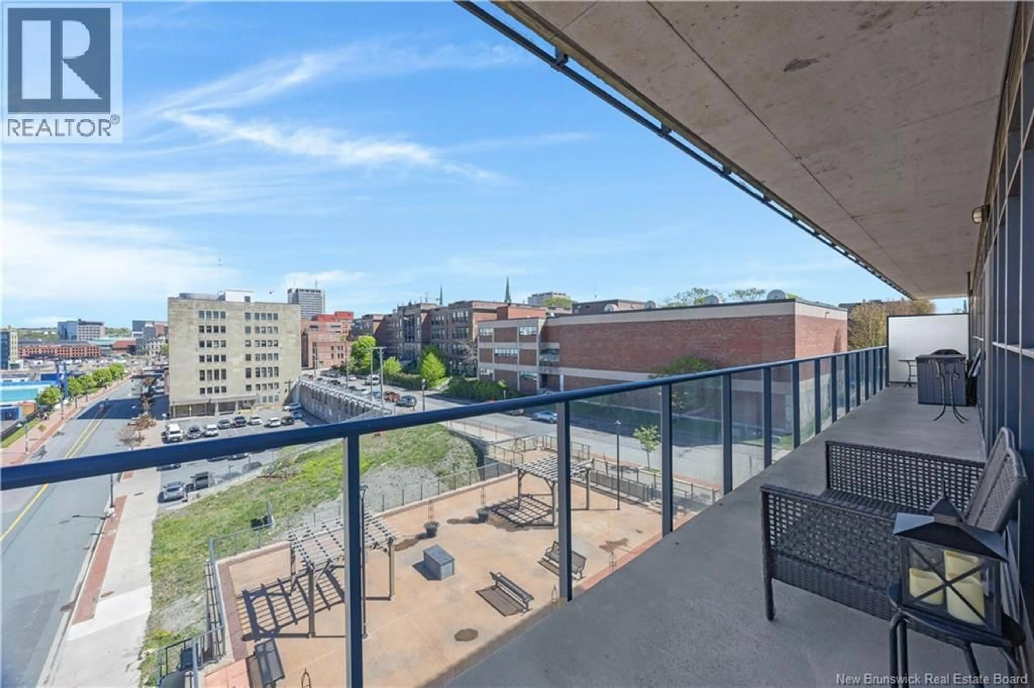
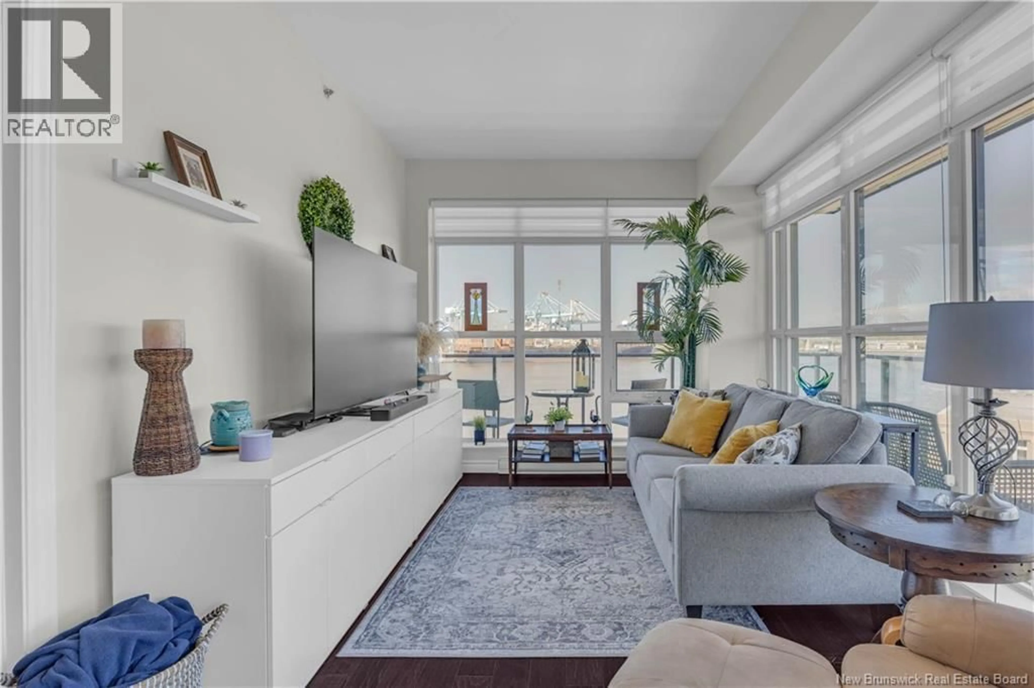
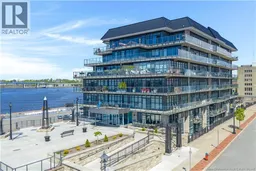
Welcome to Unit 501243 Prince William Street, a bright and beautifully maintained corner condo in the heart of Uptown Saint John. Perched on an upper floor and lined with expansive windows, this inviting unit is flooded with natural light throughout the open-concept living space. Wait until you see the size of the outdoor corner patio! The stylish kitchen features granite countertops, a large island with added storage, and overlooks the spacious living area, making it ideal for both everyday living and entertaining. Two comfortable bedrooms, a full bathroom, and convenient in-unit laundry complete the layout. Step outside to the oversized wrap-around private balcony and take in stunning harbour views, the perfect spot to enjoy holiday fireworks and city sunsets. This condo also includes a dedicated parking space in the heated underground garage, and access to premium amenities including a fitness room, media room, and entertainment lounge. Just steps from restaurants, cafés, markets, shops, and nightlife, this is Uptown living at its finest. (id:39198)
Property Details
Interior
Features
Main level Floor
Bath (# pieces 1-6)
5'6'' x 8'6''Bedroom
9'2'' x 11'4''Bedroom
10'0'' x 12'11''Kitchen
10'8'' x 12'0''Condo Details
Inclusions
Property History
 42
42
