208 - 243 PRINCE WILLIAM STREET, Saint John, New Brunswick E2L0C6
Contact us about this property
Highlights
Estimated valueThis is the price Wahi expects this property to sell for.
The calculation is powered by our Instant Home Value Estimate, which uses current market and property price trends to estimate your home’s value with a 90% accuracy rate.Not available
Price/Sqft$529/sqft
Monthly cost
Open Calculator
Description
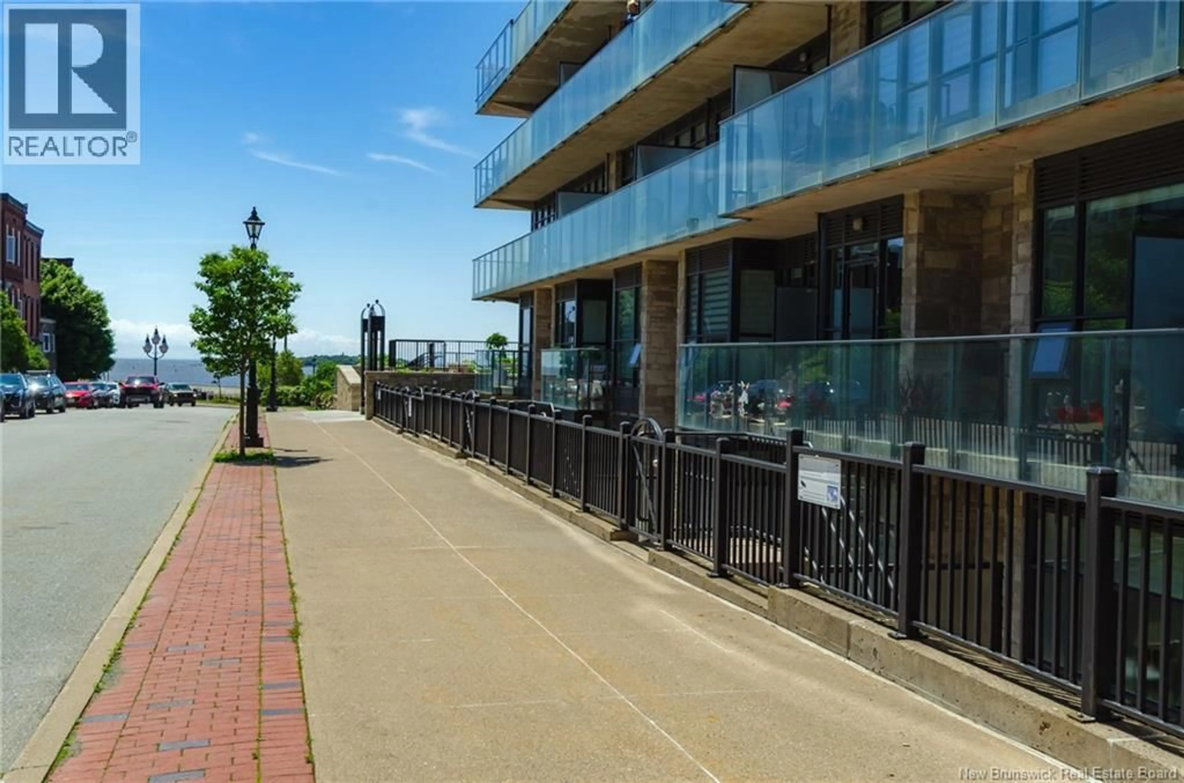
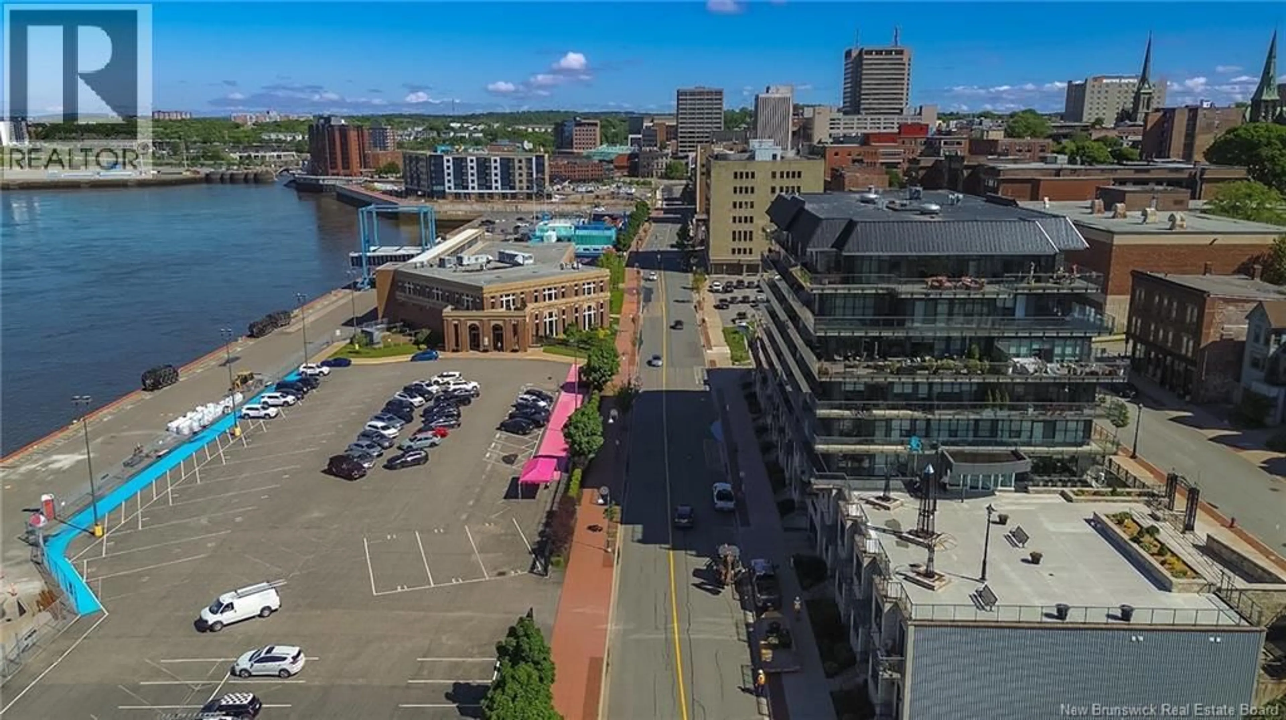
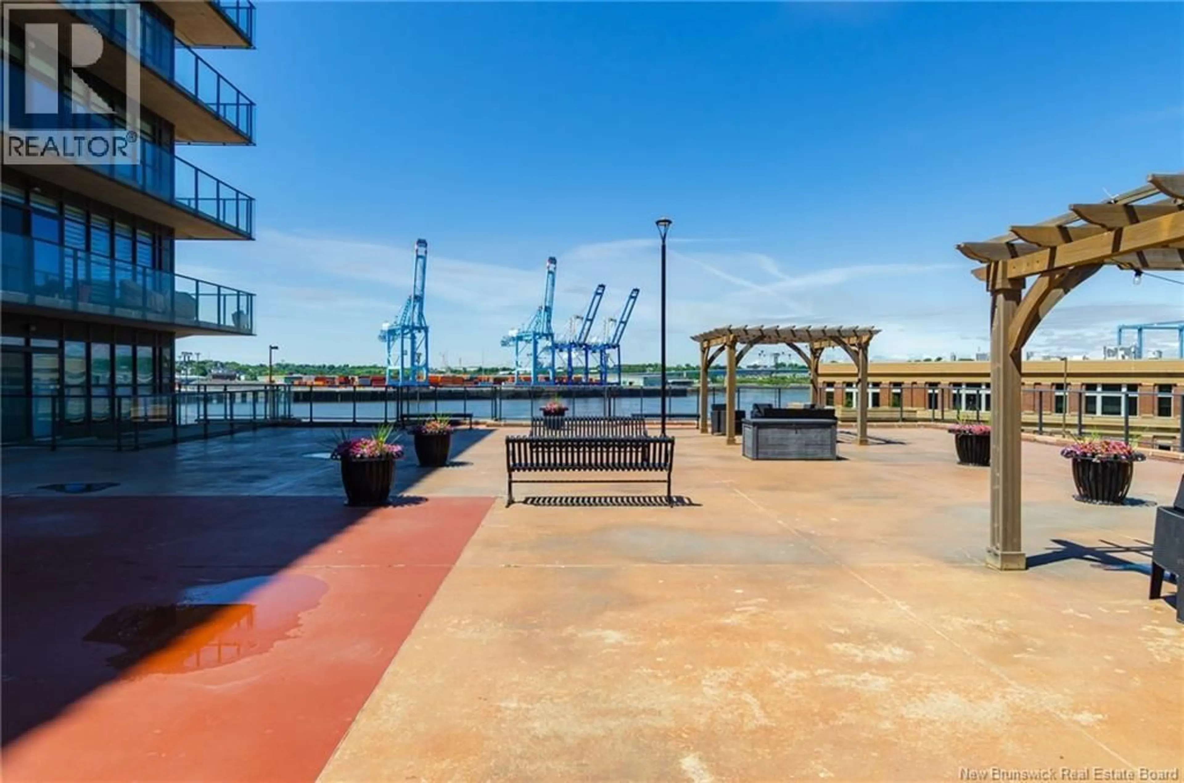
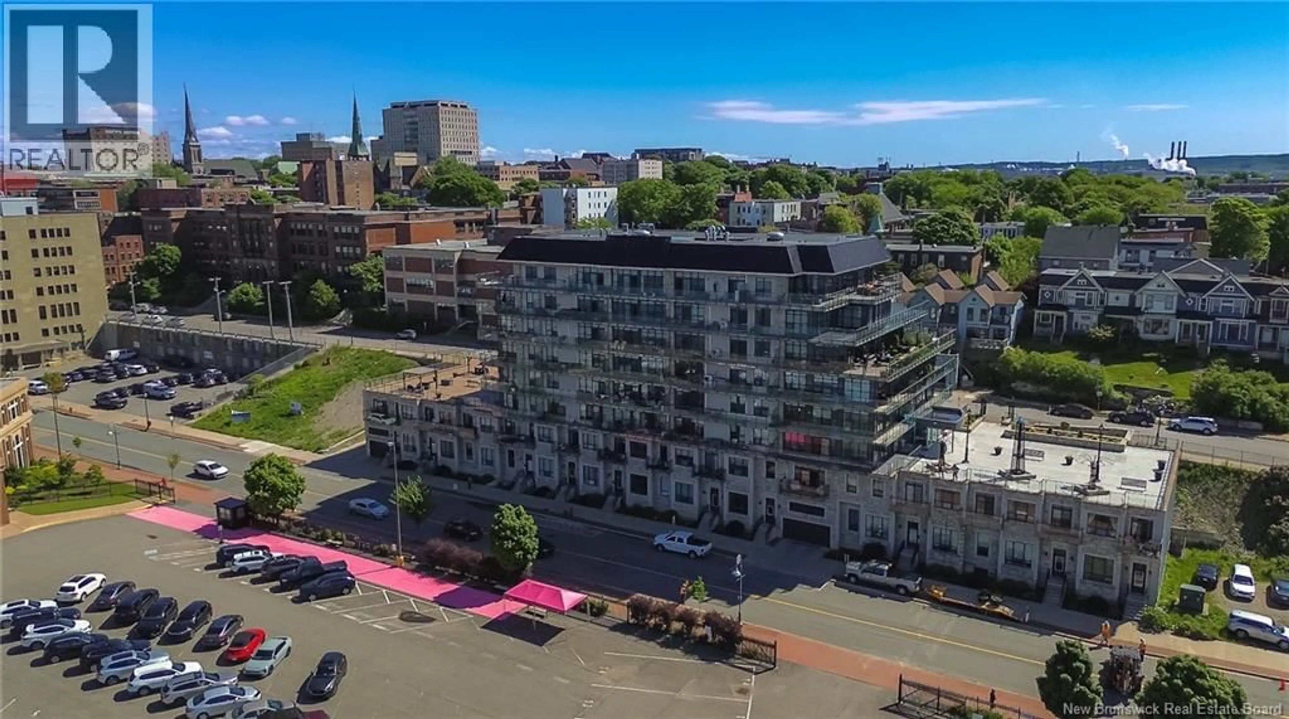
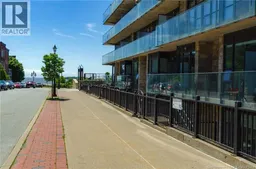
Welcome to carefree living in the heart of Uptown Saint John! Located in the sought-after Three Sisters condominium building at 243 Prince William Street, this beautifully maintained one-bedroom, entry-level condo offers the perfect blend of comfort, convenience, and urban lifestyle. Whether you're a first-time buyer, downsizer, investor, or looking for a lock-and-leave lifestyle, this condo checks all the boxes. Enjoy the ease of one level living while taking advantage of exceptional building amenities, including underground parking, a well-equipped fitness centre, a community room for social gatherings, and a guest suite available to book for visiting family and friends. The monthly condo fee of just $375 includes heat, electricity, water and sewer, and garbage removal, making budgeting simple and worry-free. Step outside and immerse yourself in everything Uptown Saint John has to offer. Stroll along the harbourfront, watch the cruise ships arrive, enjoy the vibrant restaurants, cafés, galleries, and boutique shopping, or experience the energy of Area 506, festivals, live music, and year-round waterfront events and activities. This is city living at its best, where history, culture, and the Bay of Fundy come together right outside your door. If you've been dreaming of an affordable waterfront lifestyle with outstanding amenities and an unbeatable location, this is your opportunity to call the Three Sisters home. (id:39198)
Property Details
Interior
Features
Main level Floor
Living room
10'1'' x 101'6''3pc Bathroom
6'3'' x 9'2''Kitchen/Dining room
9'9'' x 11'4''Bedroom
9'3'' x 14'8''Condo Details
Inclusions
Property History
 38
38
