50 AVERY LANE, Saint John, New Brunswick E2M6Y2
Contact us about this property
Highlights
Estimated valueThis is the price Wahi expects this property to sell for.
The calculation is powered by our Instant Home Value Estimate, which uses current market and property price trends to estimate your home’s value with a 90% accuracy rate.Not available
Price/Sqft$418/sqft
Monthly cost
Open Calculator
Description
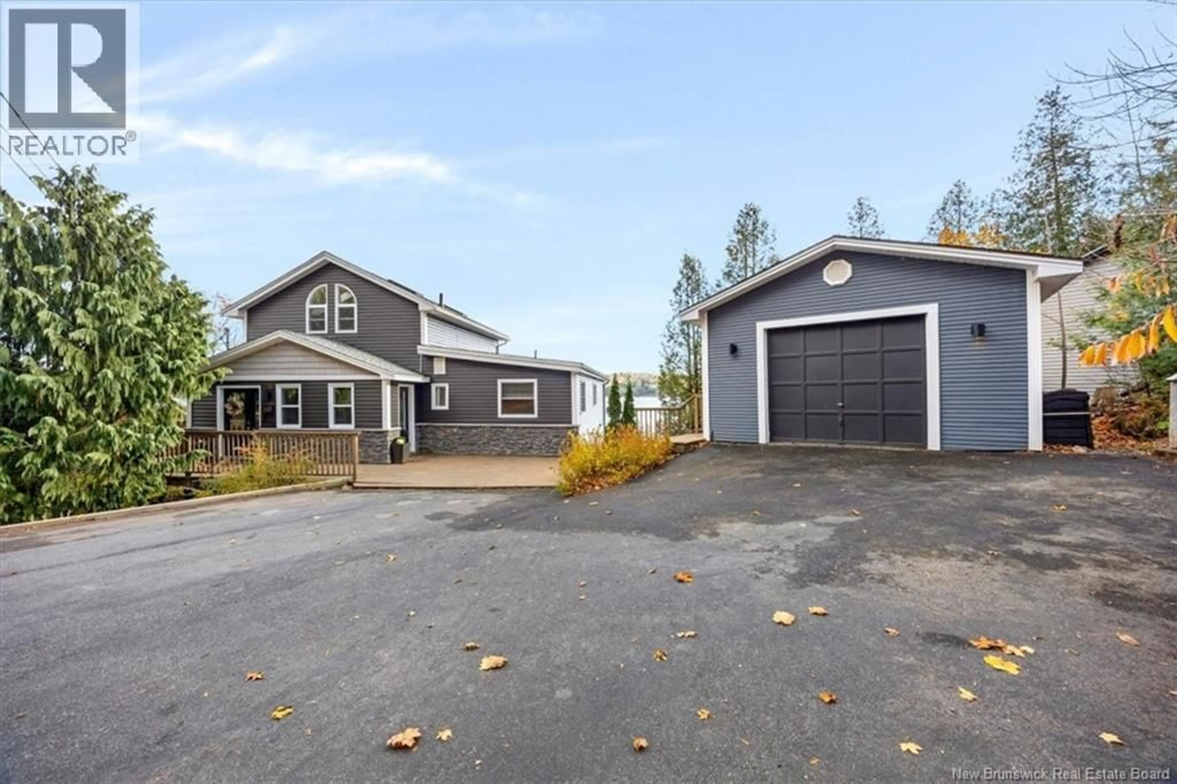
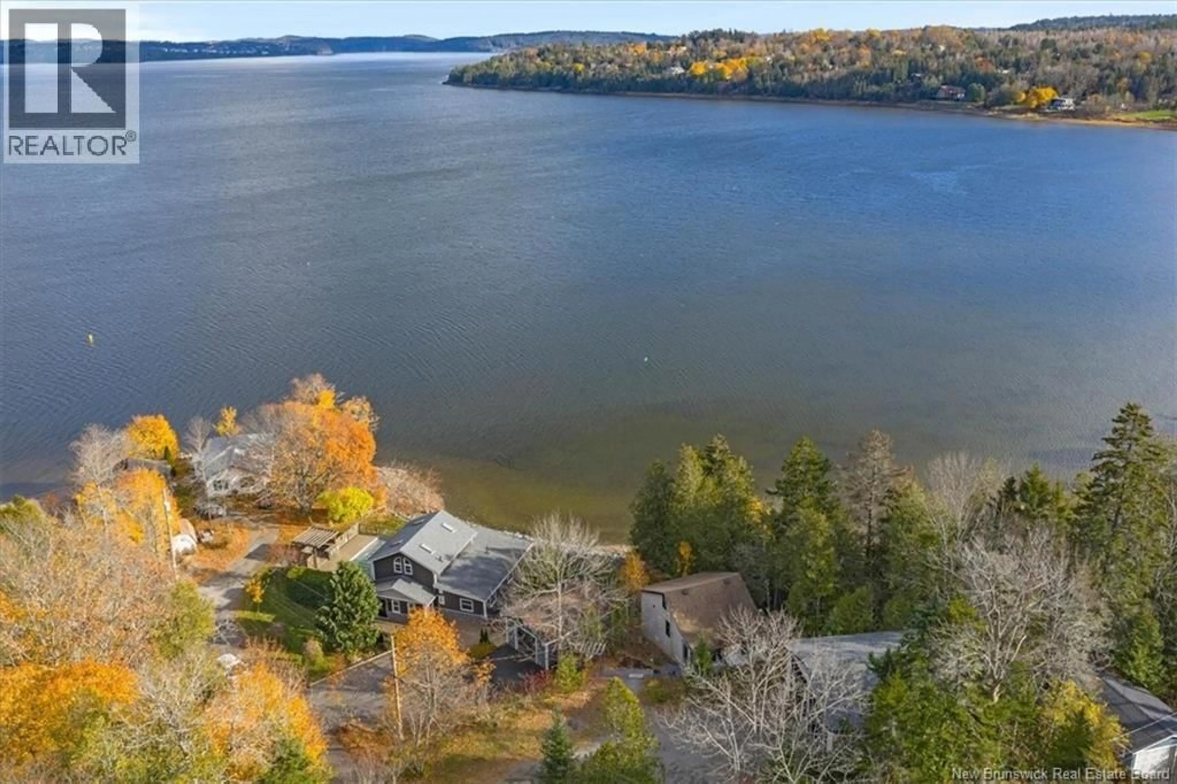
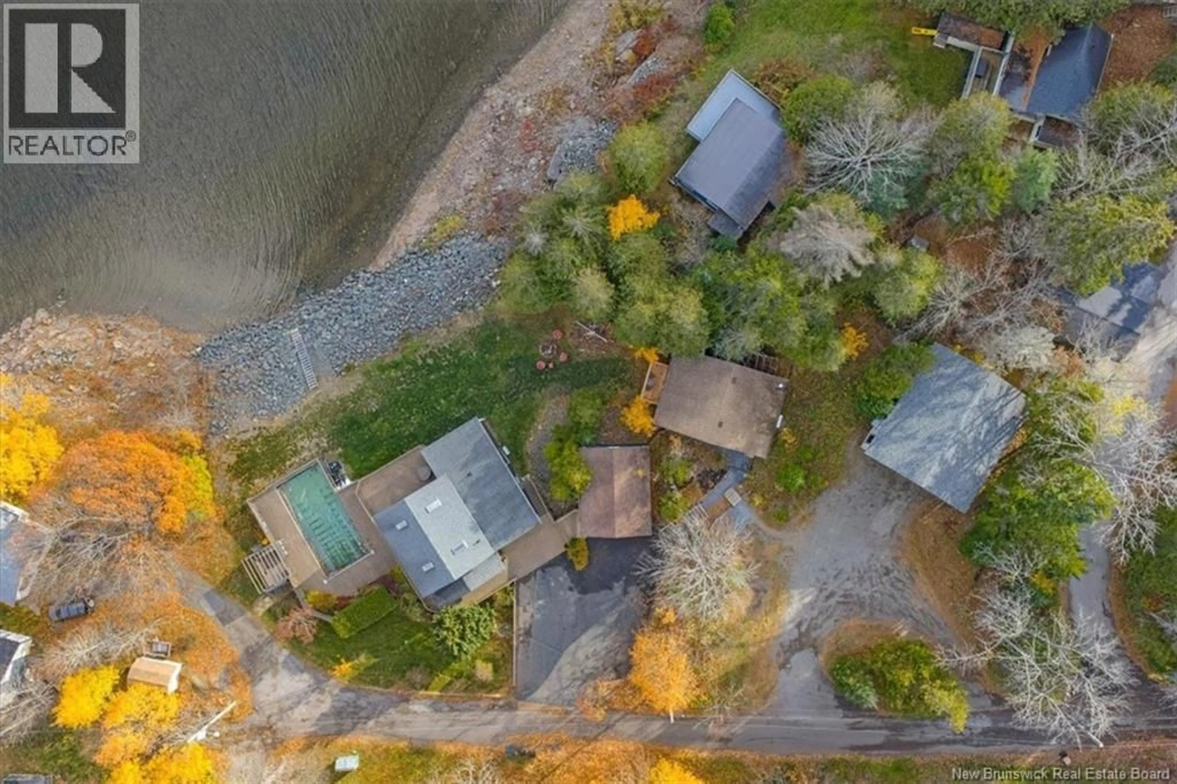
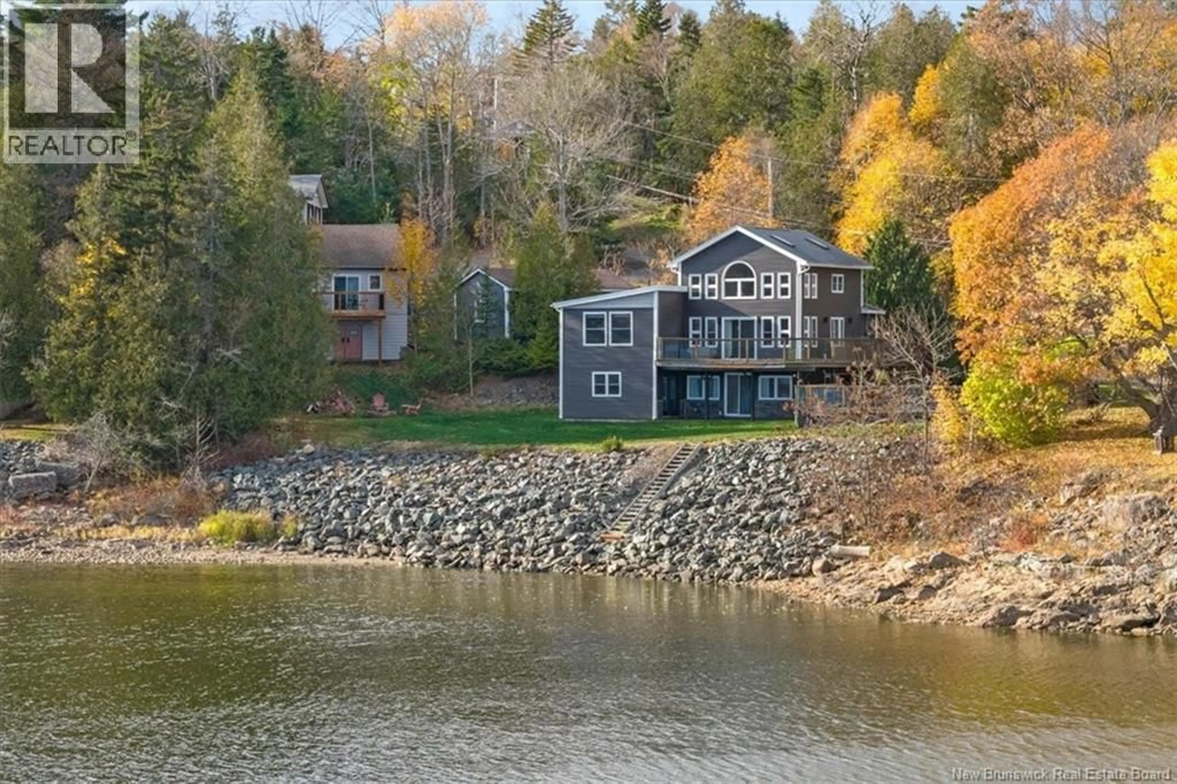
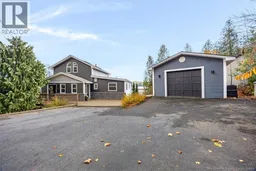
A truly exceptional waterfront offering where properties like this rarely come to market! Set on just under 3/4 acre in a private riverfront cove, this remarkable south facing property offers a rare backyard orientation, spectacular river views and four distinct structures. The beautifully appointed main home features a welcoming formal entry with built in live edge seating and a spacious mudroom with custom cabinetry and in floor heating. Beautiful hardwood floors and a recently upgraded kitchen with quartz countertops, built in appliances and glass front cabinetry add to the appeal. Two generous bedrooms and a well-appointed three-room bathroom complete this level. The upper level boasts vaulted wood ceilings, four skylights and breathtaking river views. The lower level features an impressive primary suite with his and hers walk in closets and vanities, glass shower and freestanding tub, plus a media room with walkout access to the backyard. Outside, enjoy the heated in ground pool, wraparound deck with glass railings, pergola entertaining area, waterfront access, bonfire area and room for a dock or mooring. Additional features include a beautifully renovated three season cottage with kitchenette, full bathroom, heat pump and private deck, an insulated single car garage and an oversized garage with loft storage. A rare opportunity to enjoy waterfront living at its finest. The vendor is a licensed real estate salesperson in the Province of New Brunswick. (id:39198)
Property Details
Interior
Features
Second level Floor
Loft
8'5'' x 12'0''Loft
Exterior
Features
Property History
 50

