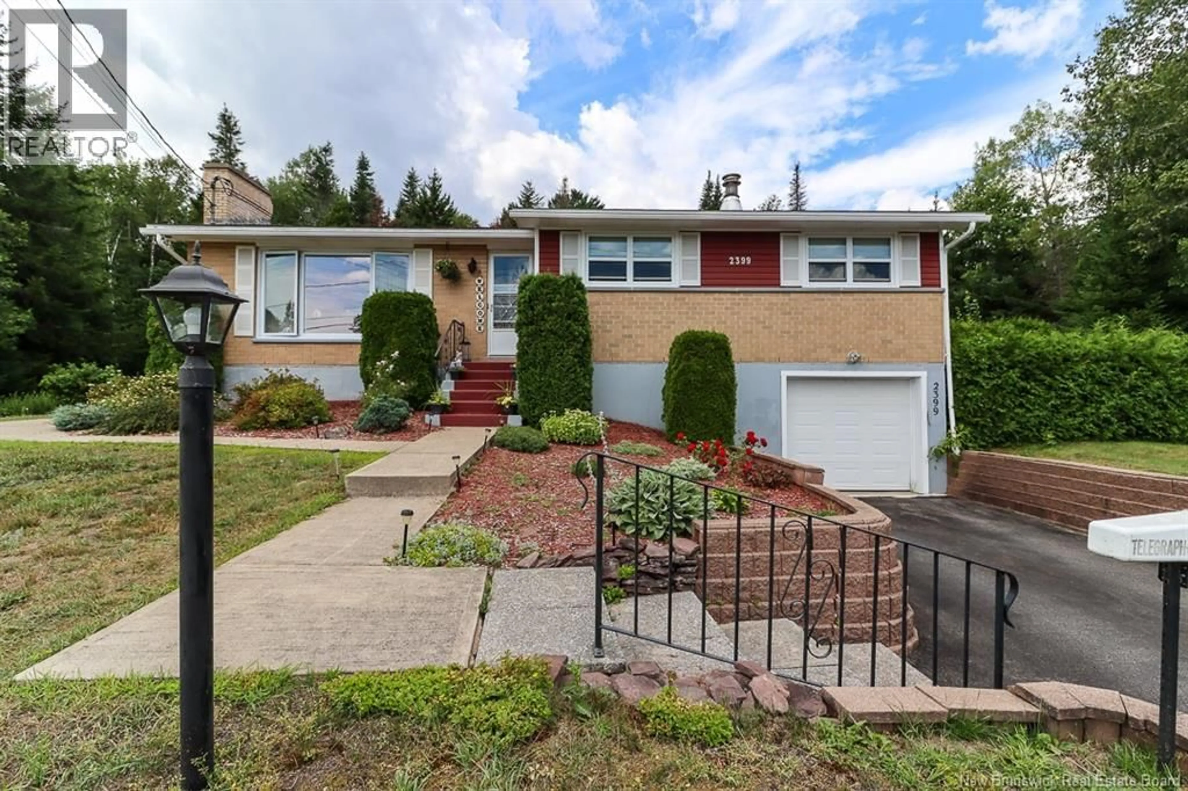
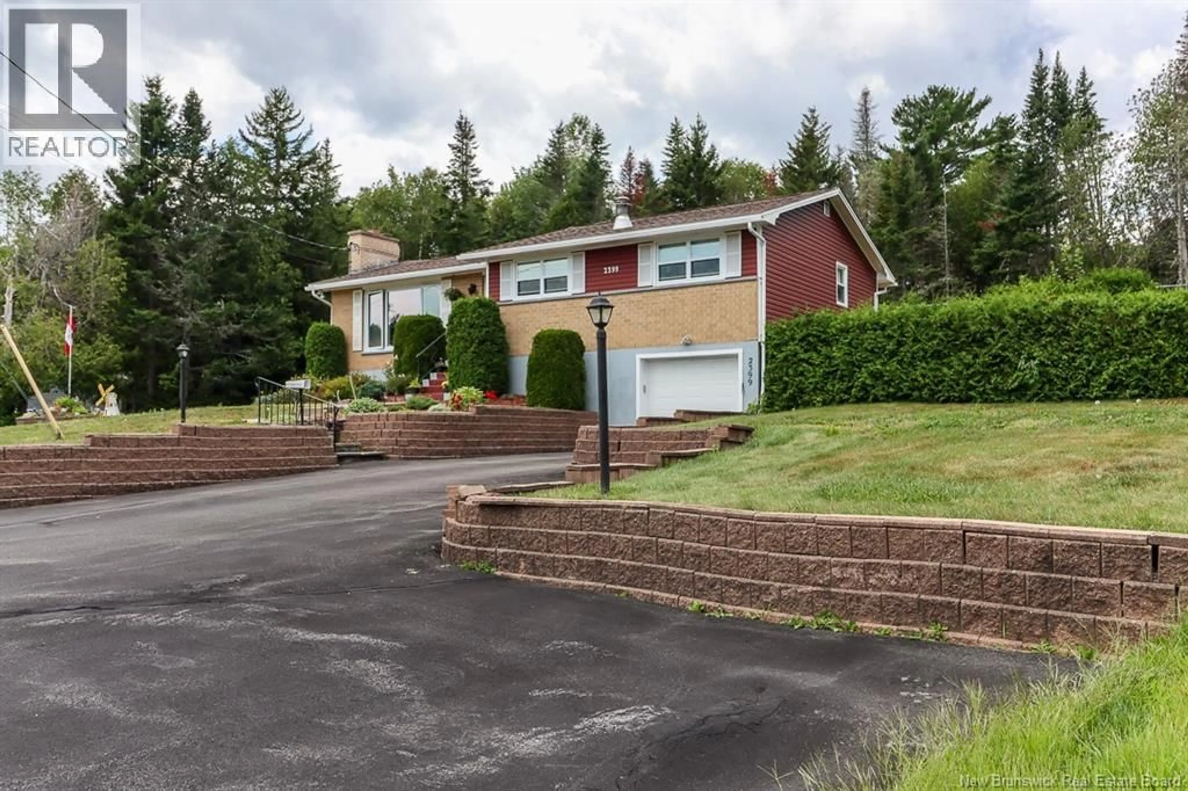
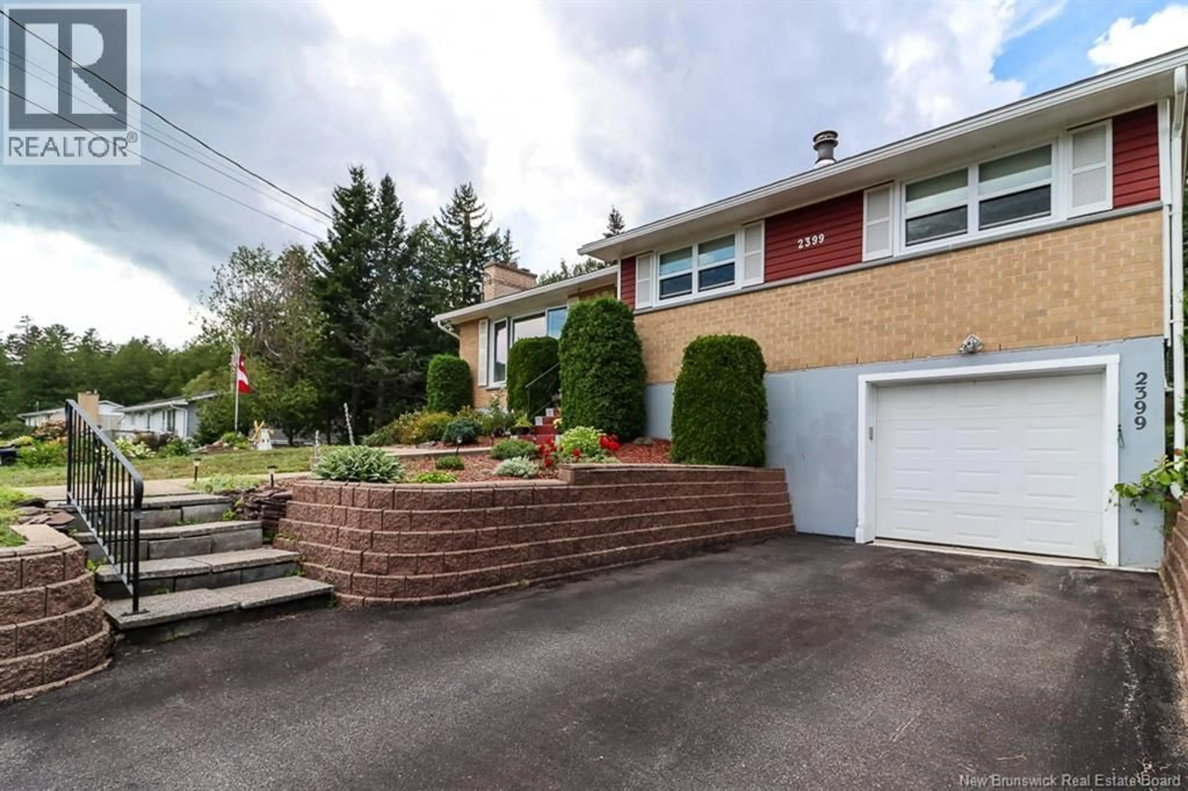
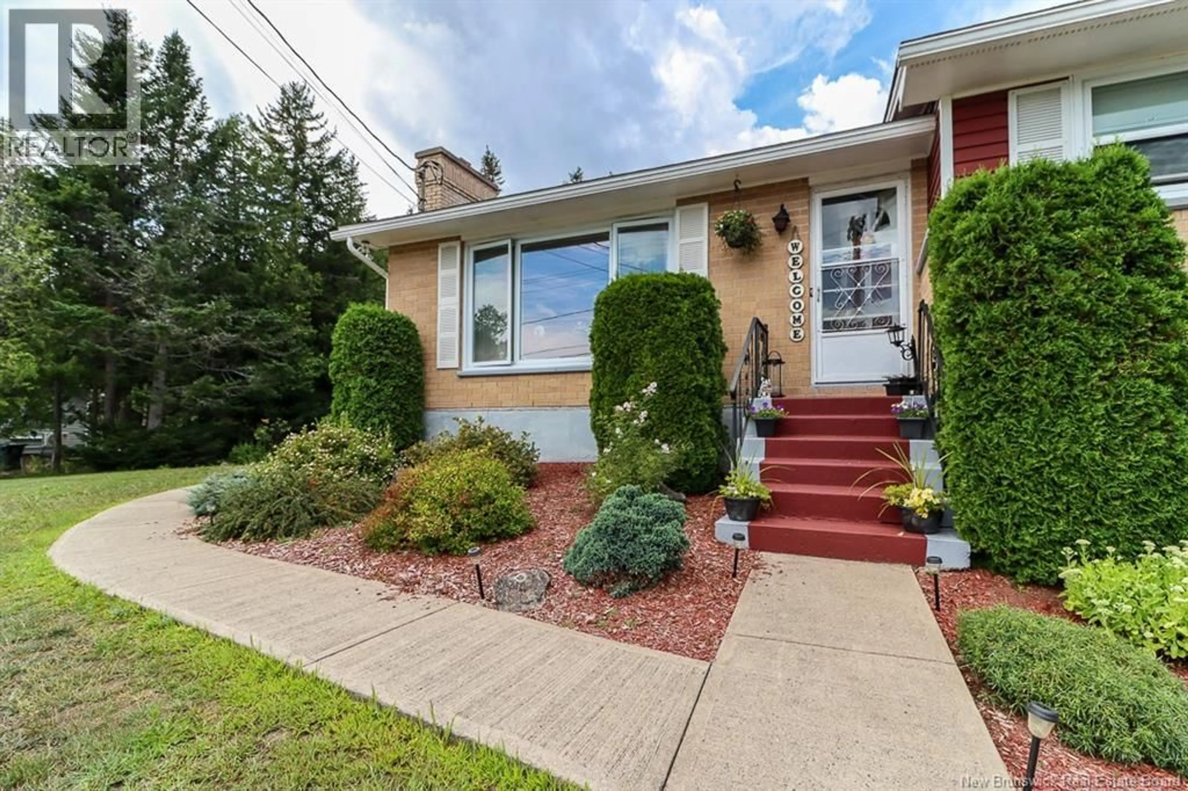
2399 WESTFIELD ROAD, Saint John, New Brunswick E2M6J4
Contact us about this property
Highlights
Estimated valueThis is the price Wahi expects this property to sell for.
The calculation is powered by our Instant Home Value Estimate, which uses current market and property price trends to estimate your home’s value with a 90% accuracy rate.Not available
Price/Sqft$293/sqft
Monthly cost
Open Calculator
Description
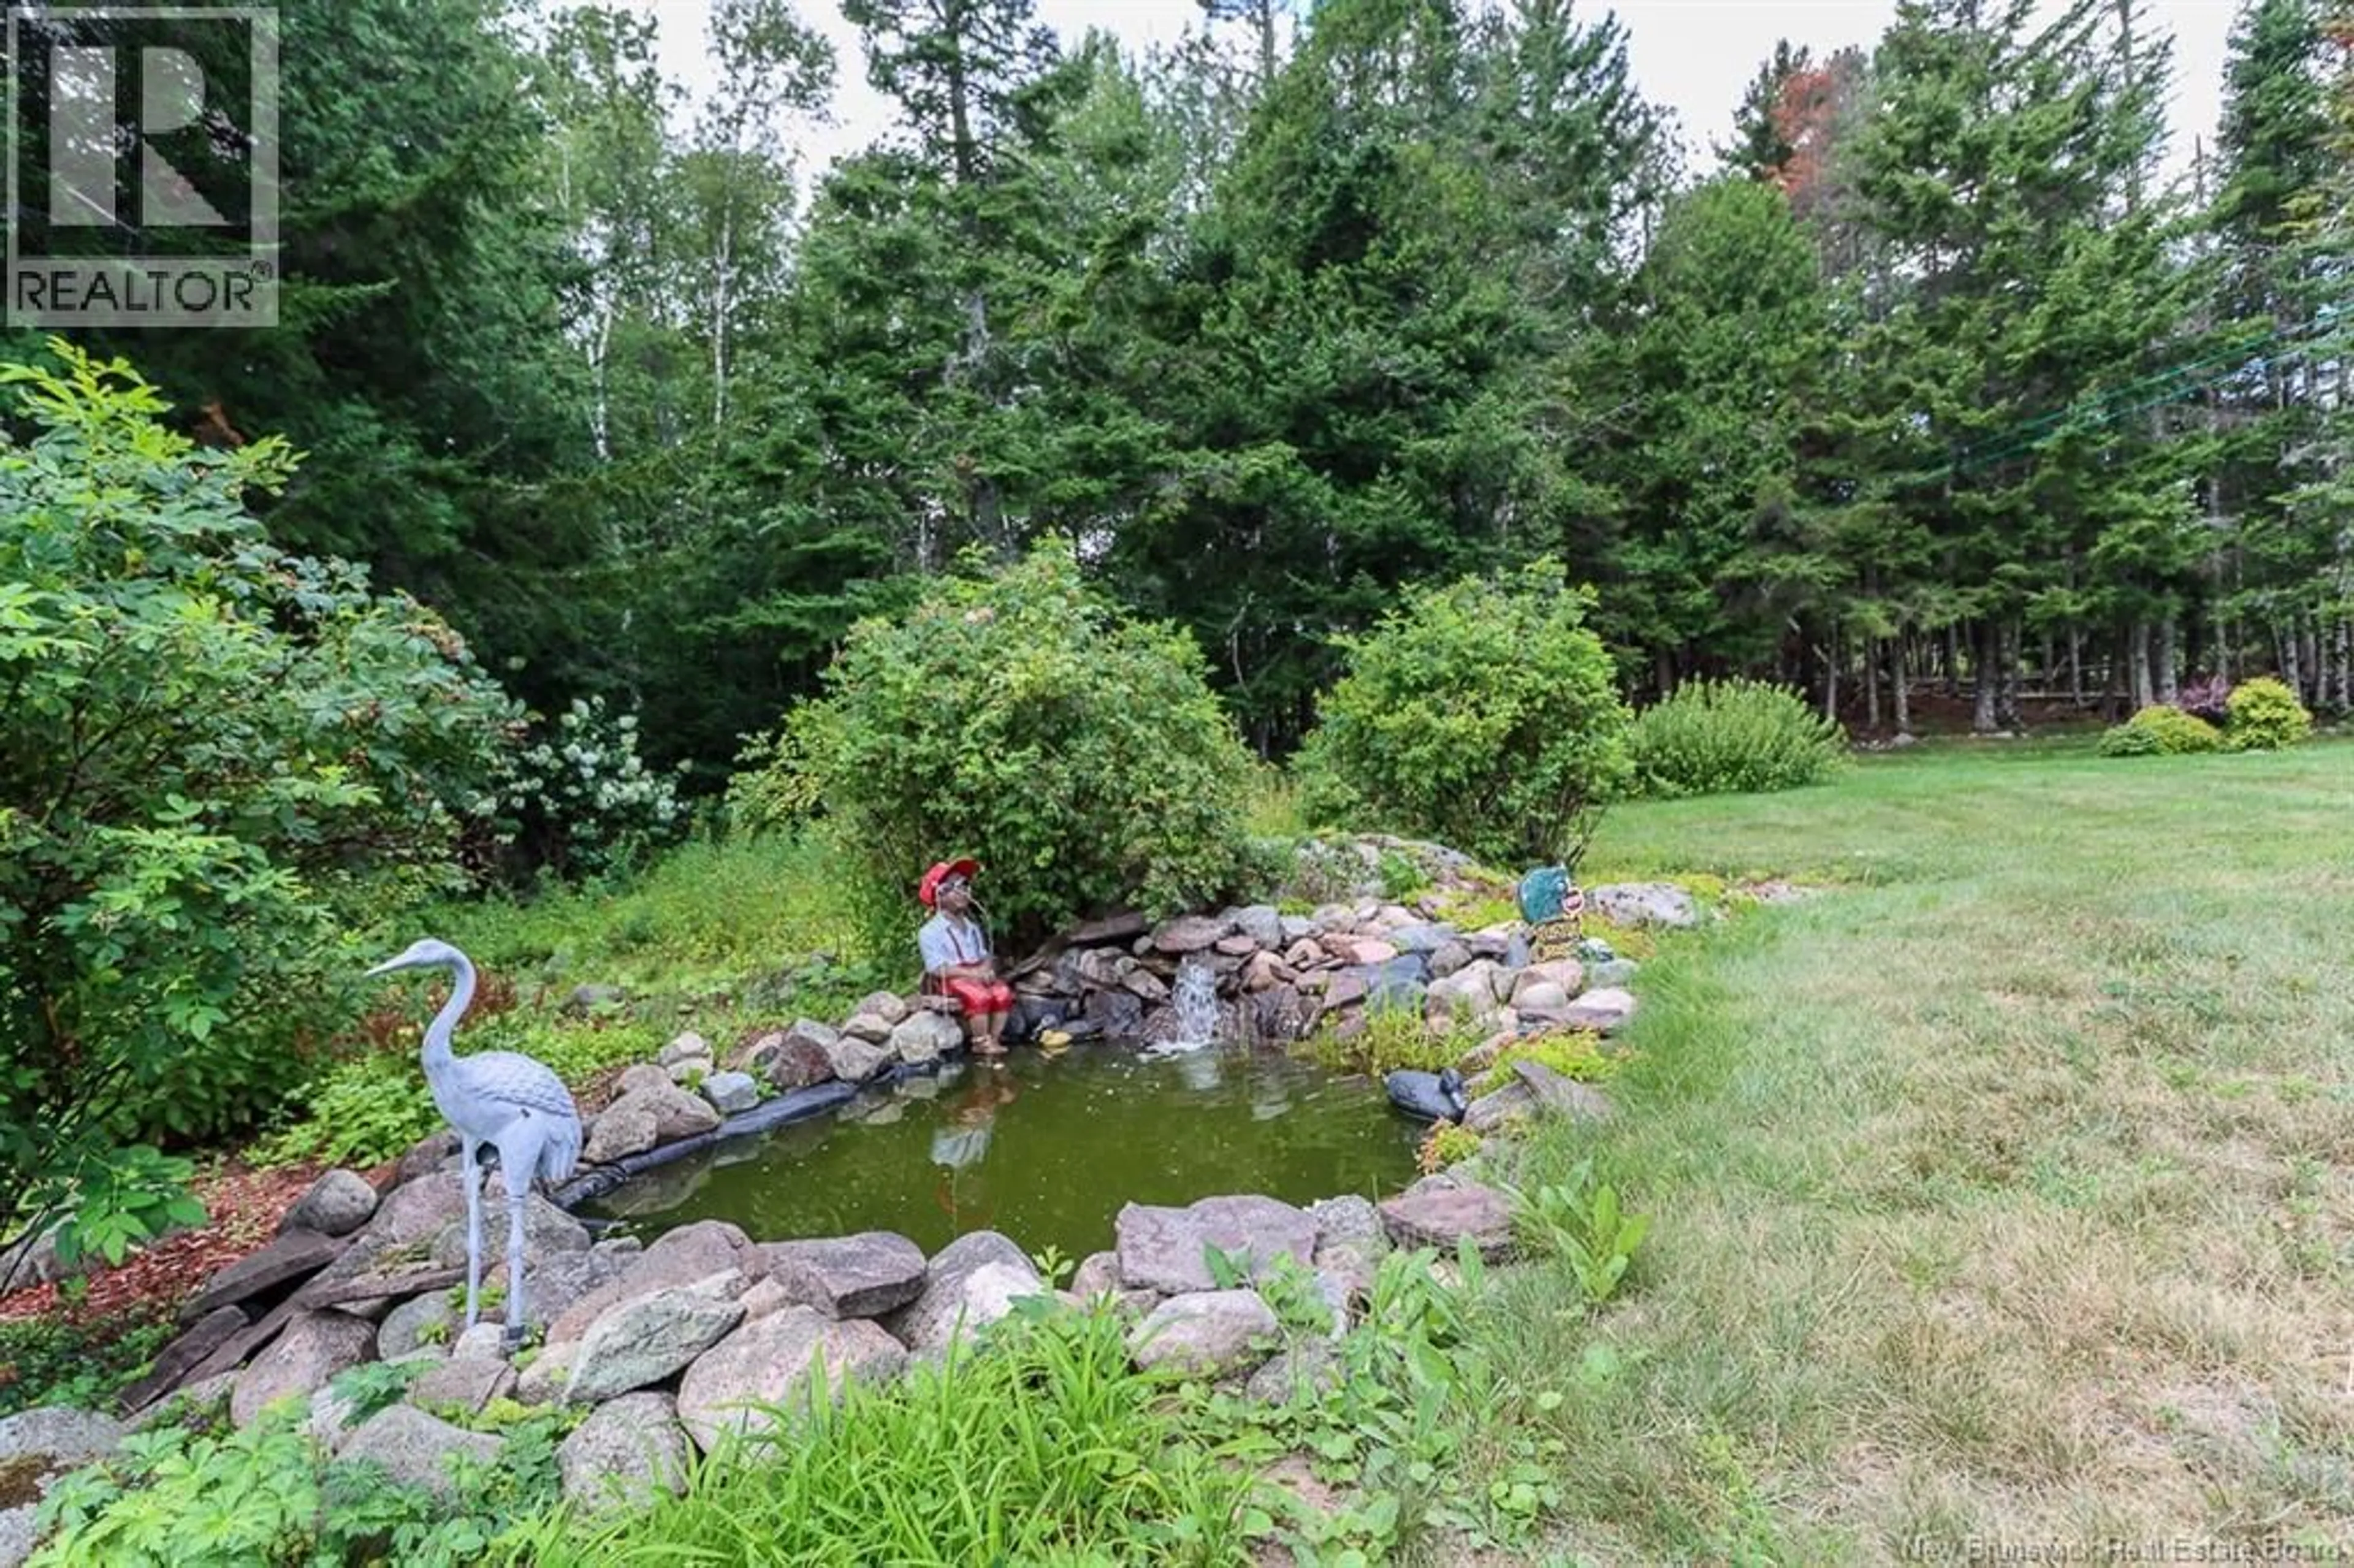
Known by locals over the years for its pristine appearance and grounds, 2399 Westfield Road is the perfect property for family living. Set back on a beautifully landscaped lot, the property offers a paved driveway with a convenient turnabout, an in-ground pool, charming pond, baby barn and mature landscaping creating a private and inviting setting that is especially enjoyable throughout the warmer months. Inside, this comfortable home offers one-level living with three bedrooms, an eat-in kitchen, dining room area and a gorgeous sunroom overlooking the property. The sunroom is a peaceful place to enjoy the views of the grounds and opens to a side deck for easy outdoor living. The lower level adds excellent versatility with an office, family room, woodstove and bar area, along with a walk-out to the built-in single-car garage. Throughout the home, beautiful hardwood floors and the evidence of meticulous care and maintenance over the years reflect the pride of ownership that is immediately apparent.A property with character, comfort and a great setting 2399 Westfield Road is a home that has been cherished. It shows!. (id:39198)
Property Details
Interior
Features
Main level Floor
Dining room
10'4'' x 10'6''Kitchen
12'3'' x 10'1''Bedroom
10'6'' x 11'8''Bedroom
11'7'' x 9'Exterior
Features
Property History
 38
38
