15 AVERY LANE, Saint John, New Brunswick E2M6Y3
Contact us about this property
Highlights
Estimated valueThis is the price Wahi expects this property to sell for.
The calculation is powered by our Instant Home Value Estimate, which uses current market and property price trends to estimate your home’s value with a 90% accuracy rate.Not available
Price/Sqft$212/sqft
Monthly cost
Open Calculator
Description
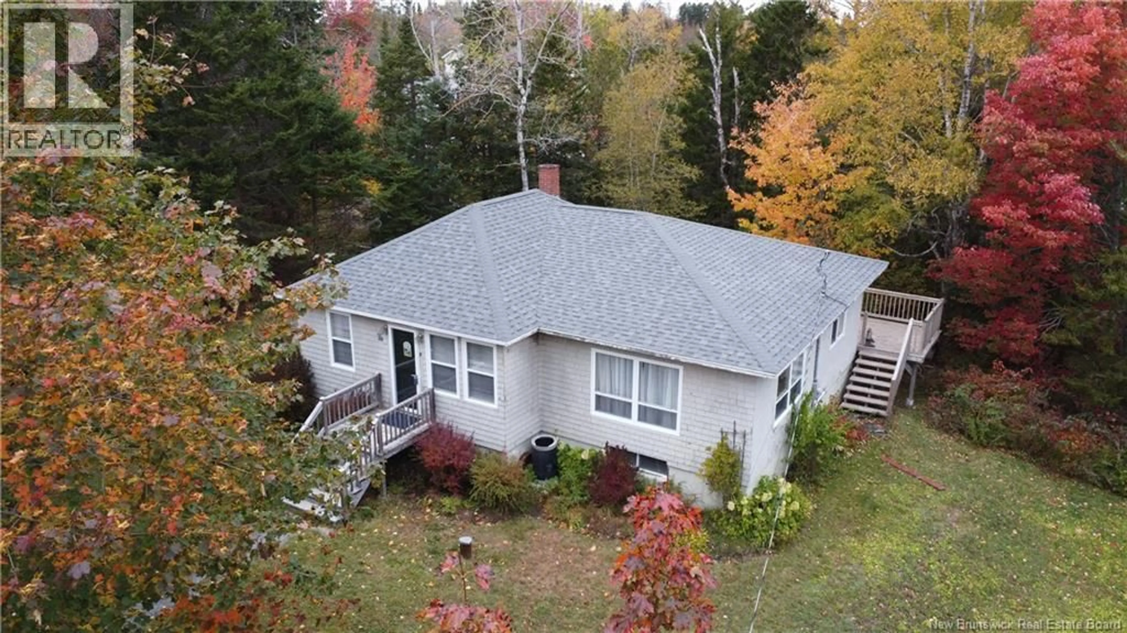
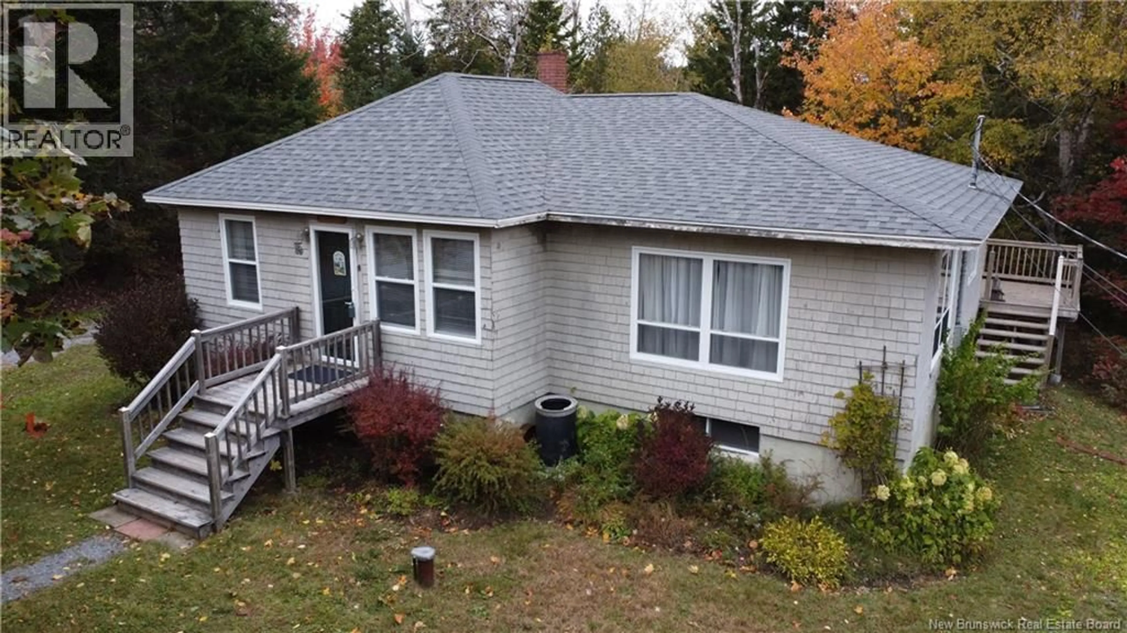
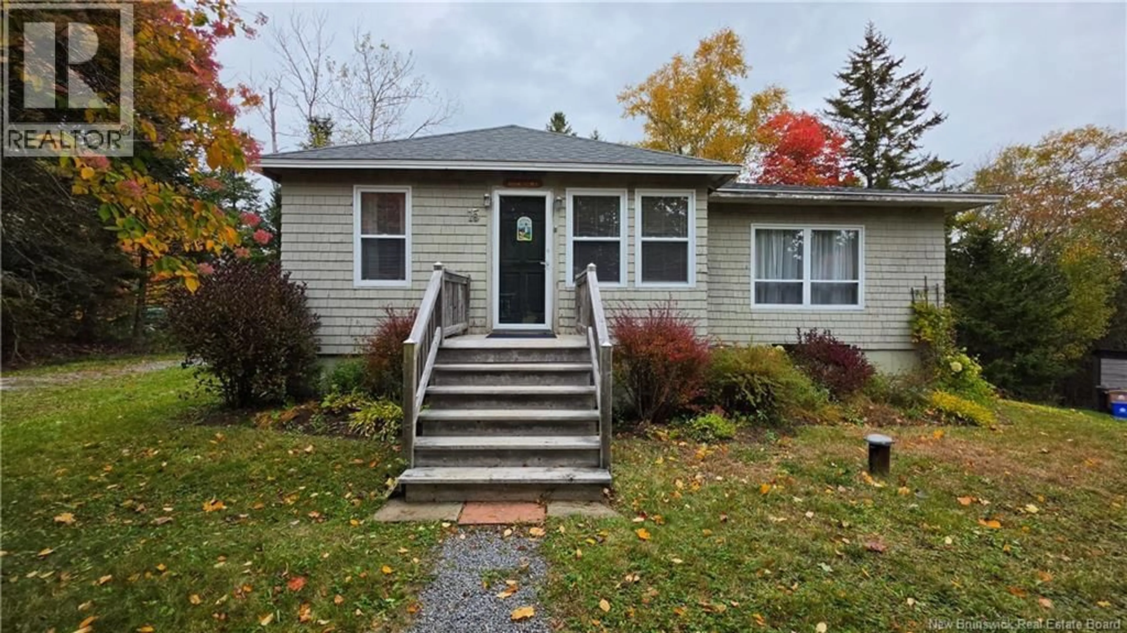
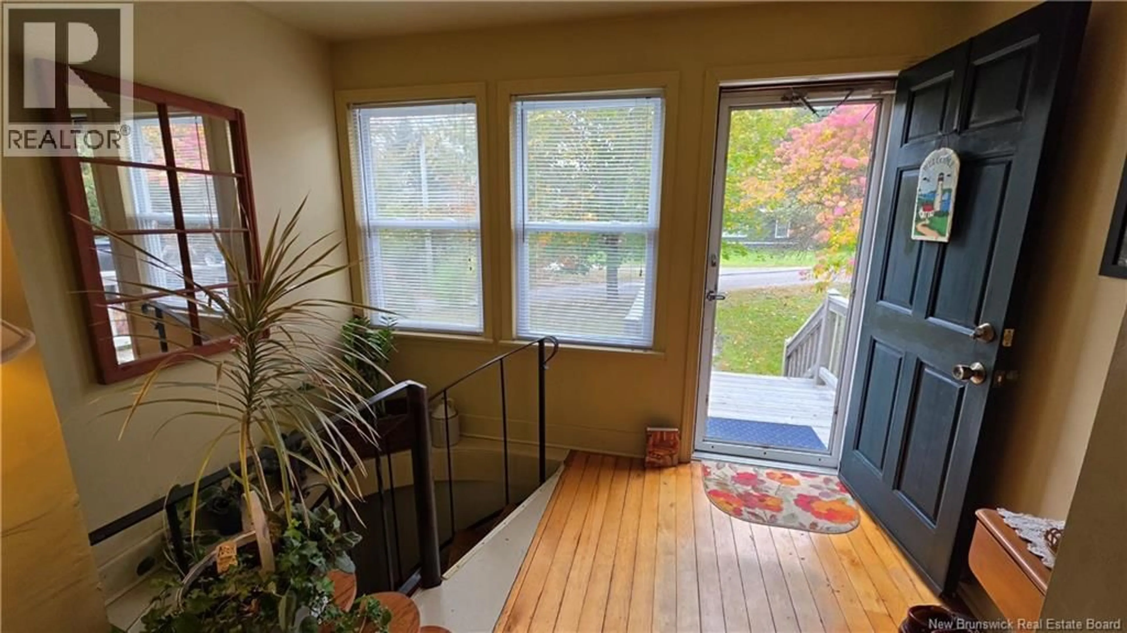
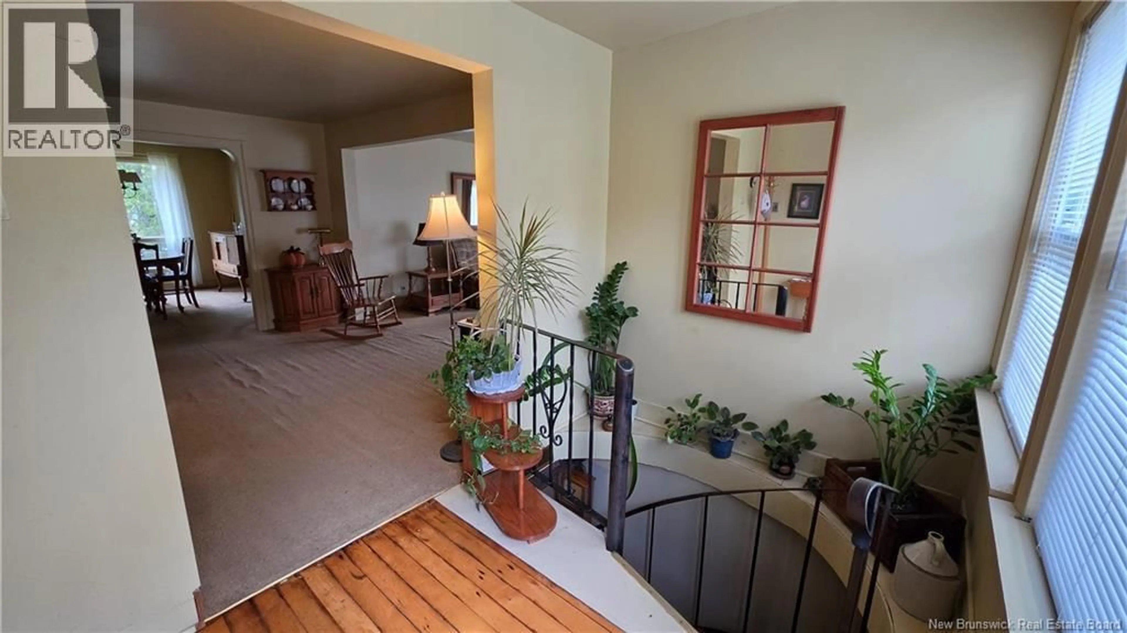
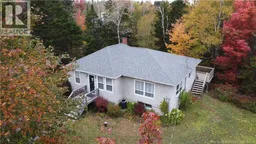
Deeded beach rights and beautiful Saint John River views! Located in a wonderful neighbourhood where residents love to stay for generations, this charming home has been in the same family since 1967. Ideally situated between Saint Johns West Side and Grand Bay, this two plus two bedroom, one bathroom home offers tremendous potential for buyers looking to make a home their own. The bright, sunlit foyer is perfect for plant lovers and features wood floors and a unique spiral staircase to the lower level. The spacious living room enjoys abundant natural light from windows on two sides, along with beautiful river views. The main level continues with a bedroom, full bathroom and dining room overlooking the private, treed backyard. The second main level bedroom is conveniently located off the dining room. The kitchen features hardwood floors, ample cupboard space, a dedicated eating area with river views and a walkout to the 15 x 10 rear deck, perfect for enjoying the peaceful surroundings. Appliances are included. The lower level offers a large recreation room, two additional bedrooms and a versatile laundry, utility and storage room with a walkout to the private backyard. Outside, the long driveway provides ample parking with room for two vehicles side by side. A fantastic opportunity to own a home in a sought after neighbourhood with deeded beach rights, scenic river views and plenty of potential. (id:39198)
Property Details
Interior
Features
Basement Floor
Laundry room
24'4'' x 12'11''Bedroom
8'0'' x 11'3''Bedroom
14'9'' x 14'10''Recreation room
18'3'' x 17'0''Property History
 50
50
