137 LAWRENCE LONG ROAD, Saint John, New Brunswick E2M5Z7
Contact us about this property
Highlights
Estimated valueThis is the price Wahi expects this property to sell for.
The calculation is powered by our Instant Home Value Estimate, which uses current market and property price trends to estimate your home’s value with a 90% accuracy rate.Not available
Price/Sqft$166/sqft
Monthly cost
Open Calculator
Description
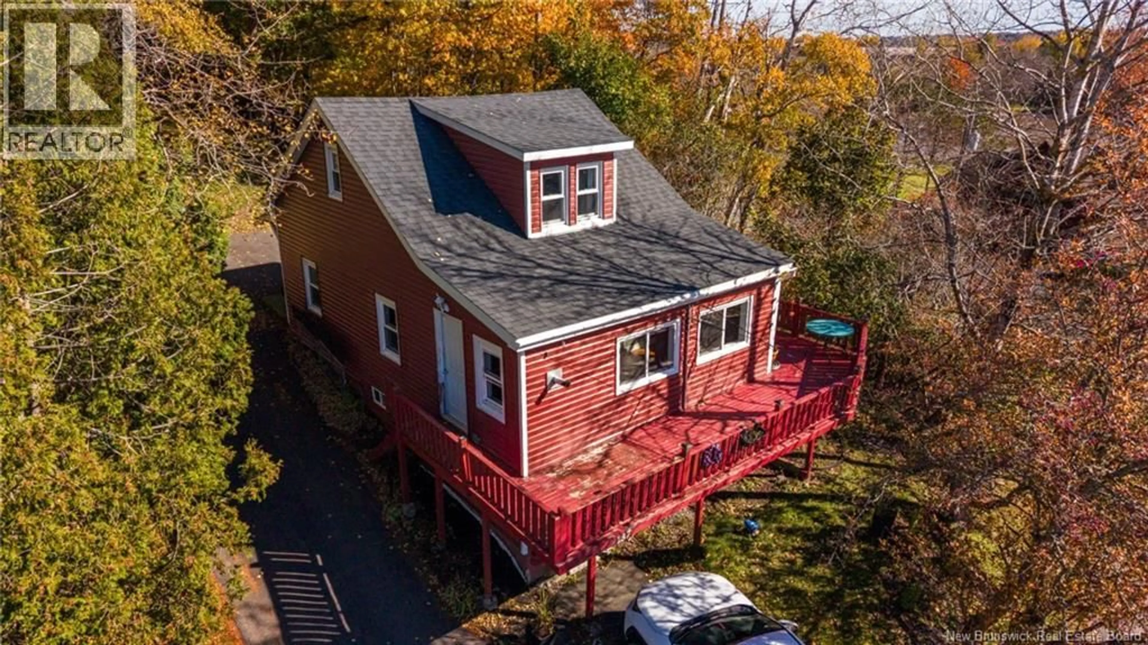
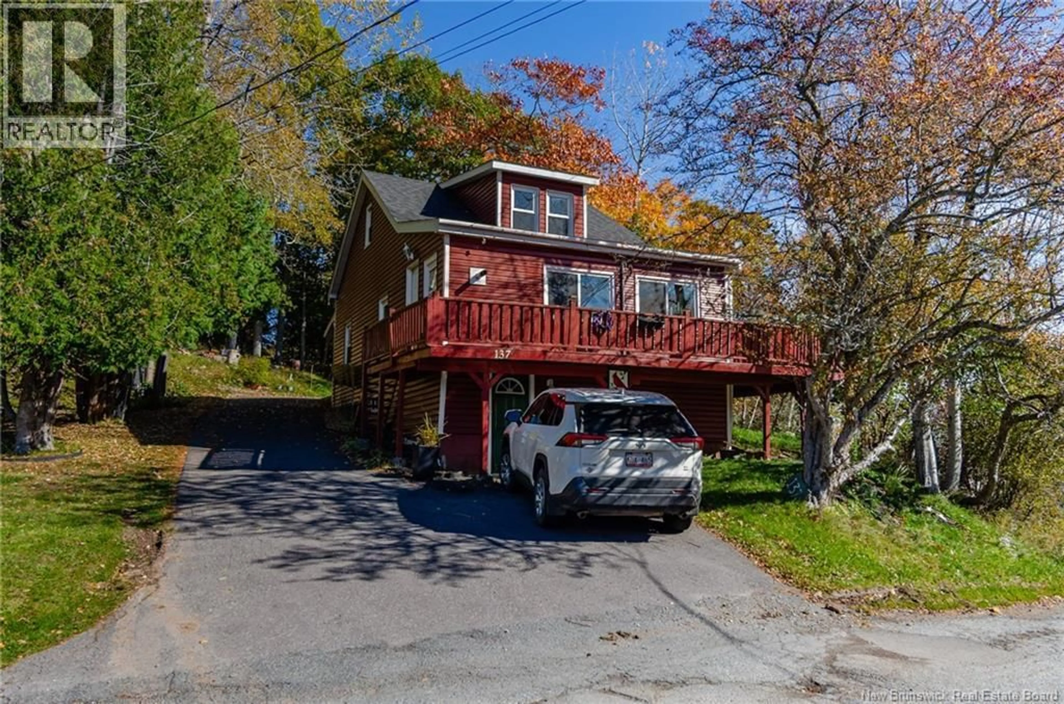
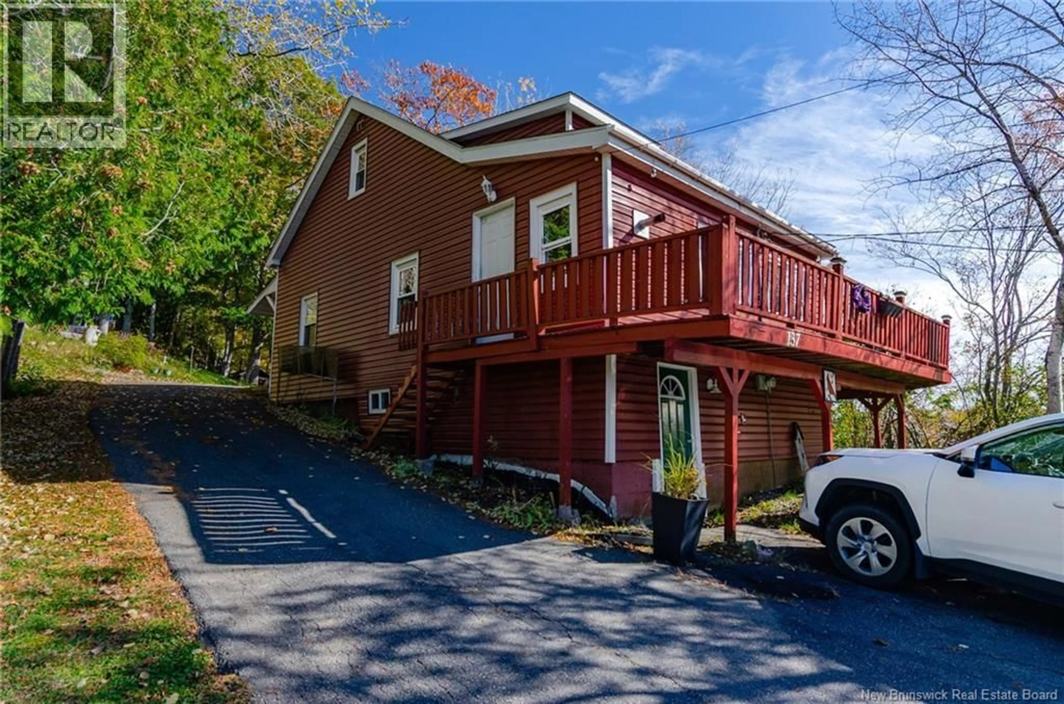
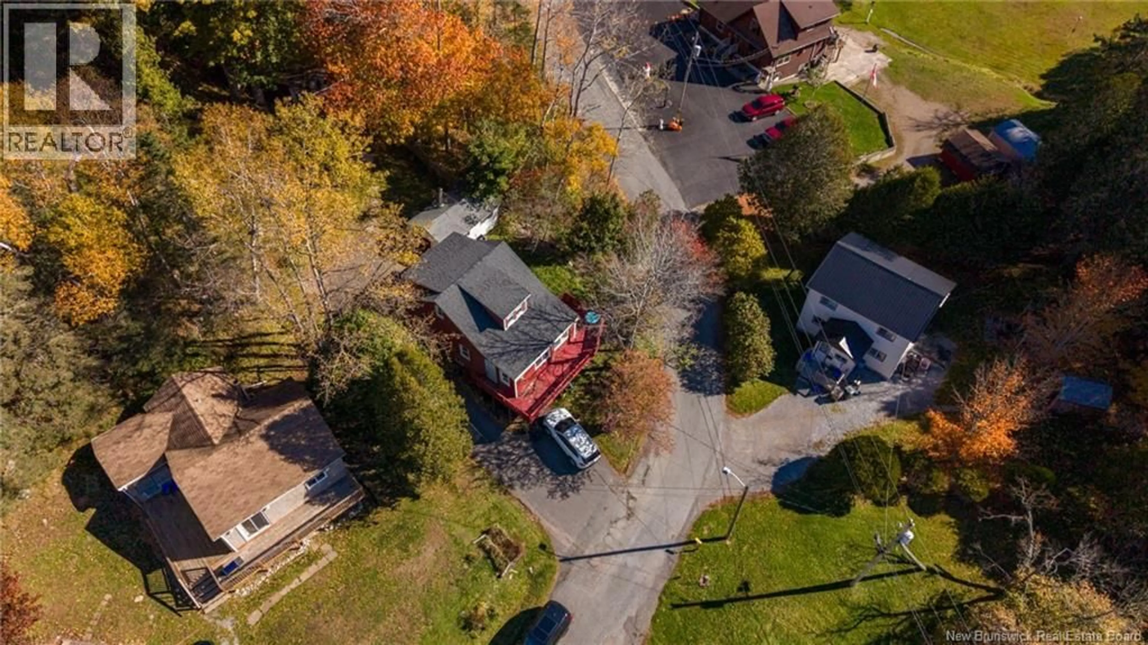
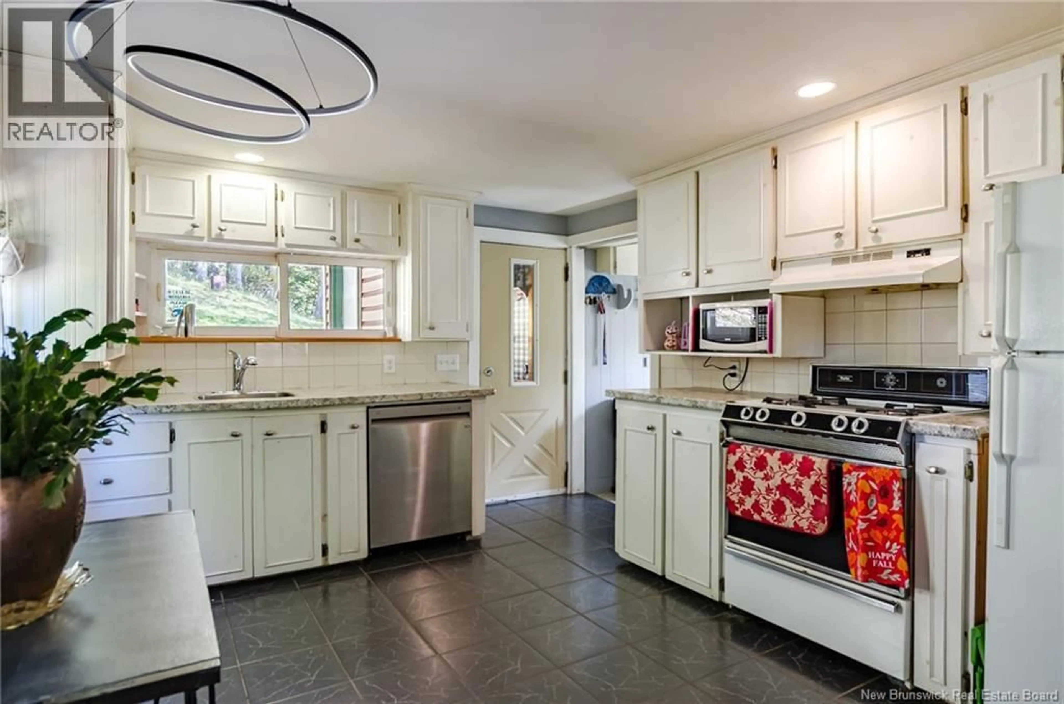
Discover the charm of this cozy and inviting 1.5-storey home, offering 3 bedrooms, 1 bathroom, and a peaceful setting with seasonal river views. Perfect for first-time buyers, those looking to downsize, or anyone seeking a comfortable place to call home! Step inside through the convenient mudroom and into a bright, welcoming kitchen featuring main-floor laundry. The inviting living room is filled with natural light from two newer front windows, while a cozy pellet stove adds warmth and character on cooler evenings. The partially finished basement offers additional living space with a comfortable family room and convenient walkout. Outside, enjoy a spacious, private lot with plenty of room for entertaining, gardening, or simply relaxing. Three additional storage sheds provide excellent space for tools, hobbies, or a potential workshop. Notable updates include the roof (2021), septic system (2020), and pellet stove (2019). A rented Irving propane tank and hot water tank are also on site. Offering privacy and tranquility while remaining close to everyday amenities, this charming property combines comfort, functionality, and opportunity. Close to all amenities and schools. A wonderful place to call home, ready for its next chapter. Book your private viewing today! (id:39198)
Property Details
Interior
Features
Main level Floor
4pc Bathroom
6'5'' x 8'0''Living room
7'7'' x 19'4''Dining room
16'8'' x 9'11''Laundry room
8'0'' x 6'4''Property History
 22

