1184 WESTFIELD RD, Saint John, New Brunswick E2M7N4
Contact us about this property
Highlights
Estimated valueThis is the price Wahi expects this property to sell for.
The calculation is powered by our Instant Home Value Estimate, which uses current market and property price trends to estimate your home’s value with a 90% accuracy rate.Not available
Price/Sqft$228/sqft
Monthly cost
Open Calculator
Description
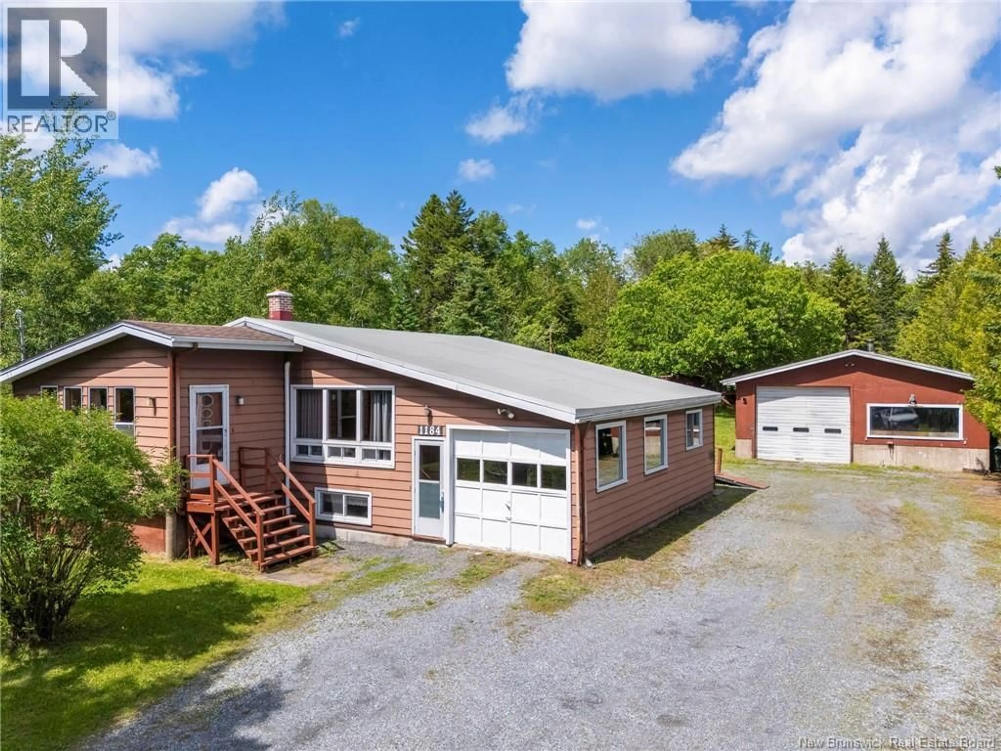
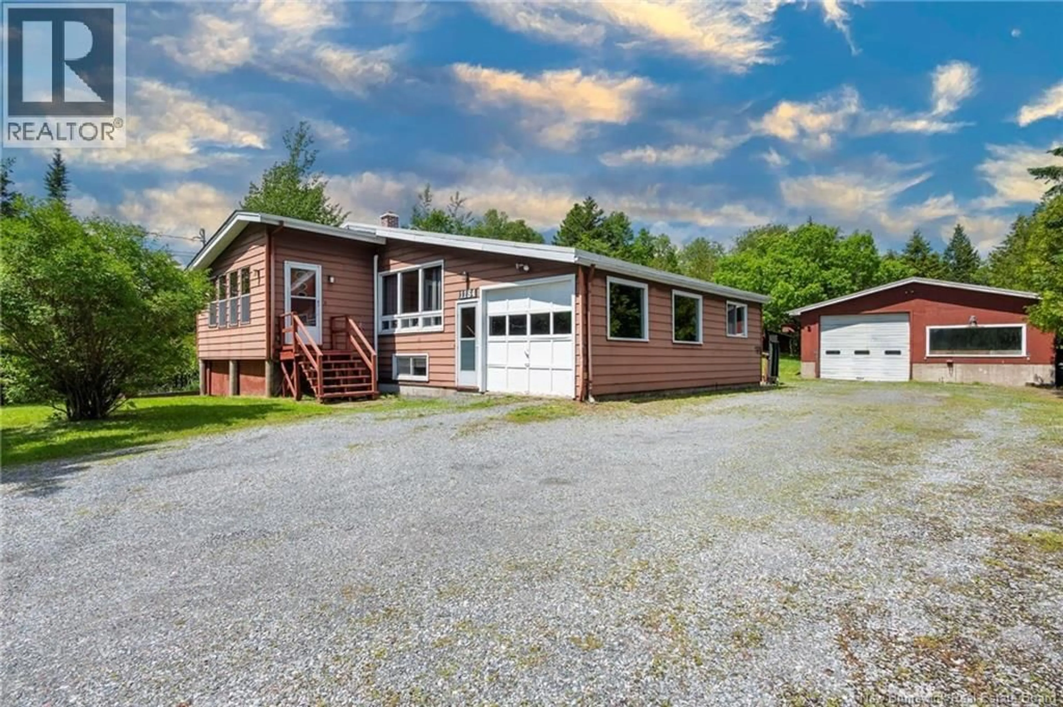
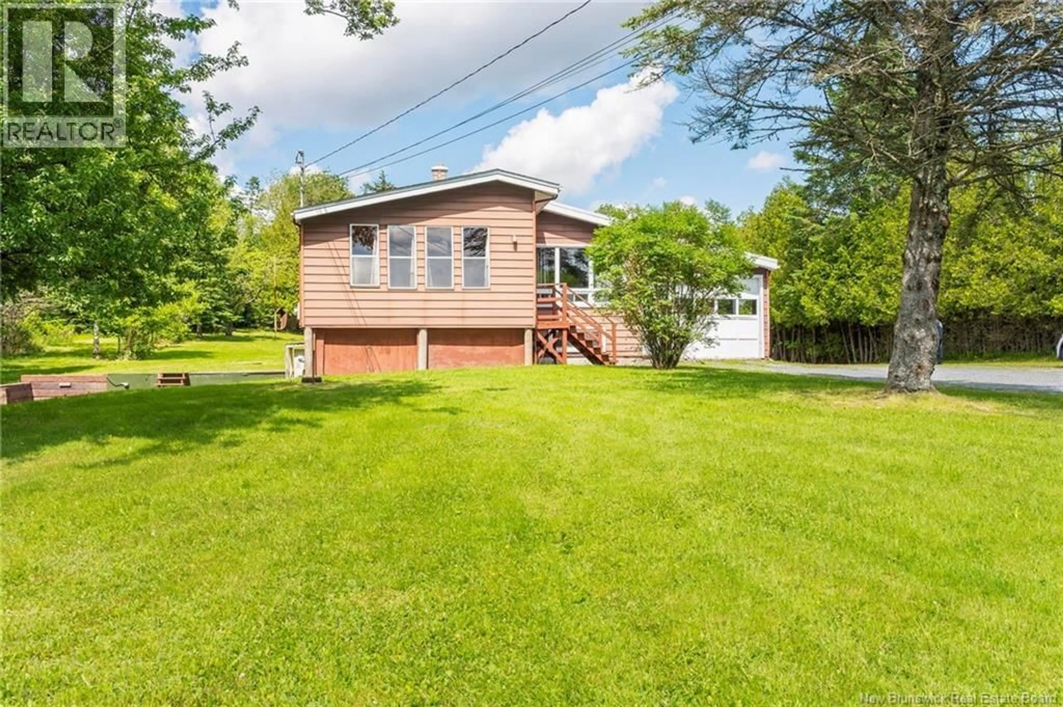
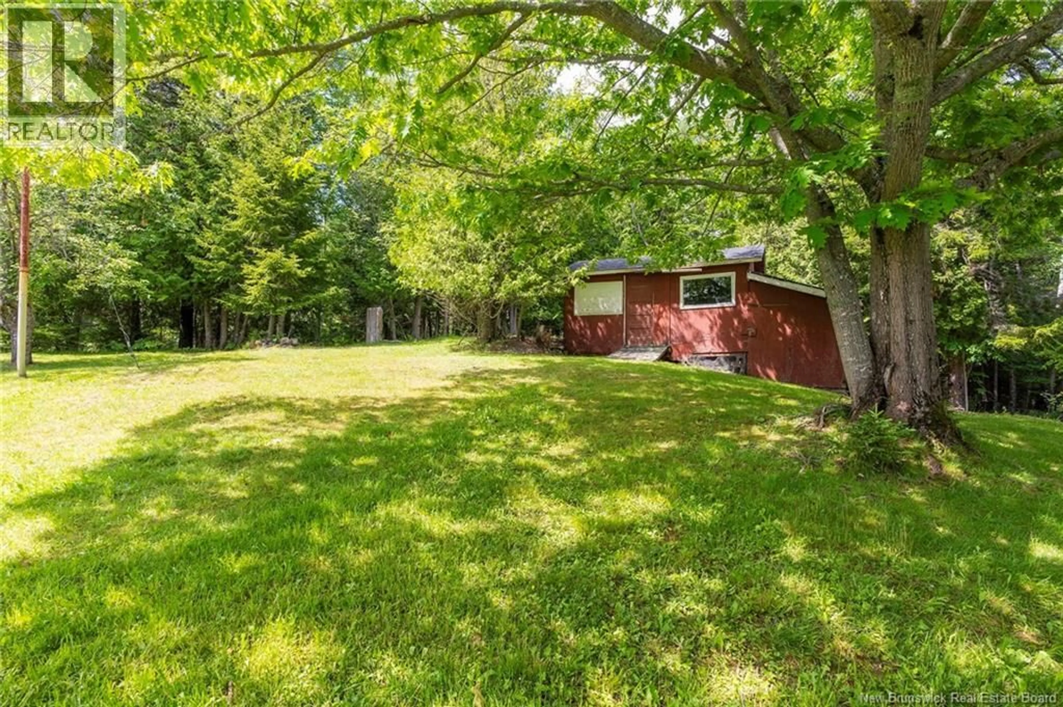
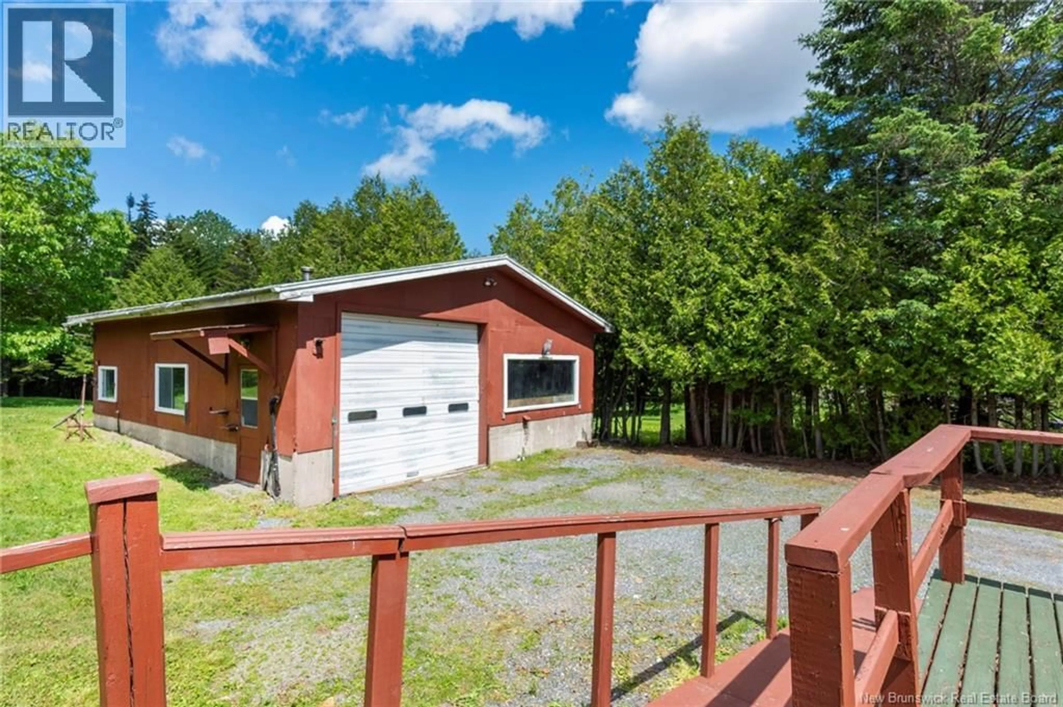
Calling all garage enthusiasts! If youve been searching for an affordable home that offers exceptional garage space, this property is sure to impress. The standout feature is the incredible 30 x 34 detached garage, built with enough clearance for a hoist, making it the perfect space for mechanics, hobbyists, car collectors, or anyone needing a serious workshop. In addition, you will appreciate the convenience of the attached garage, ideal for keeping your vehicle protected during the winter months and two storage sheds providing even more storage space. Situated on a large, level lot, this property offers an abundance of outdoor space for the whole family to enjoy. The spacious front and backyard provide endless possibilities, whether you have been dreaming of installing a pool, setting up a swing set, creating a backyard oasis, building gardens, or simply enjoying room for children and pets to play. Inside, you will find a bright and welcoming layout featuring 3 bedrooms on the main level, making it an excellent option for families, first-time buyers, or those looking to downsize without sacrificing space. The inviting sunroom is the perfect place to enjoy your morning coffee, unwind with a book, or soak in the natural light year-round. The heart of the home is the open-concept kitchen and dining area, highlighted by beautiful cathedral ceilings that create a spacious and airy feel. Two owned heat pumps provide efficient heating and cooling throughout the seasons, adding comfort and energy efficiency. The partially finished walk-out basement offers additional living space with endless potential. It already includes a private toilet and stand-up shower, making it ideal for guests, a recreation room, home office, or future in-law suite, while still offering ample storage space for all your seasonal items and hobbies. One of the newest upgrades to the home is the modified roof, which is approximately seven years old. (id:39198)
Property Details
Interior
Features
Basement Floor
Family room
11'5'' x 19'2''2pc Bathroom
Bedroom
11'6'' x 10'7''Property History
 34
34
