470 YOUNG STREET, Saint John, New Brunswick E2M2V3
Contact us about this property
Highlights
Estimated valueThis is the price Wahi expects this property to sell for.
The calculation is powered by our Instant Home Value Estimate, which uses current market and property price trends to estimate your home’s value with a 90% accuracy rate.Not available
Price/Sqft$183/sqft
Monthly cost
Open Calculator
Description
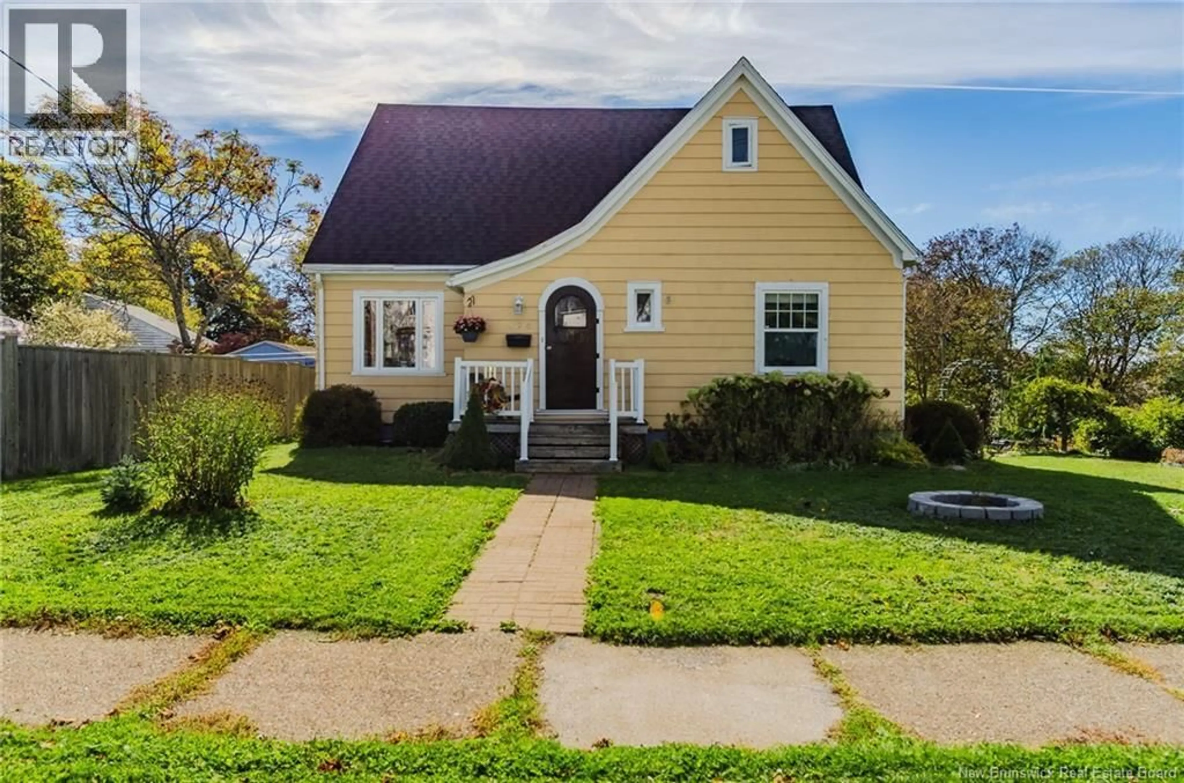
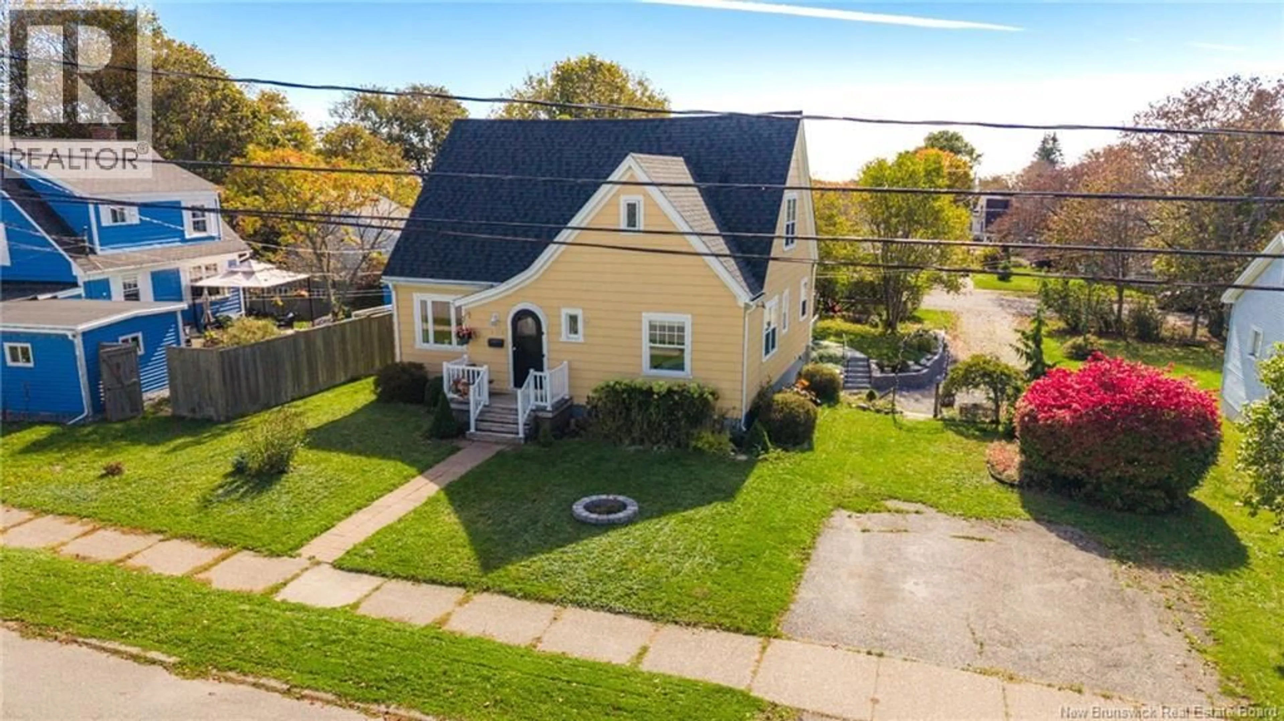
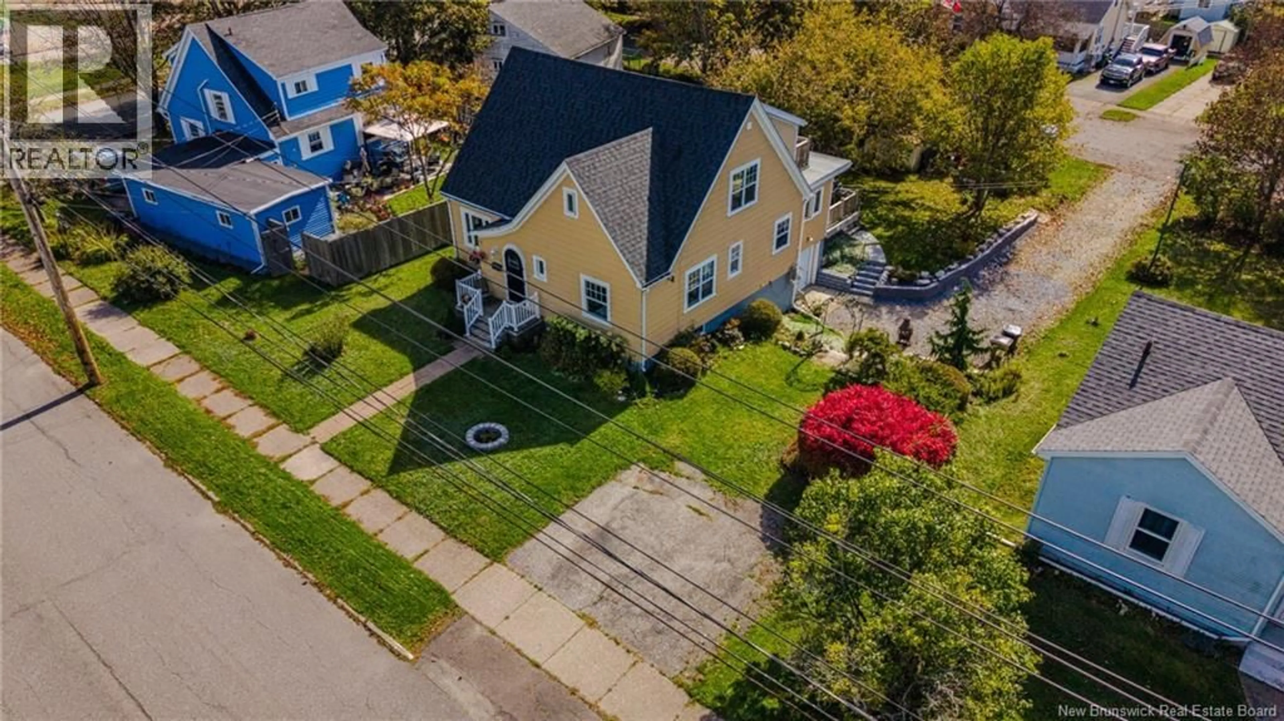
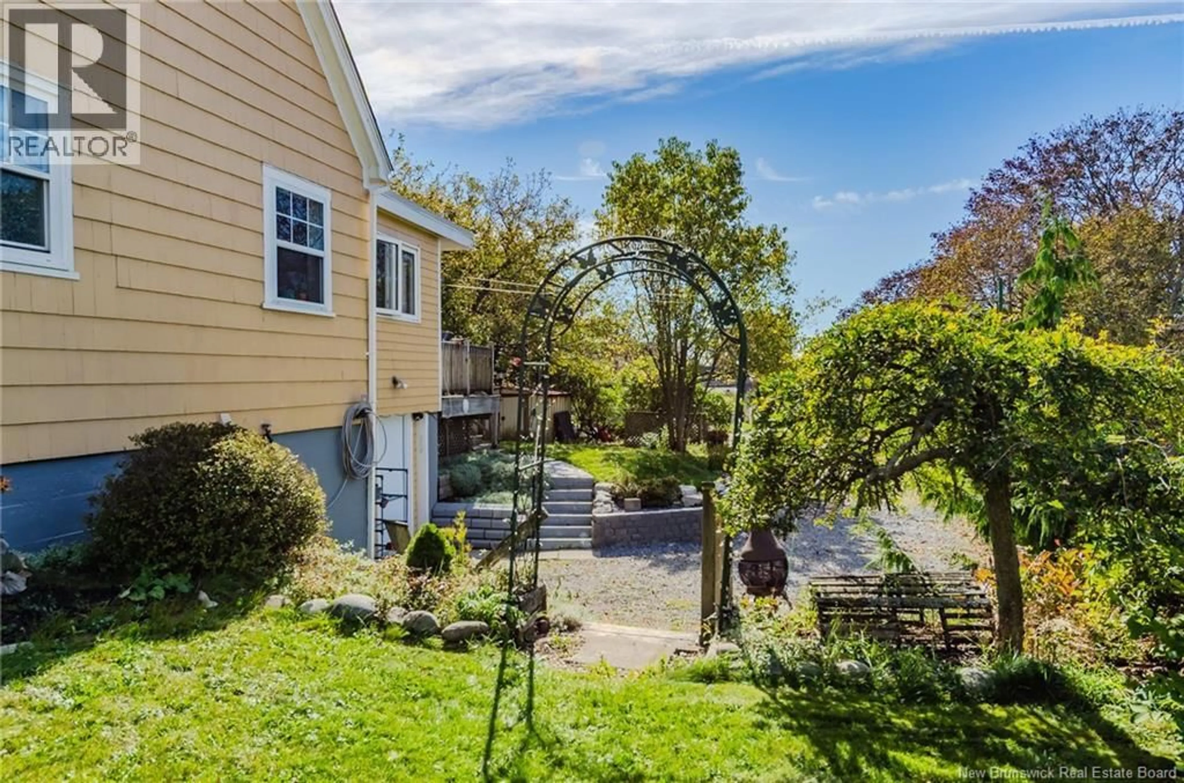
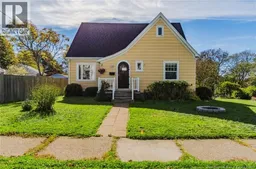
Remember playing outside all day, knowing everyone on your street, and heading home only when the streetlights came on? That's still life in Fundy Heights, one of the West Side's most sought-after areas. Havelock Elementary and everyday amenities are within walking distance, and the Bay of Fundy coast is just around the corner. A brick walkway leads to this sunny yellow storybook home with an arched front door, set on a double lot with mature trees, a garden arbor and a fire pit. Inside, a sun-filled family and TV room opens through patio doors to a small deck. The galley kitchen has a sweet little nook and flows into a bright sunroom currently set up for dining, perfect for family meals and holiday gatherings, with a second deck just outside. A main-floor bedroom doubles as a home office. Upstairs are three more bedrooms, one used as an office, and a primary retreat with an ensuite, a walk-in closet with a sauna, and a private balcony. Owned by the current sellers since 2017, the home has had major updates within the last five years, including the roofs and windows. The basement is a clean slate with a walkout through a former single-car garage, which could be converted back. Heating is electric baseboard plus a rented heat pump. This is the kind of street where kids still ride bikes and neighbours still wave. Come see it for yourself. (id:39198)
Property Details
Interior
Features
Basement Floor
Other
28'11'' x 17'3''Storage
12'2'' x 9'2''Workshop
9'7'' x 20'6''Laundry room
28'11'' x 11'4''Property History
 37
37
