460 LAWRENCE STREET, Saint John, New Brunswick E2M2Z2
Contact us about this property
Highlights
Estimated valueThis is the price Wahi expects this property to sell for.
The calculation is powered by our Instant Home Value Estimate, which uses current market and property price trends to estimate your home’s value with a 90% accuracy rate.Not available
Price/Sqft$214/sqft
Monthly cost
Open Calculator
Description
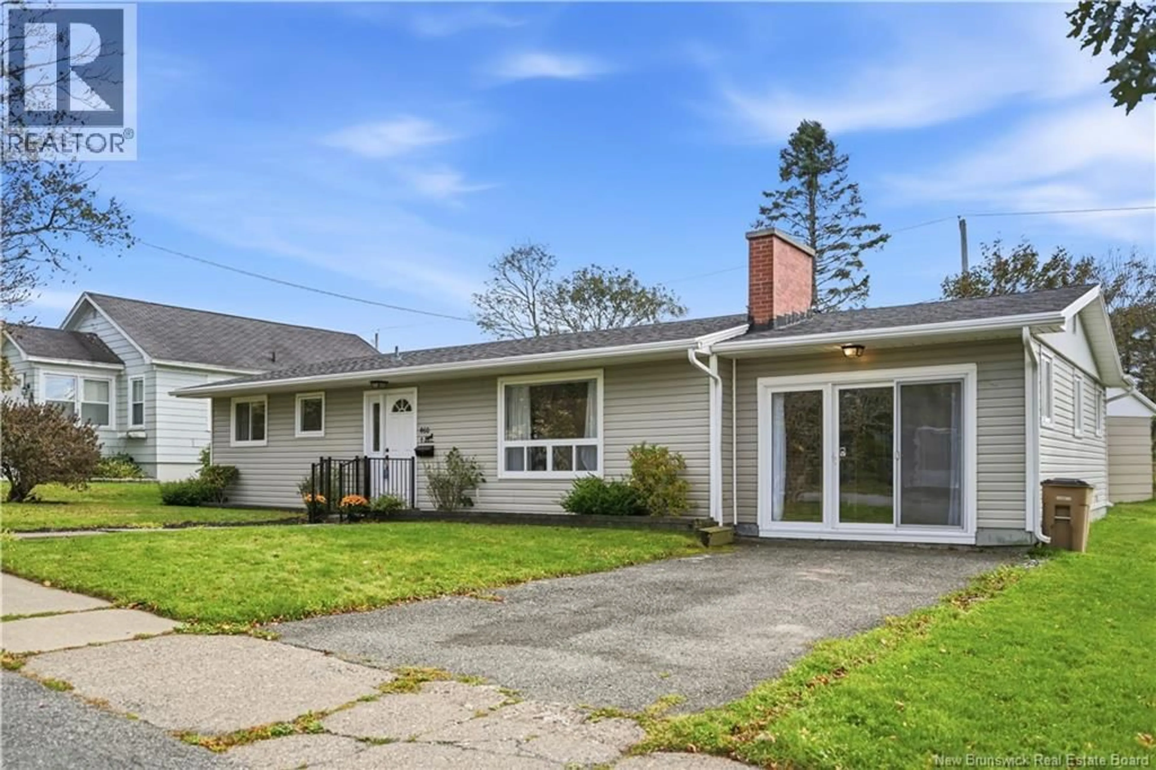
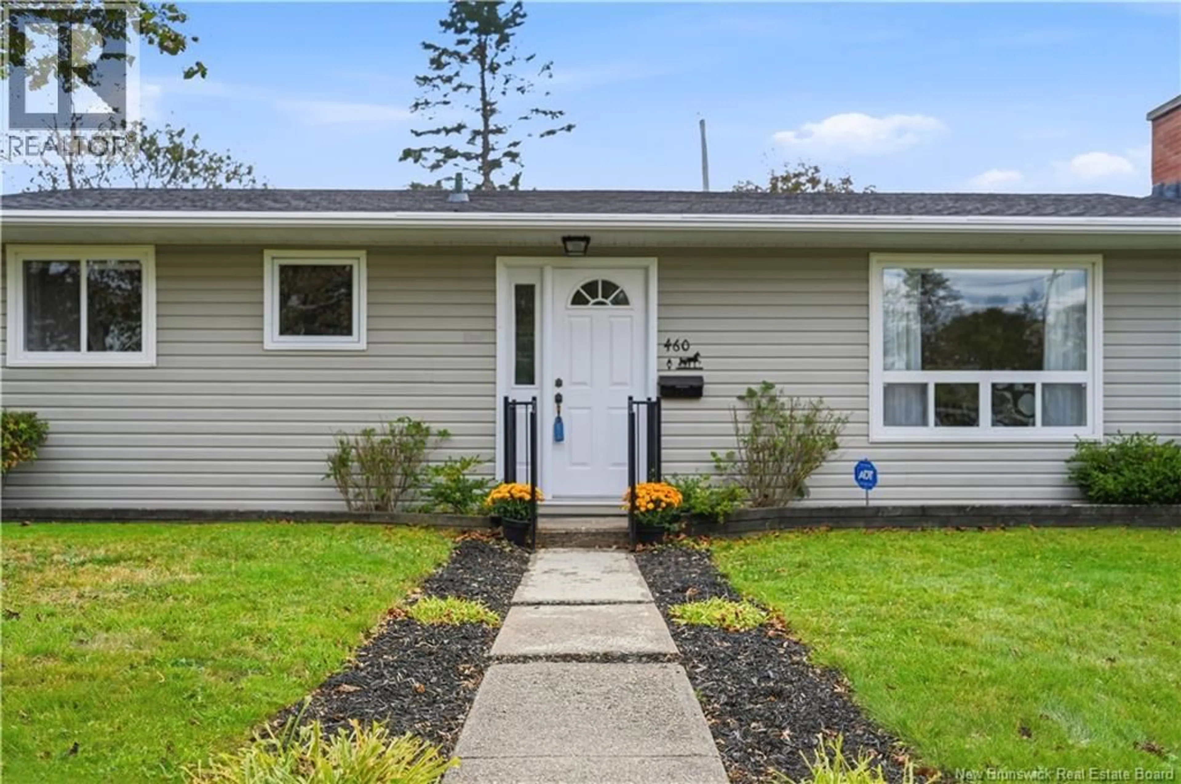
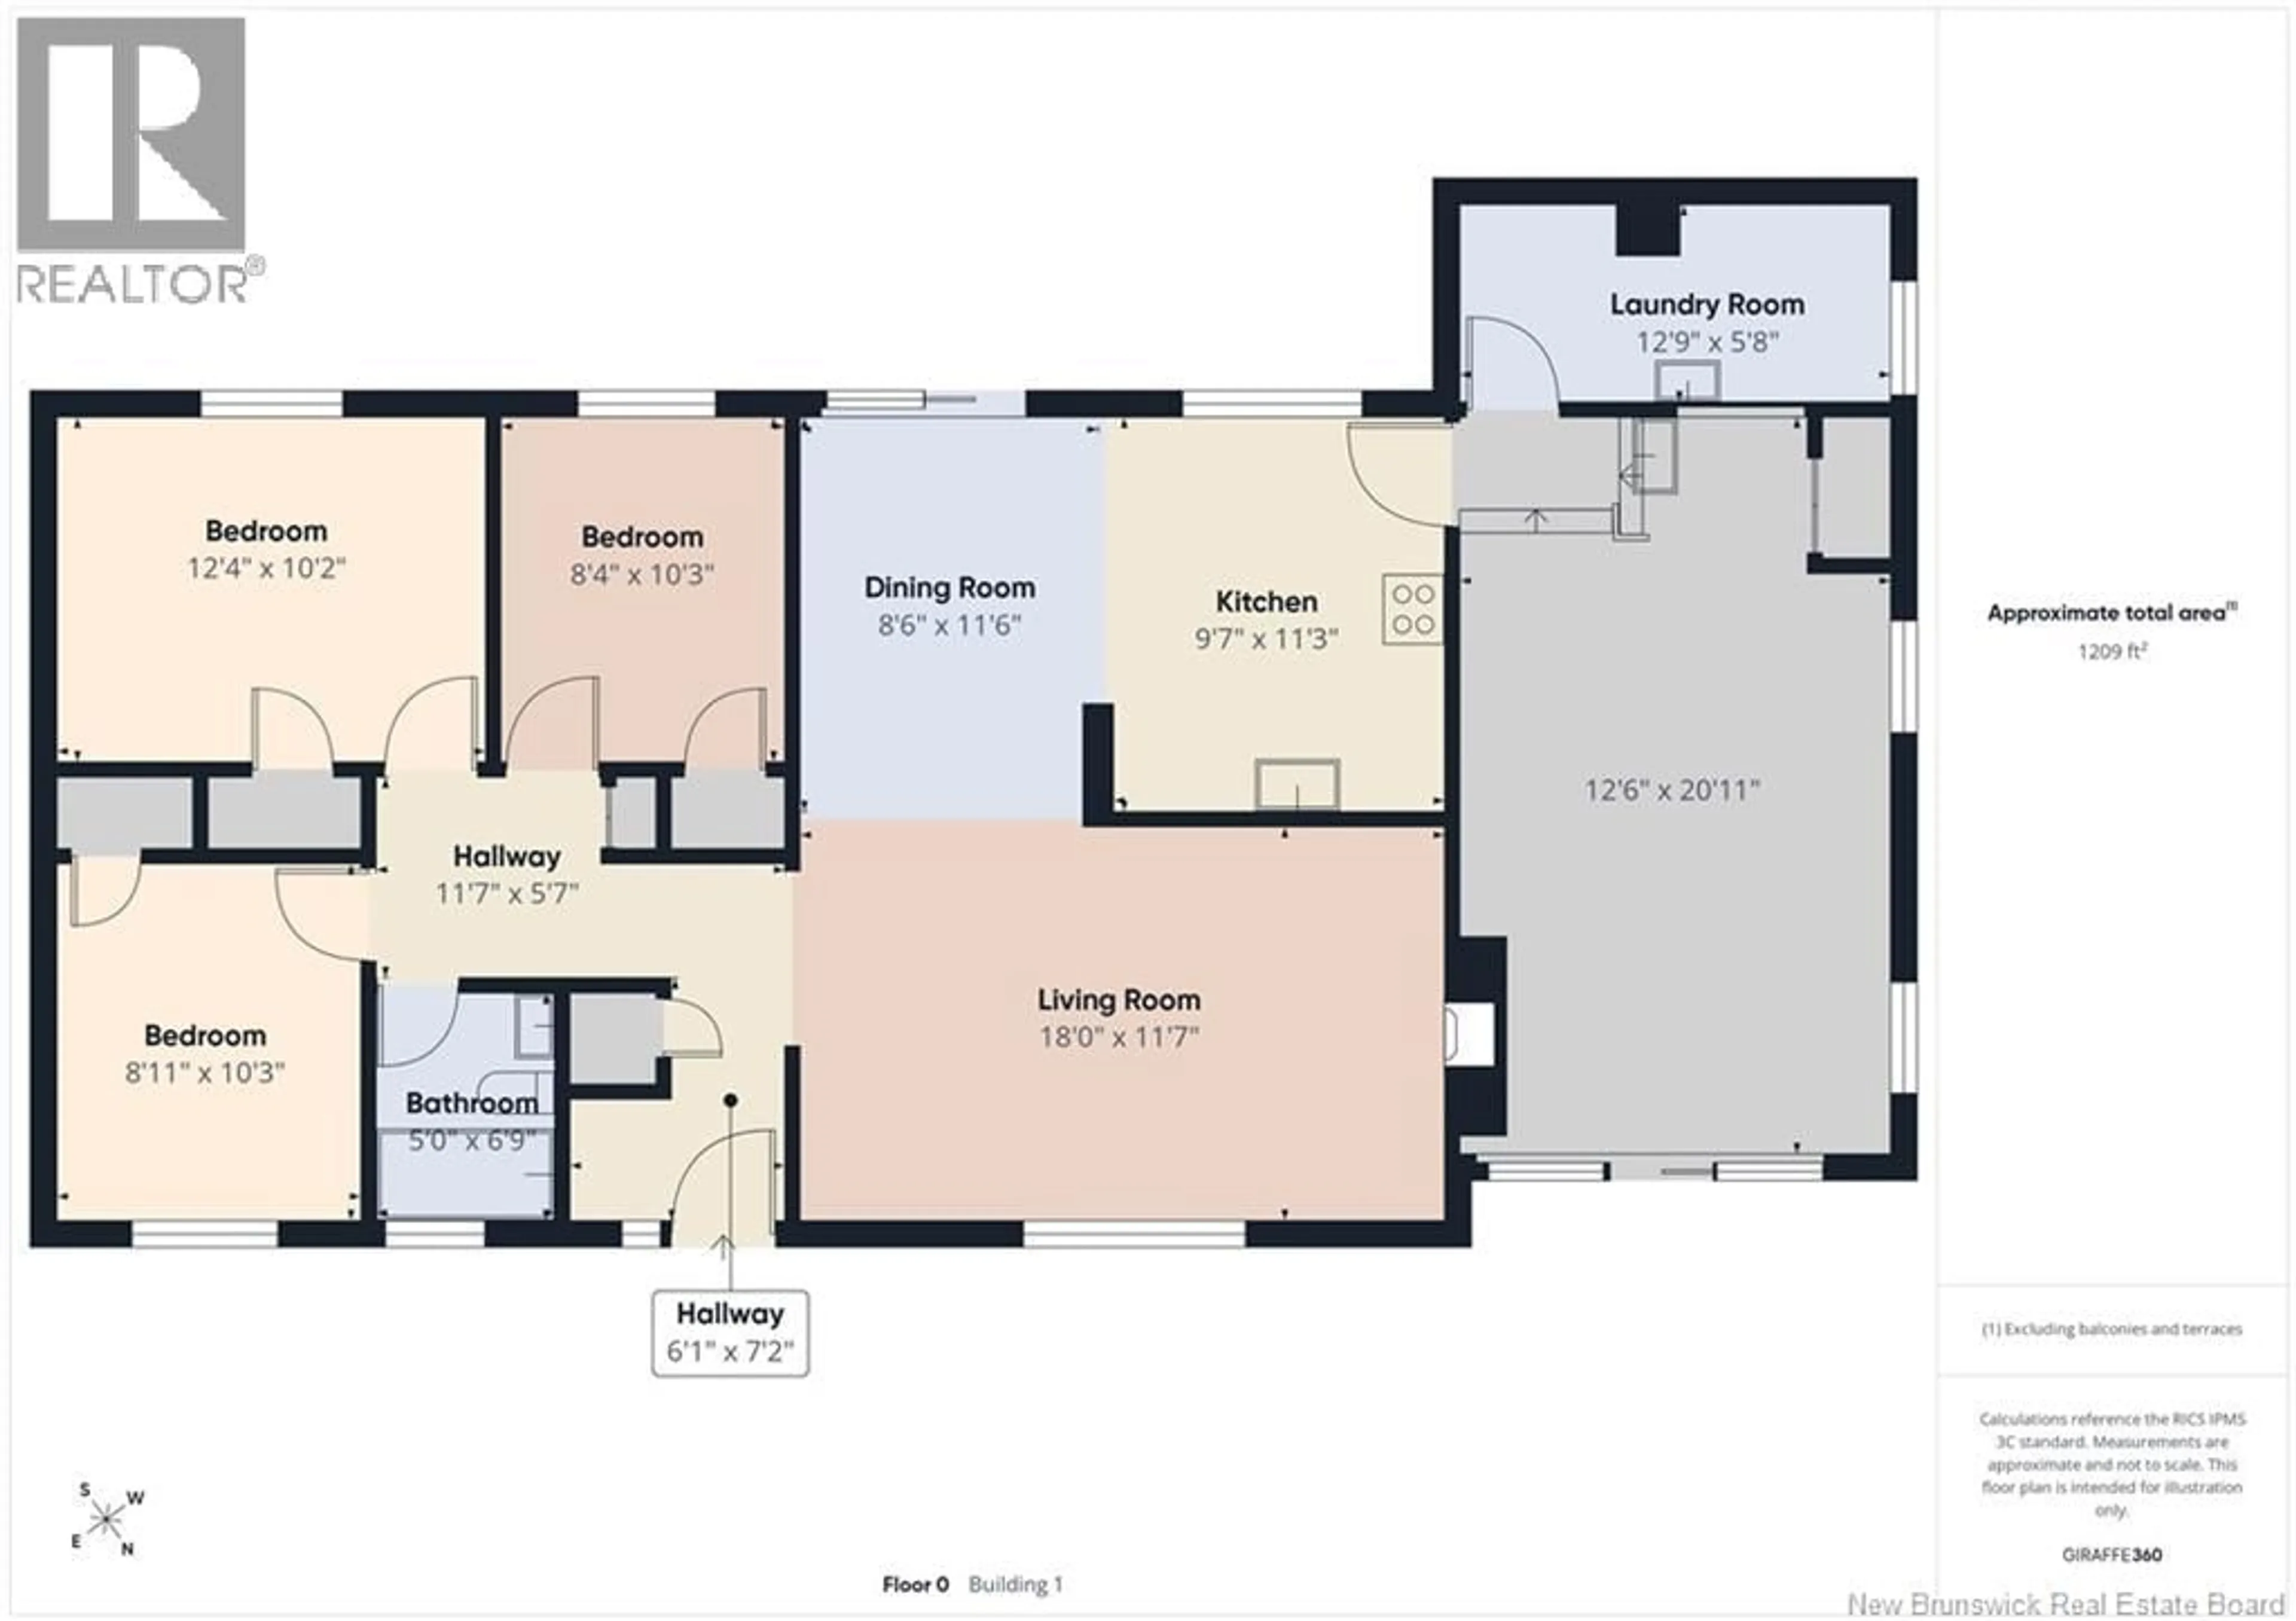
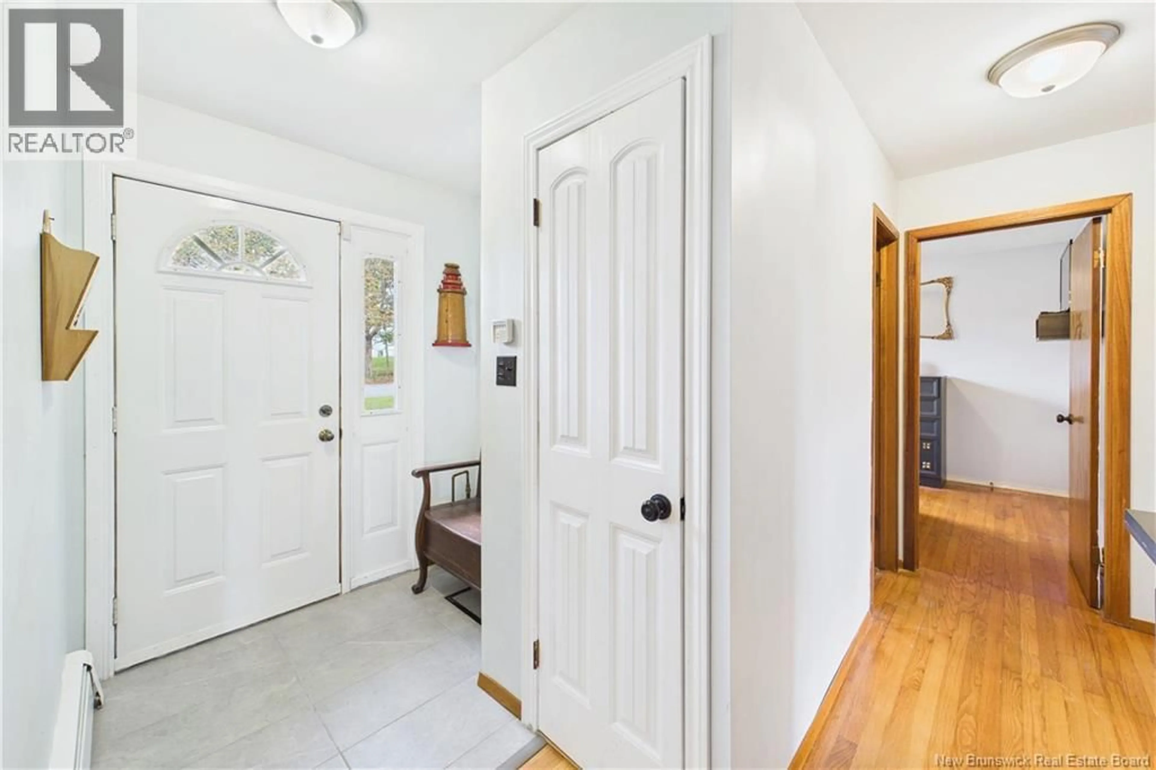
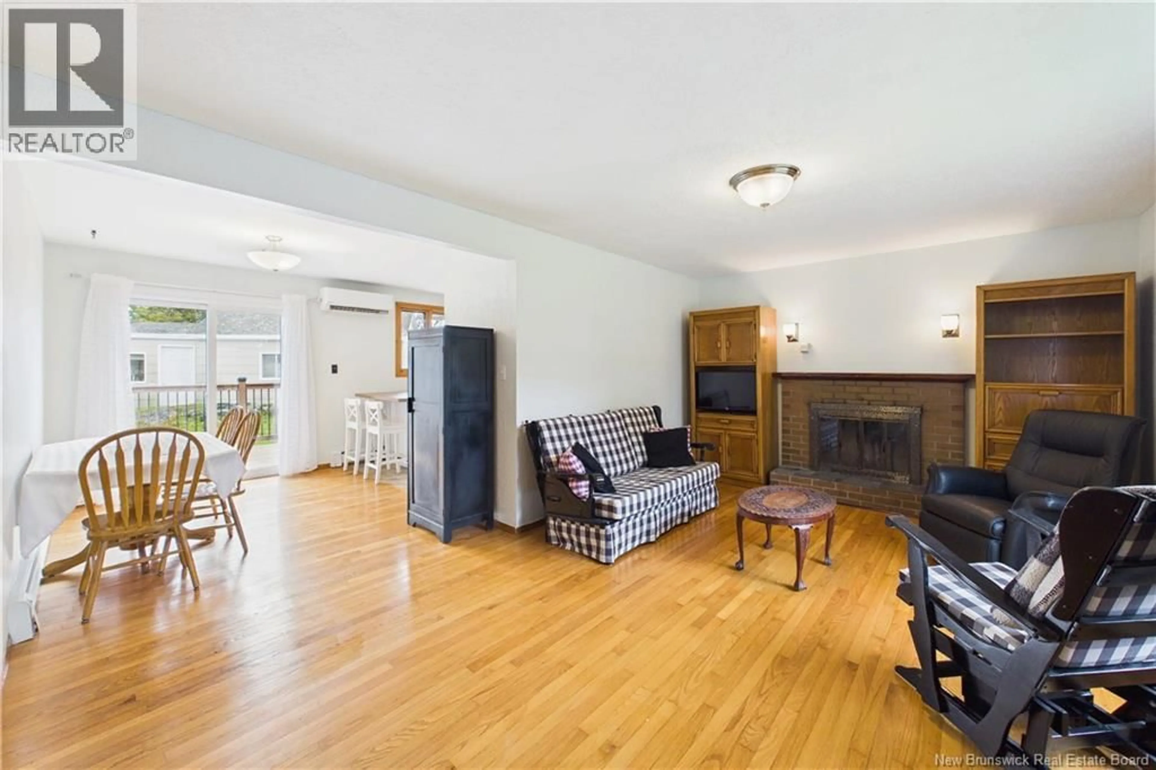
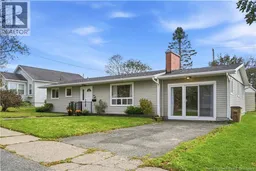
This 3-bedroom, 1-bathroom one-level home with a bonus family room is situated in Fundy Heights, an area known for its sense of community, just steps from Seaside Park School. It has a small-town feel yet you're still close to everything Saint John has to offer. You walk in to new tiled entry, hardwood floors run through the home, and a decorative fireplace gives the living room its focal point and a lot of character. The bonus room is a former single-car garage converted into extra living space, which gives you two family rooms. That's rare in a home this size. Use it as a playroom, a home office, or a second spot to unwind away from the main living area. Out back, the new deck is ready for summer evenings, and a large storage shed holds the bikes, tools, and seasonal gear. The lot borders a city-owned property. That gives you more space between you and the neighbours, and open green space right next door for the kids to get outside and play. The heat pump is owned, so there's no rental contract to take over. It keeps the home comfortable all year. One level, two family rooms, and room to breathe... in a neighbourhood people love to call home. (id:39198)
Property Details
Interior
Features
Main level Floor
Bonus Room
20'11'' x 12'6''4pc Bathroom
6'9'' x 5'Laundry room
5'8'' x 12'9''Living room
11'7'' x 18'Property History
 34
34
