38 THISTLE STREET, Saint John, New Brunswick E2M5T1
Contact us about this property
Highlights
Estimated valueThis is the price Wahi expects this property to sell for.
The calculation is powered by our Instant Home Value Estimate, which uses current market and property price trends to estimate your home’s value with a 90% accuracy rate.Not available
Price/Sqft$216/sqft
Monthly cost
Open Calculator
Description
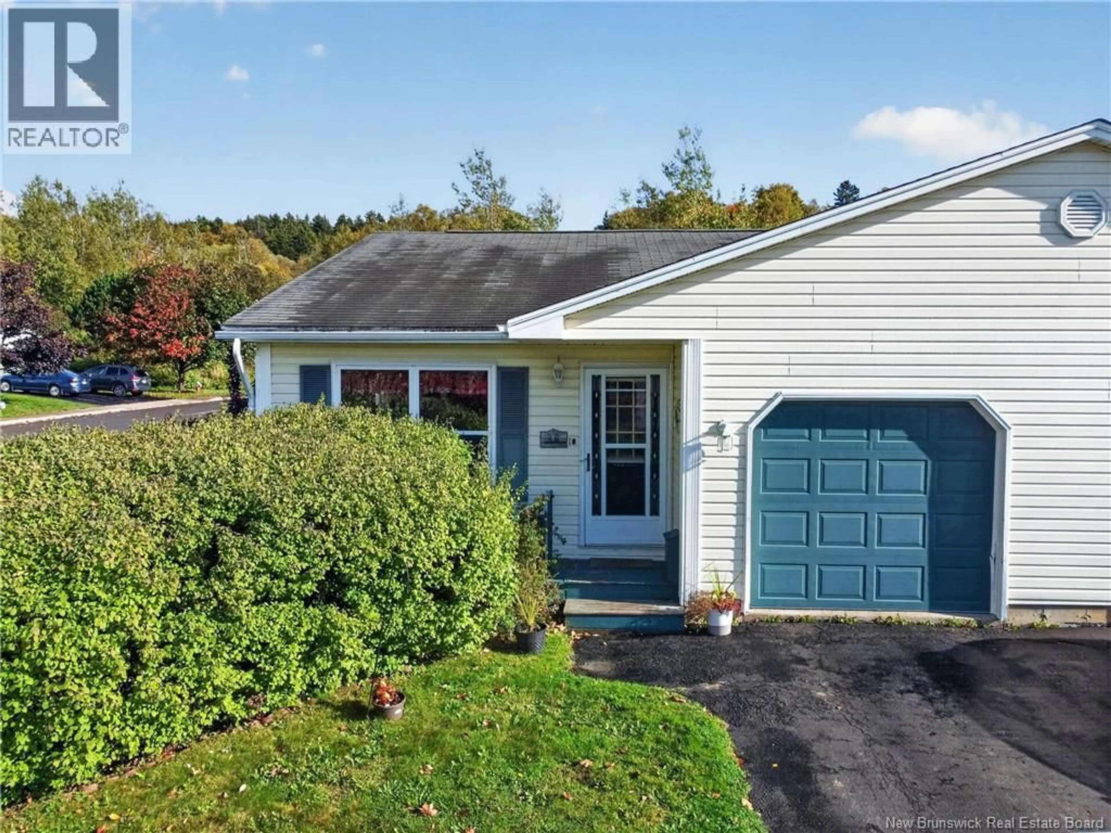
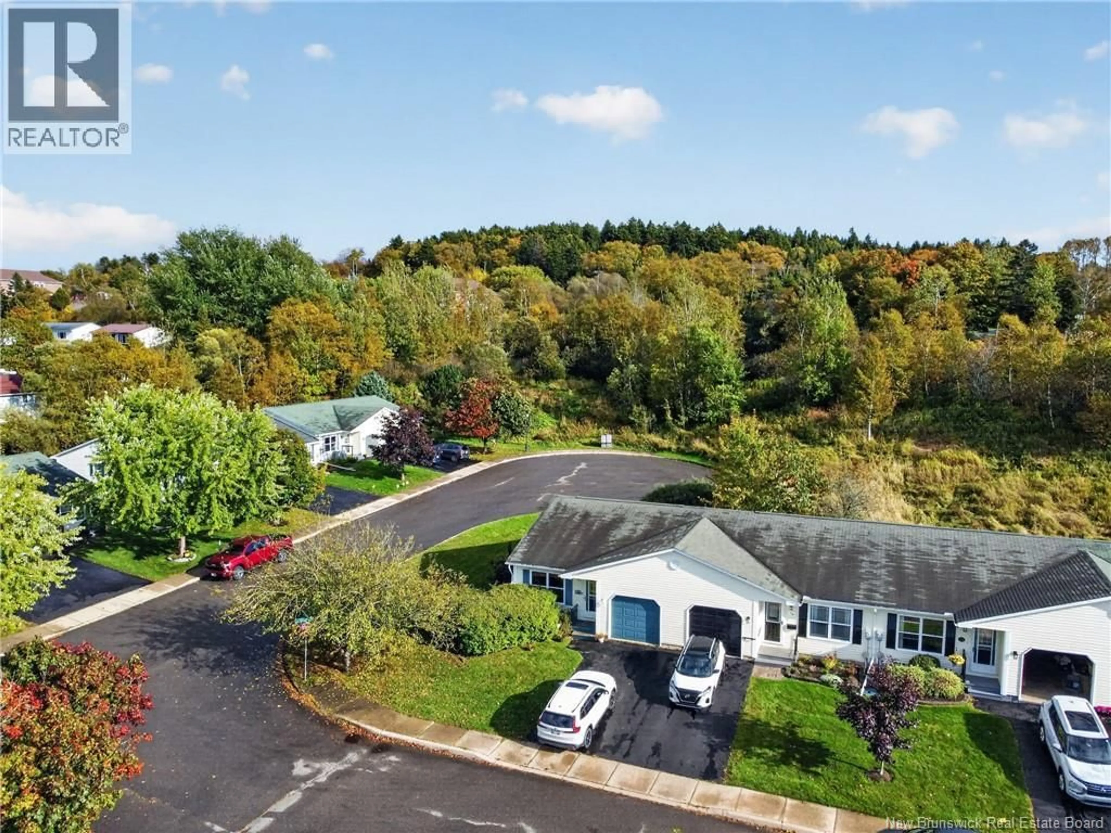
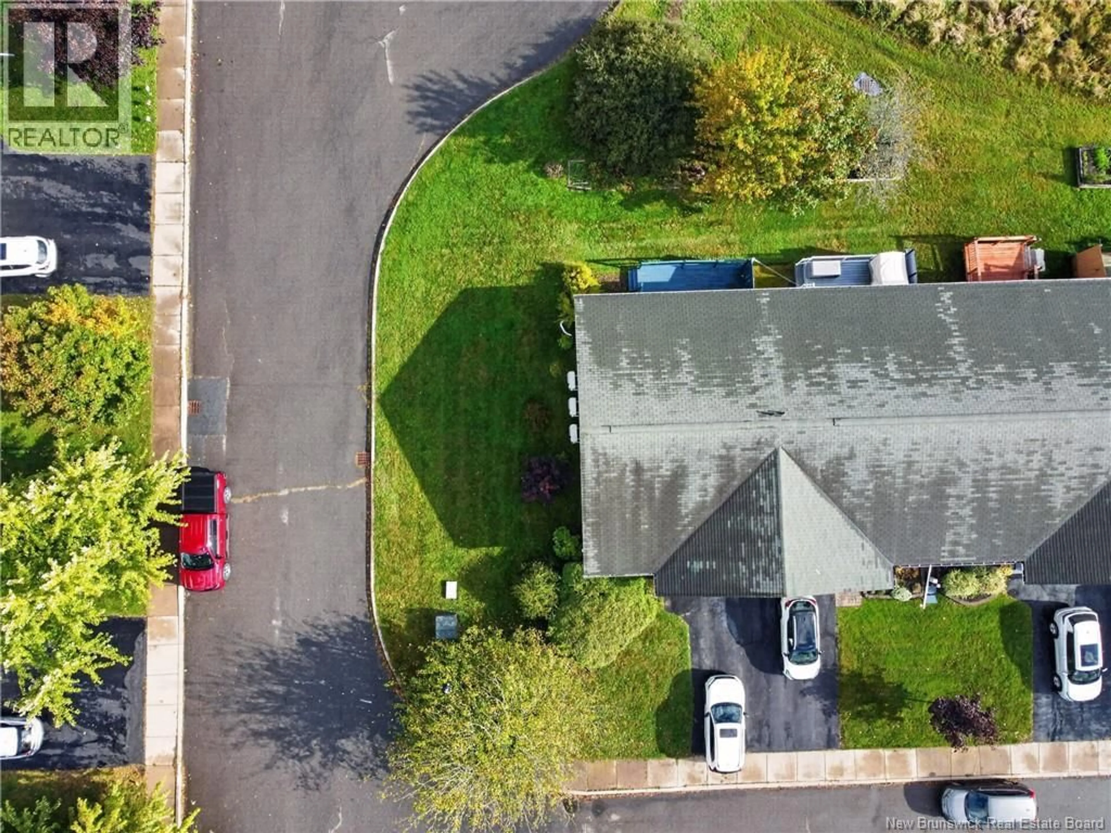
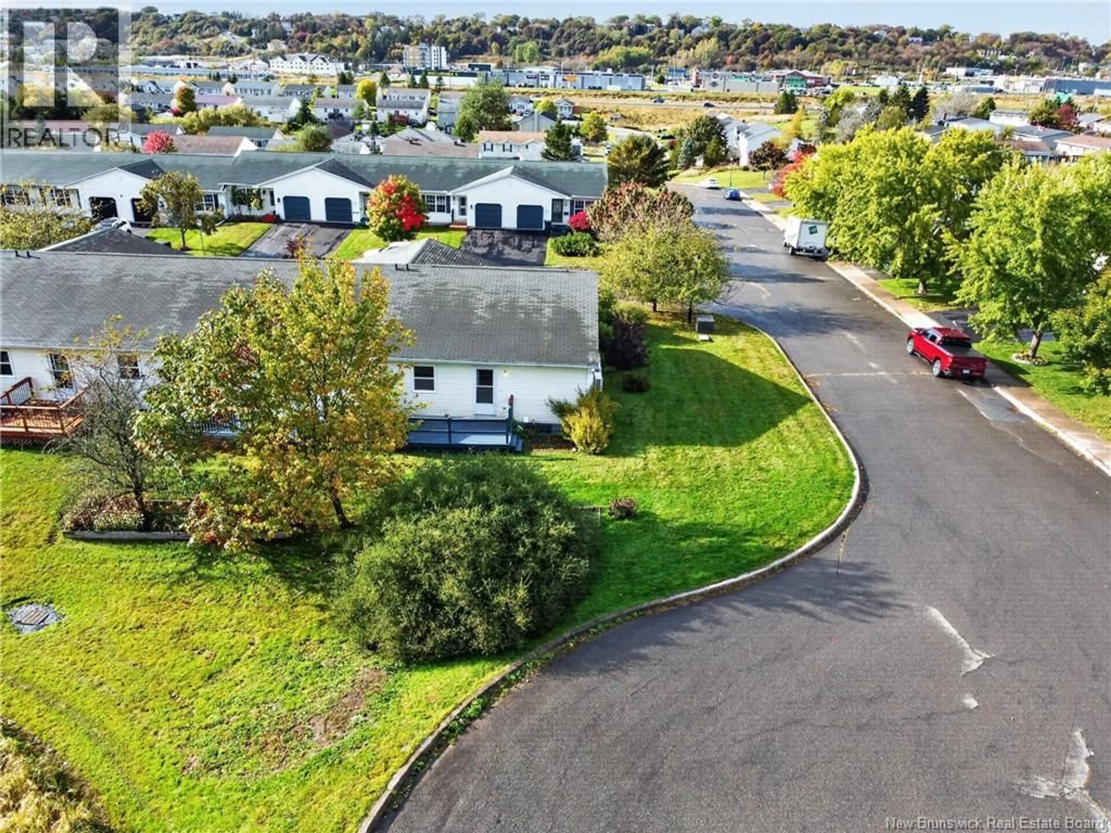
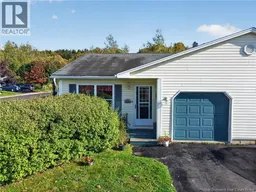
Welcome to 38 Thistle Street, where comfortable one-level living meets the convenience of a finished basement and a low-maintenance lifestyle. Located on Saint John's West Side, this home offers easy access to shopping, restaurants and everyday amenities. The main level features a bright and welcoming living and dining area, a functional kitchen, two bedrooms and a full bathroom, offering the convenience of having your everyday living spaces on one floor. A fully insulated, attached single-car garage adds everyday convenience, particularly during those cold Maritime winters. Downstairs, the finished basement provides valuable additional living space, including a spacious recreation room, a non-conforming bedroom and a rough-in for a half bathroom. Whether you need space for a home office, hobbies, guests or simply room to spread out, there's plenty of flexibility. Three newer heat pumps and an updated ventilation system add to the home's comfort and practicality. One of the greatest advantages is the low-maintenance lifestyle. For just $120 per month, the homeowners' association takes care of lawn care and snow removal from your driveway, giving you more time to enjoy the things you love. Whether you're looking to simplify your lifestyle, purchase your first home or enjoy the convenience of less exterior maintenance, 38 Thistle Street offers an appealing combination of space, comfort and location. Spend less time maintaining your home and more time enjoying it! Call your favorite REALTOR® now to book your private tour before it's gone! (id:39198)
Property Details
Interior
Features
Basement Floor
Bedroom
10'9'' x 11'3''Utility room
10' x 15'Bath (# pieces 1-6)
8'5'' x 6'11''Recreation room
13' x 15'Property History
 40
40
