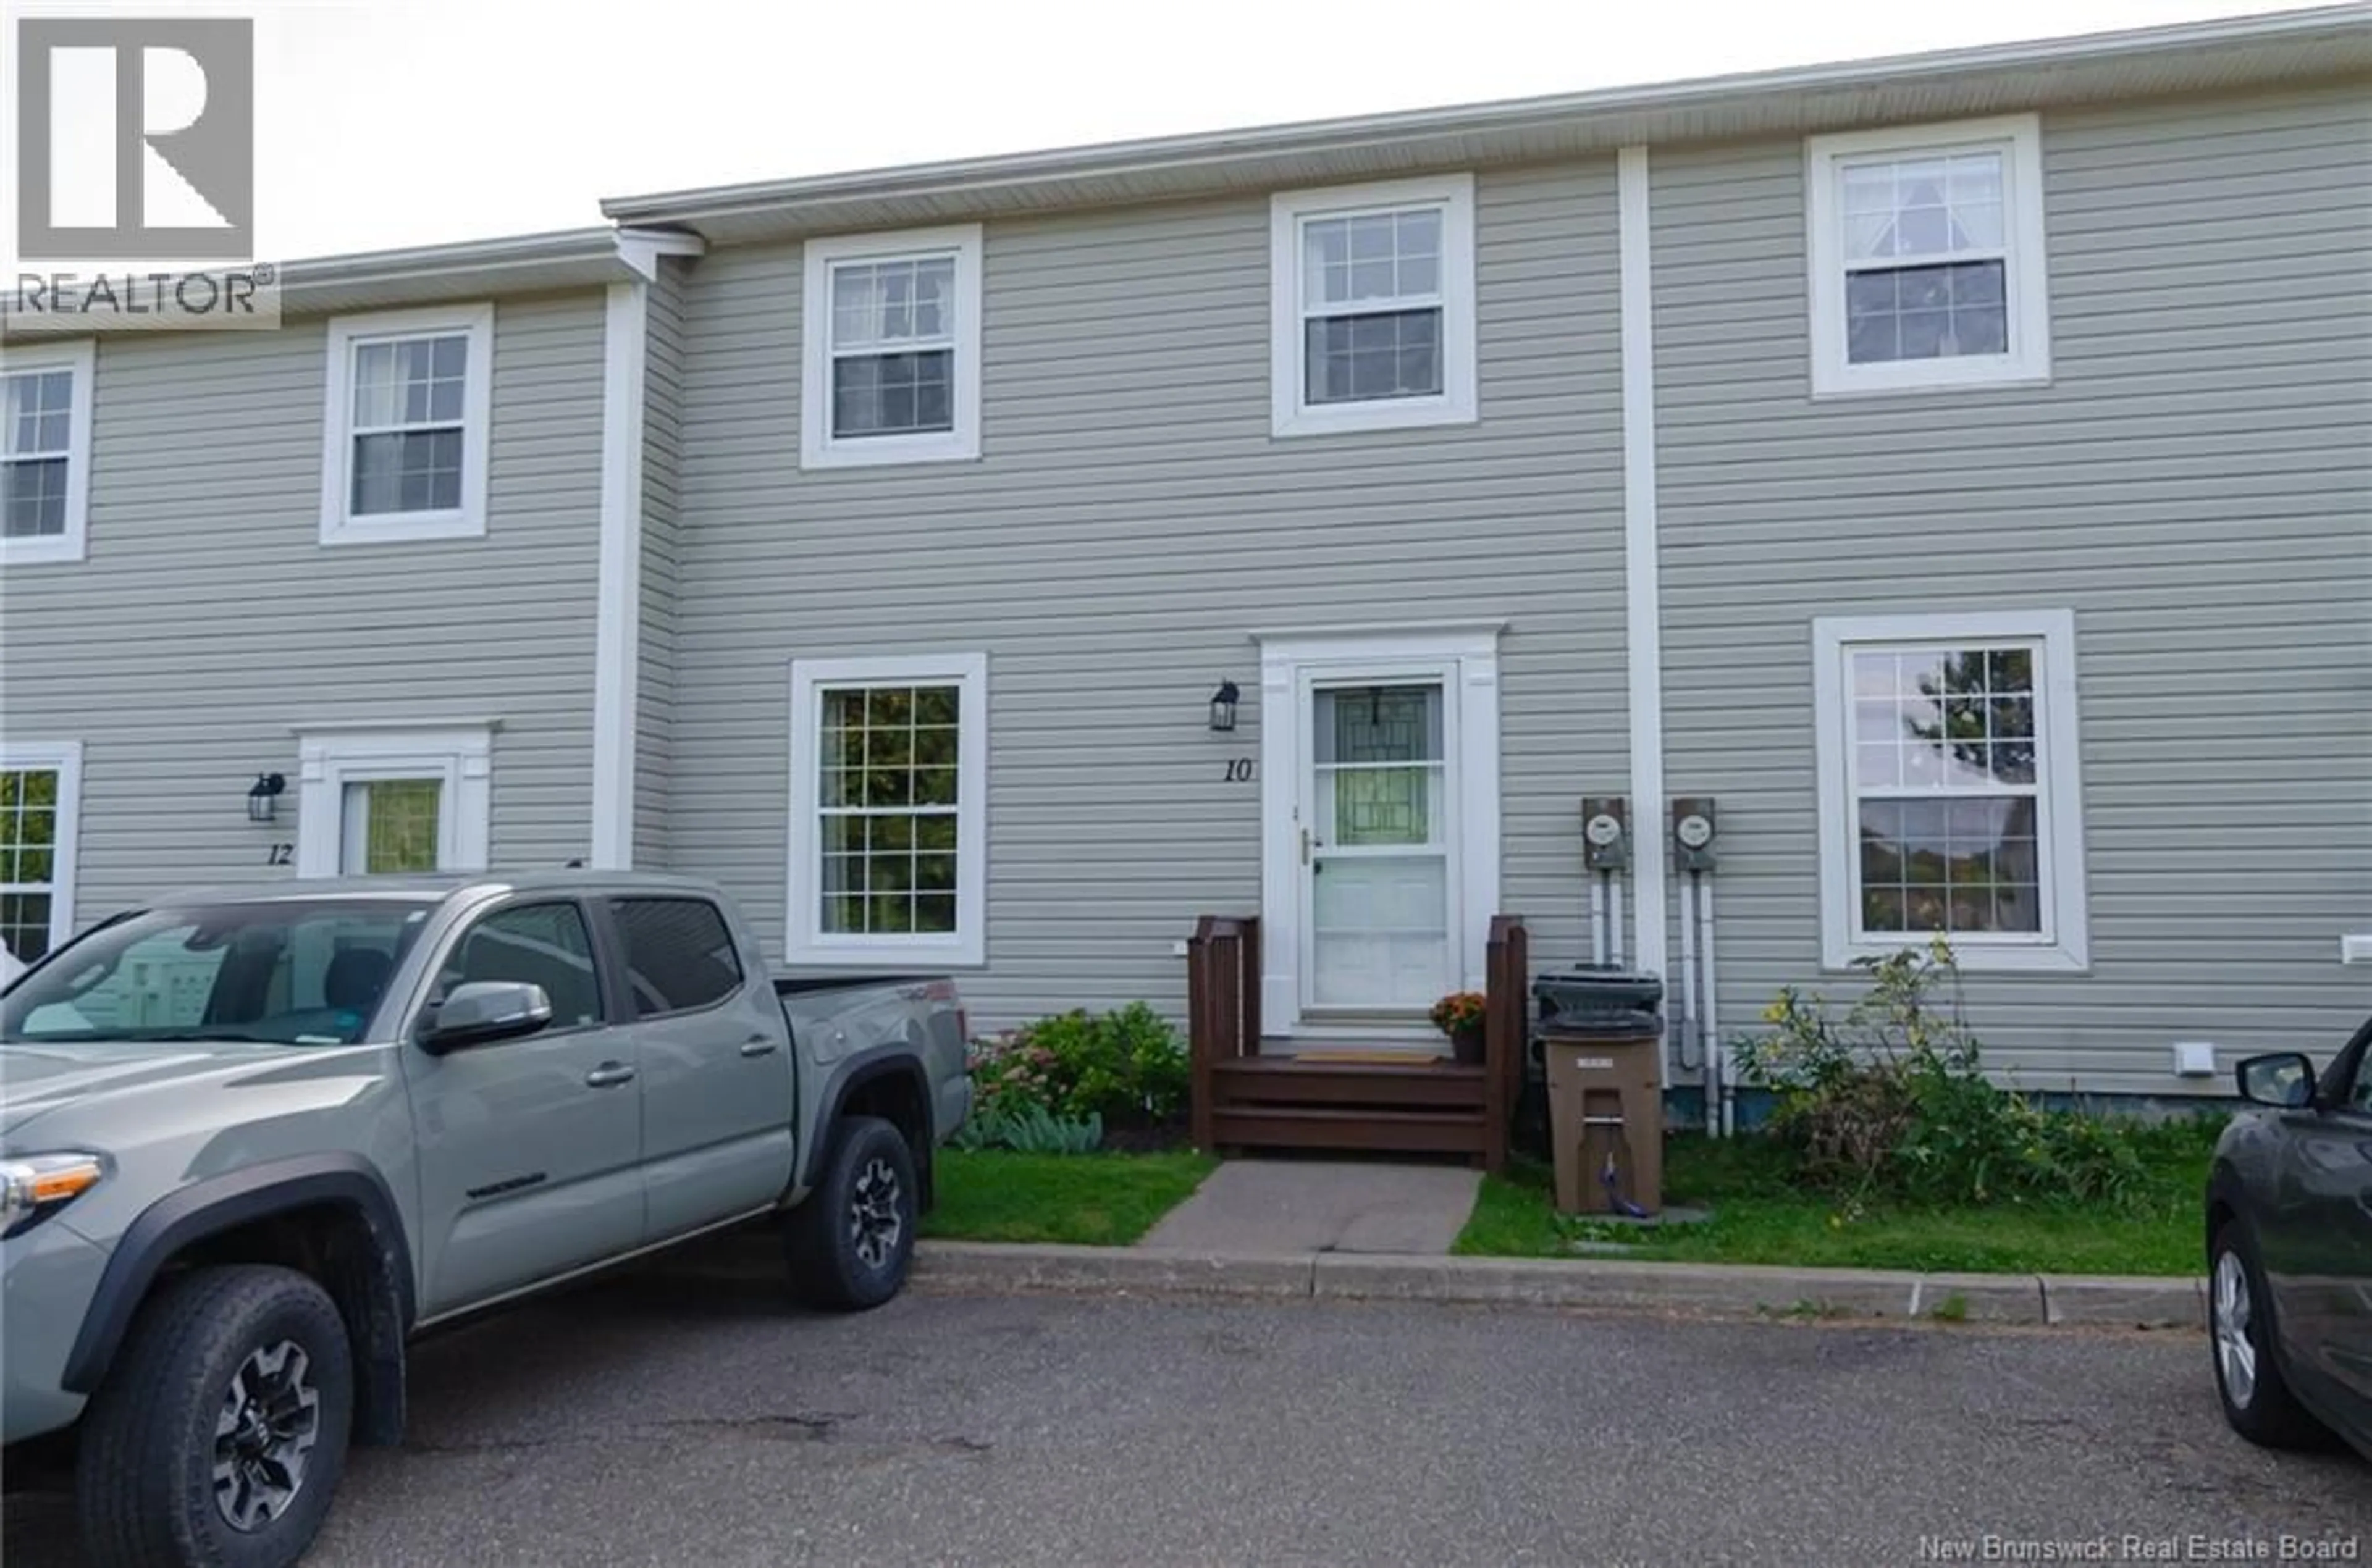


10 HONEYSUCKLE DRIVE, Saint John, New Brunswick E2M5X4
Contact us about this property
Highlights
Estimated valueThis is the price Wahi expects this property to sell for.
The calculation is powered by our Instant Home Value Estimate, which uses current market and property price trends to estimate your home’s value with a 90% accuracy rate.Not available
Price/Sqft$209/sqft
Monthly cost
Open Calculator
Description
Welcome to 10 Honeysuckle Drive, where style, comfort and exceptional value come together in one of West Saint Johns convenient neighbourhoods. Beautifully maintained and move-in ready, this bright 3-bedroom, 1.5-bath townhouse offers effortless living at an attractive $249,900 price point. From the moment you step through the front door, youll appreciate the natural light, inviting layout and pride of ownership throughout. The sun-filled living room features beautiful hardwood flooring and generous windows, while an updated 2-piece powder room adds everyday convenience. At the heart of the home, the bright eat-in kitchen features ceramic flooring, stainless steel fridge and stove, built-in dishwasher, updated sink and fixtures, ample cabinetry and direct access to the rear deck. Step outside to your fenced backyardan inviting space for morning coffee, summer BBQs, gardening or relaxed evenings with friends. Upstairs, three comfortable bedrooms offer newer laminate flooring, bright windows and generous closet space, complemented by a full bathroom. The finished lower-level rec room provides valuable additional living space for movie nights, a home office, gym or playroom, along with a dedicated laundry/utility area and spacious storage room. Ideally located close to schools, shopping, restaurants, public transit and everyday amenities, with the scenic trails and coastline of Irving Nature Park just minutes away. Stylish, affordable and ready to enjoy10 Honeysuckle Drive is an opportunity you wont want to miss. Book your private showing today! (id:39198)
Property Details
Interior
Features
Basement Floor
Storage
13'0'' x 13'6''Laundry room
8'5'' x 17'11''Recreation room
9'11'' x 18'10''Property History
 38
38
