677 FUNDY DRIVE, Saint John, New Brunswick E2M2S6
Contact us about this property
Highlights
Estimated valueThis is the price Wahi expects this property to sell for.
The calculation is powered by our Instant Home Value Estimate, which uses current market and property price trends to estimate your home’s value with a 90% accuracy rate.Not available
Price/Sqft$277/sqft
Monthly cost
Open Calculator
Description
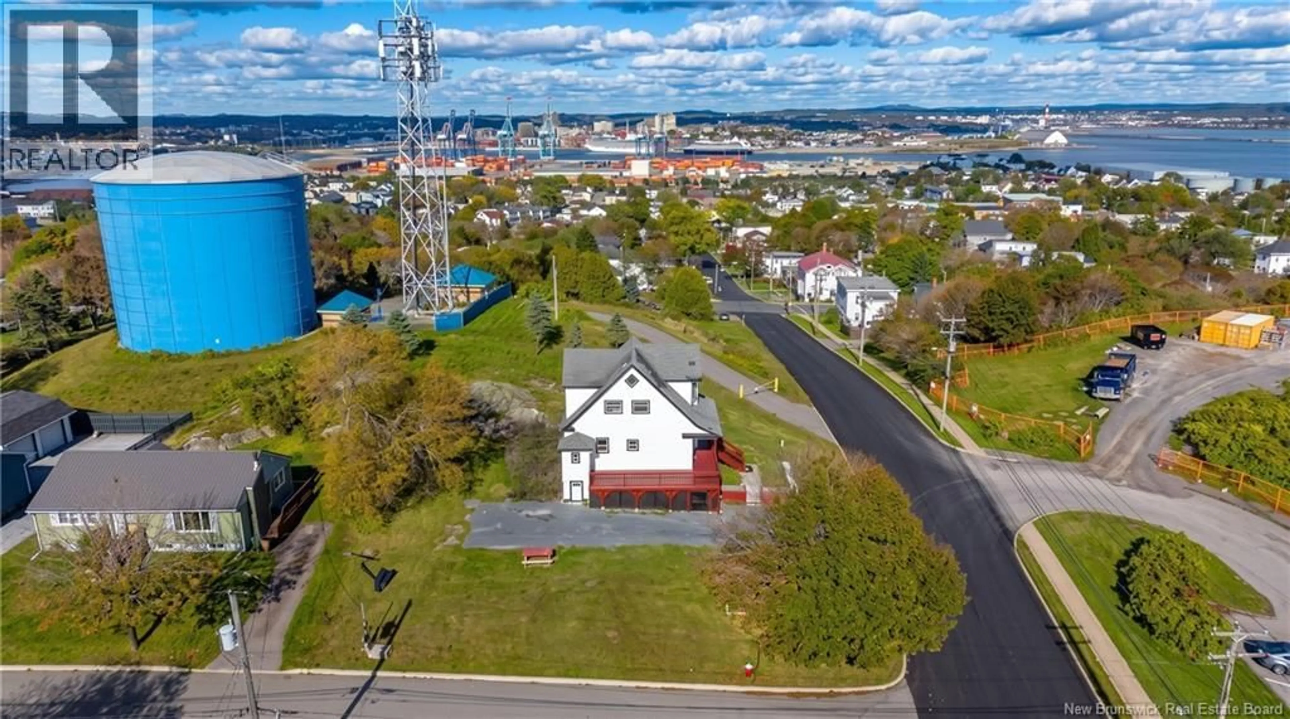
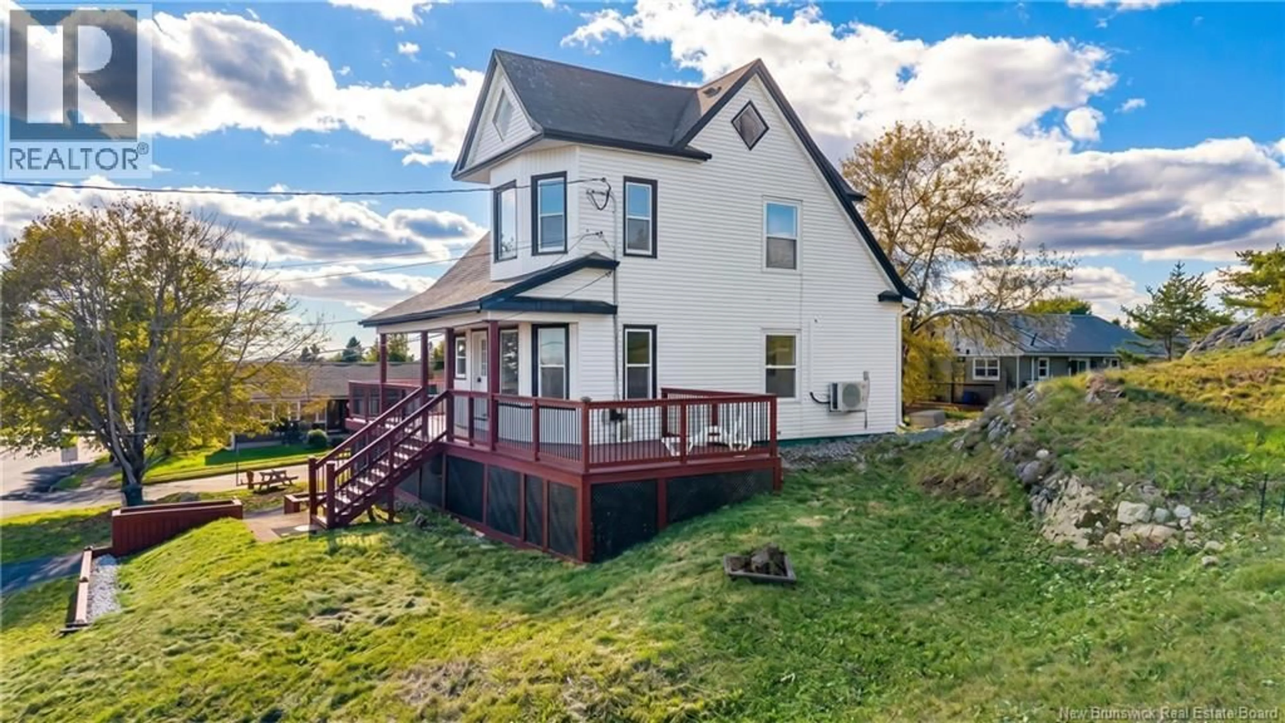
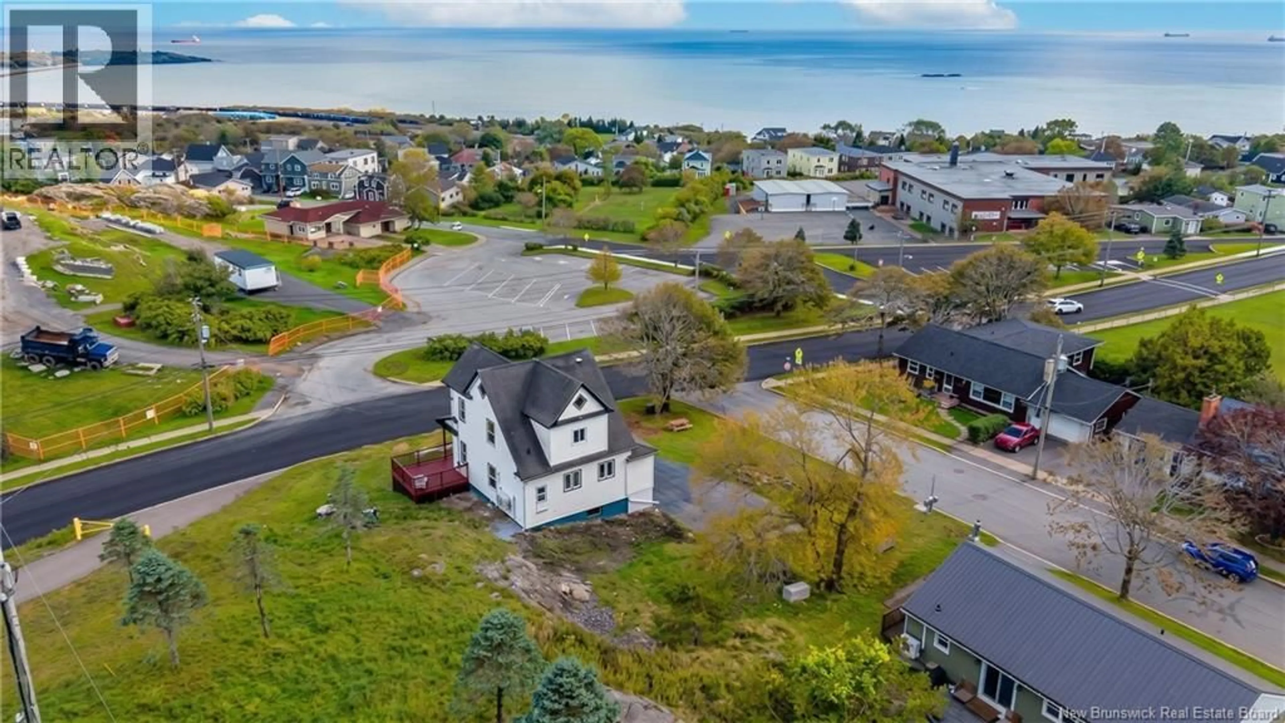
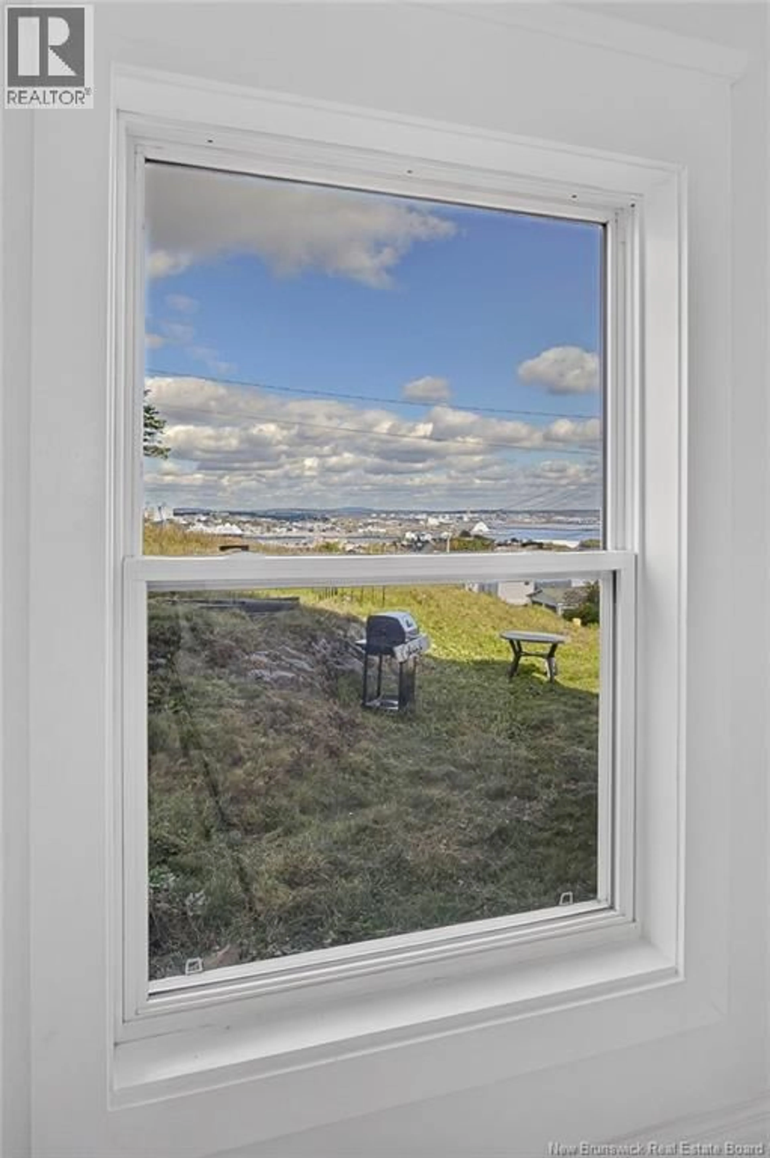
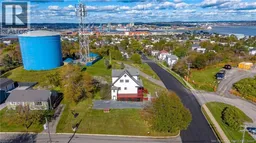
Welcome to 677 Fundy Drive, where extensive renovations meet spectacular Bay of Fundy views. From cruise ships arriving at the Saint John waterfront to fireworks lighting up the skyline, this home offers a backdrop youll appreciate year-round. The wrap-around covered porch is the perfect place to enjoy your morning coffee, unwind in the evening, or take in the changing scenery. Inside, a new kitchen, updated bathroom, new flooring, stainless steel appliances, and fresh paint create a bright, welcoming space thats ready for you to move in and enjoy. Numerous additional improvements and heat pumps add to the homes comfort and appeal. Within walking distance of the new school and nearby parks, this property pairs everyday convenience with a remarkable setting. An extra lot offers added privacy and space, along with potential for future development, subject to applicable approvals. Beautifully updated and offering a view that sets it apart, 677 Fundy Drive is a home youll want to experience in person. Call your favorite REALTOR® today for full details; you won't be disappointed. The vendor is a licensed Real Estate Salesperson in the province of New Brunswick. (id:39198)
Property Details
Interior
Features
Second level Floor
Other
4' x 5'3pc Bathroom
5'1'' x 8'4''Bedroom
6'9'' x 11'9''Bedroom
9'3'' x 13'Property History
 49
49
