558 LANCASTER AVENUE, Saint John, New Brunswick E2M2L7
Contact us about this property
Highlights
Estimated valueThis is the price Wahi expects this property to sell for.
The calculation is powered by our Instant Home Value Estimate, which uses current market and property price trends to estimate your home’s value with a 90% accuracy rate.Not available
Price/Sqft$152/sqft
Monthly cost
Open Calculator
Description
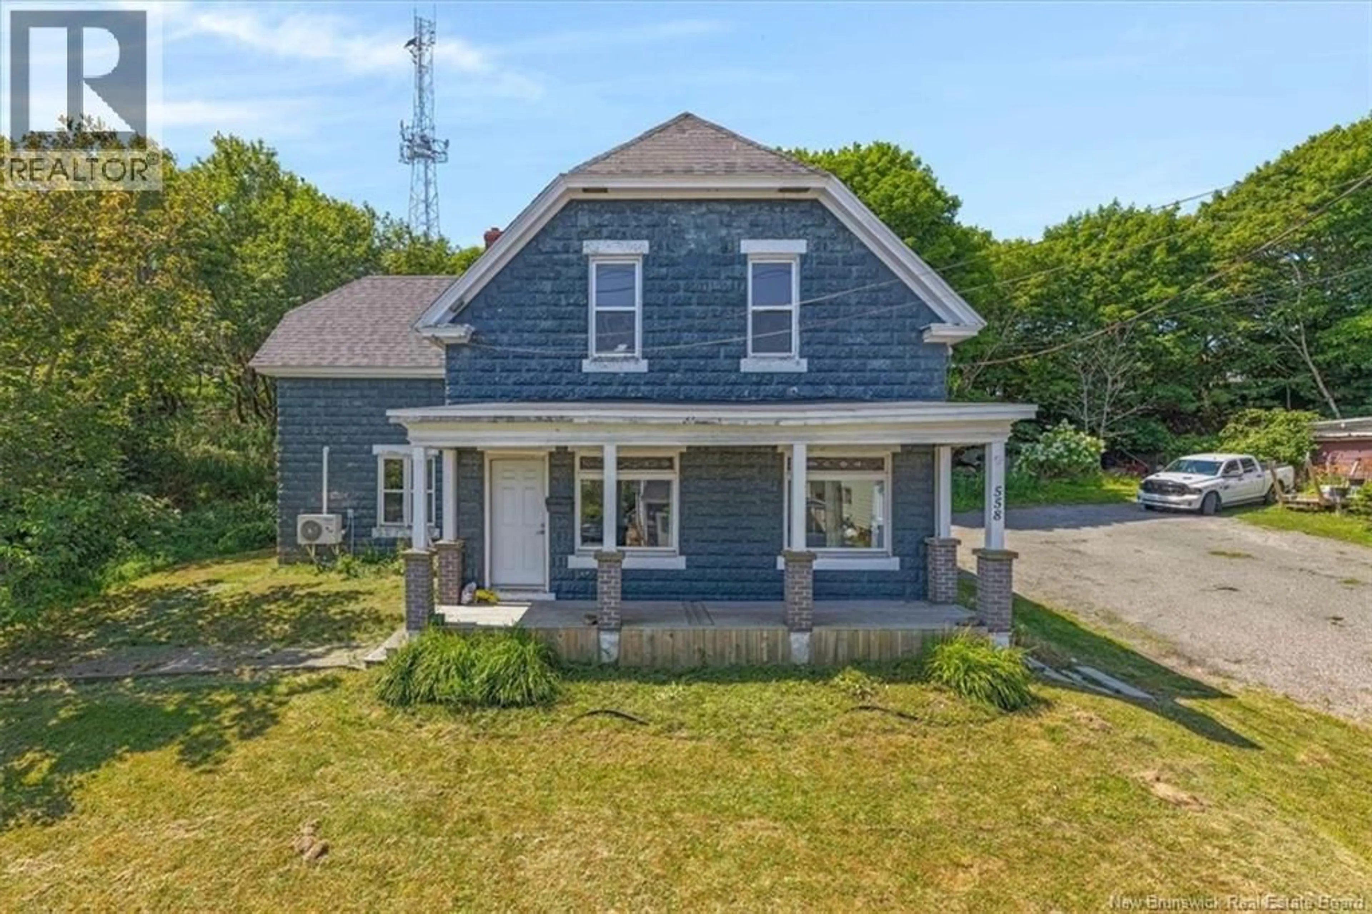
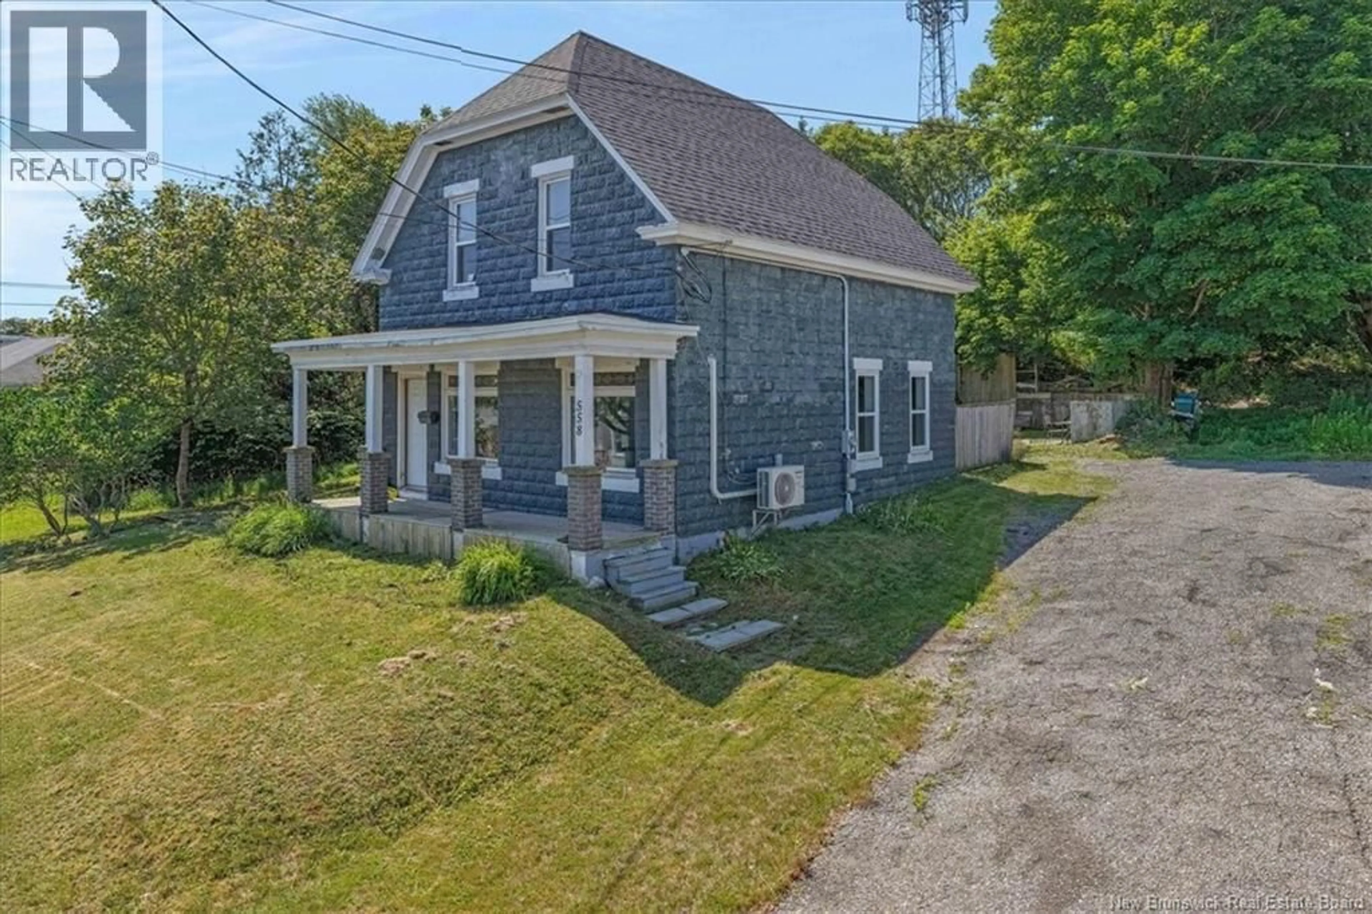
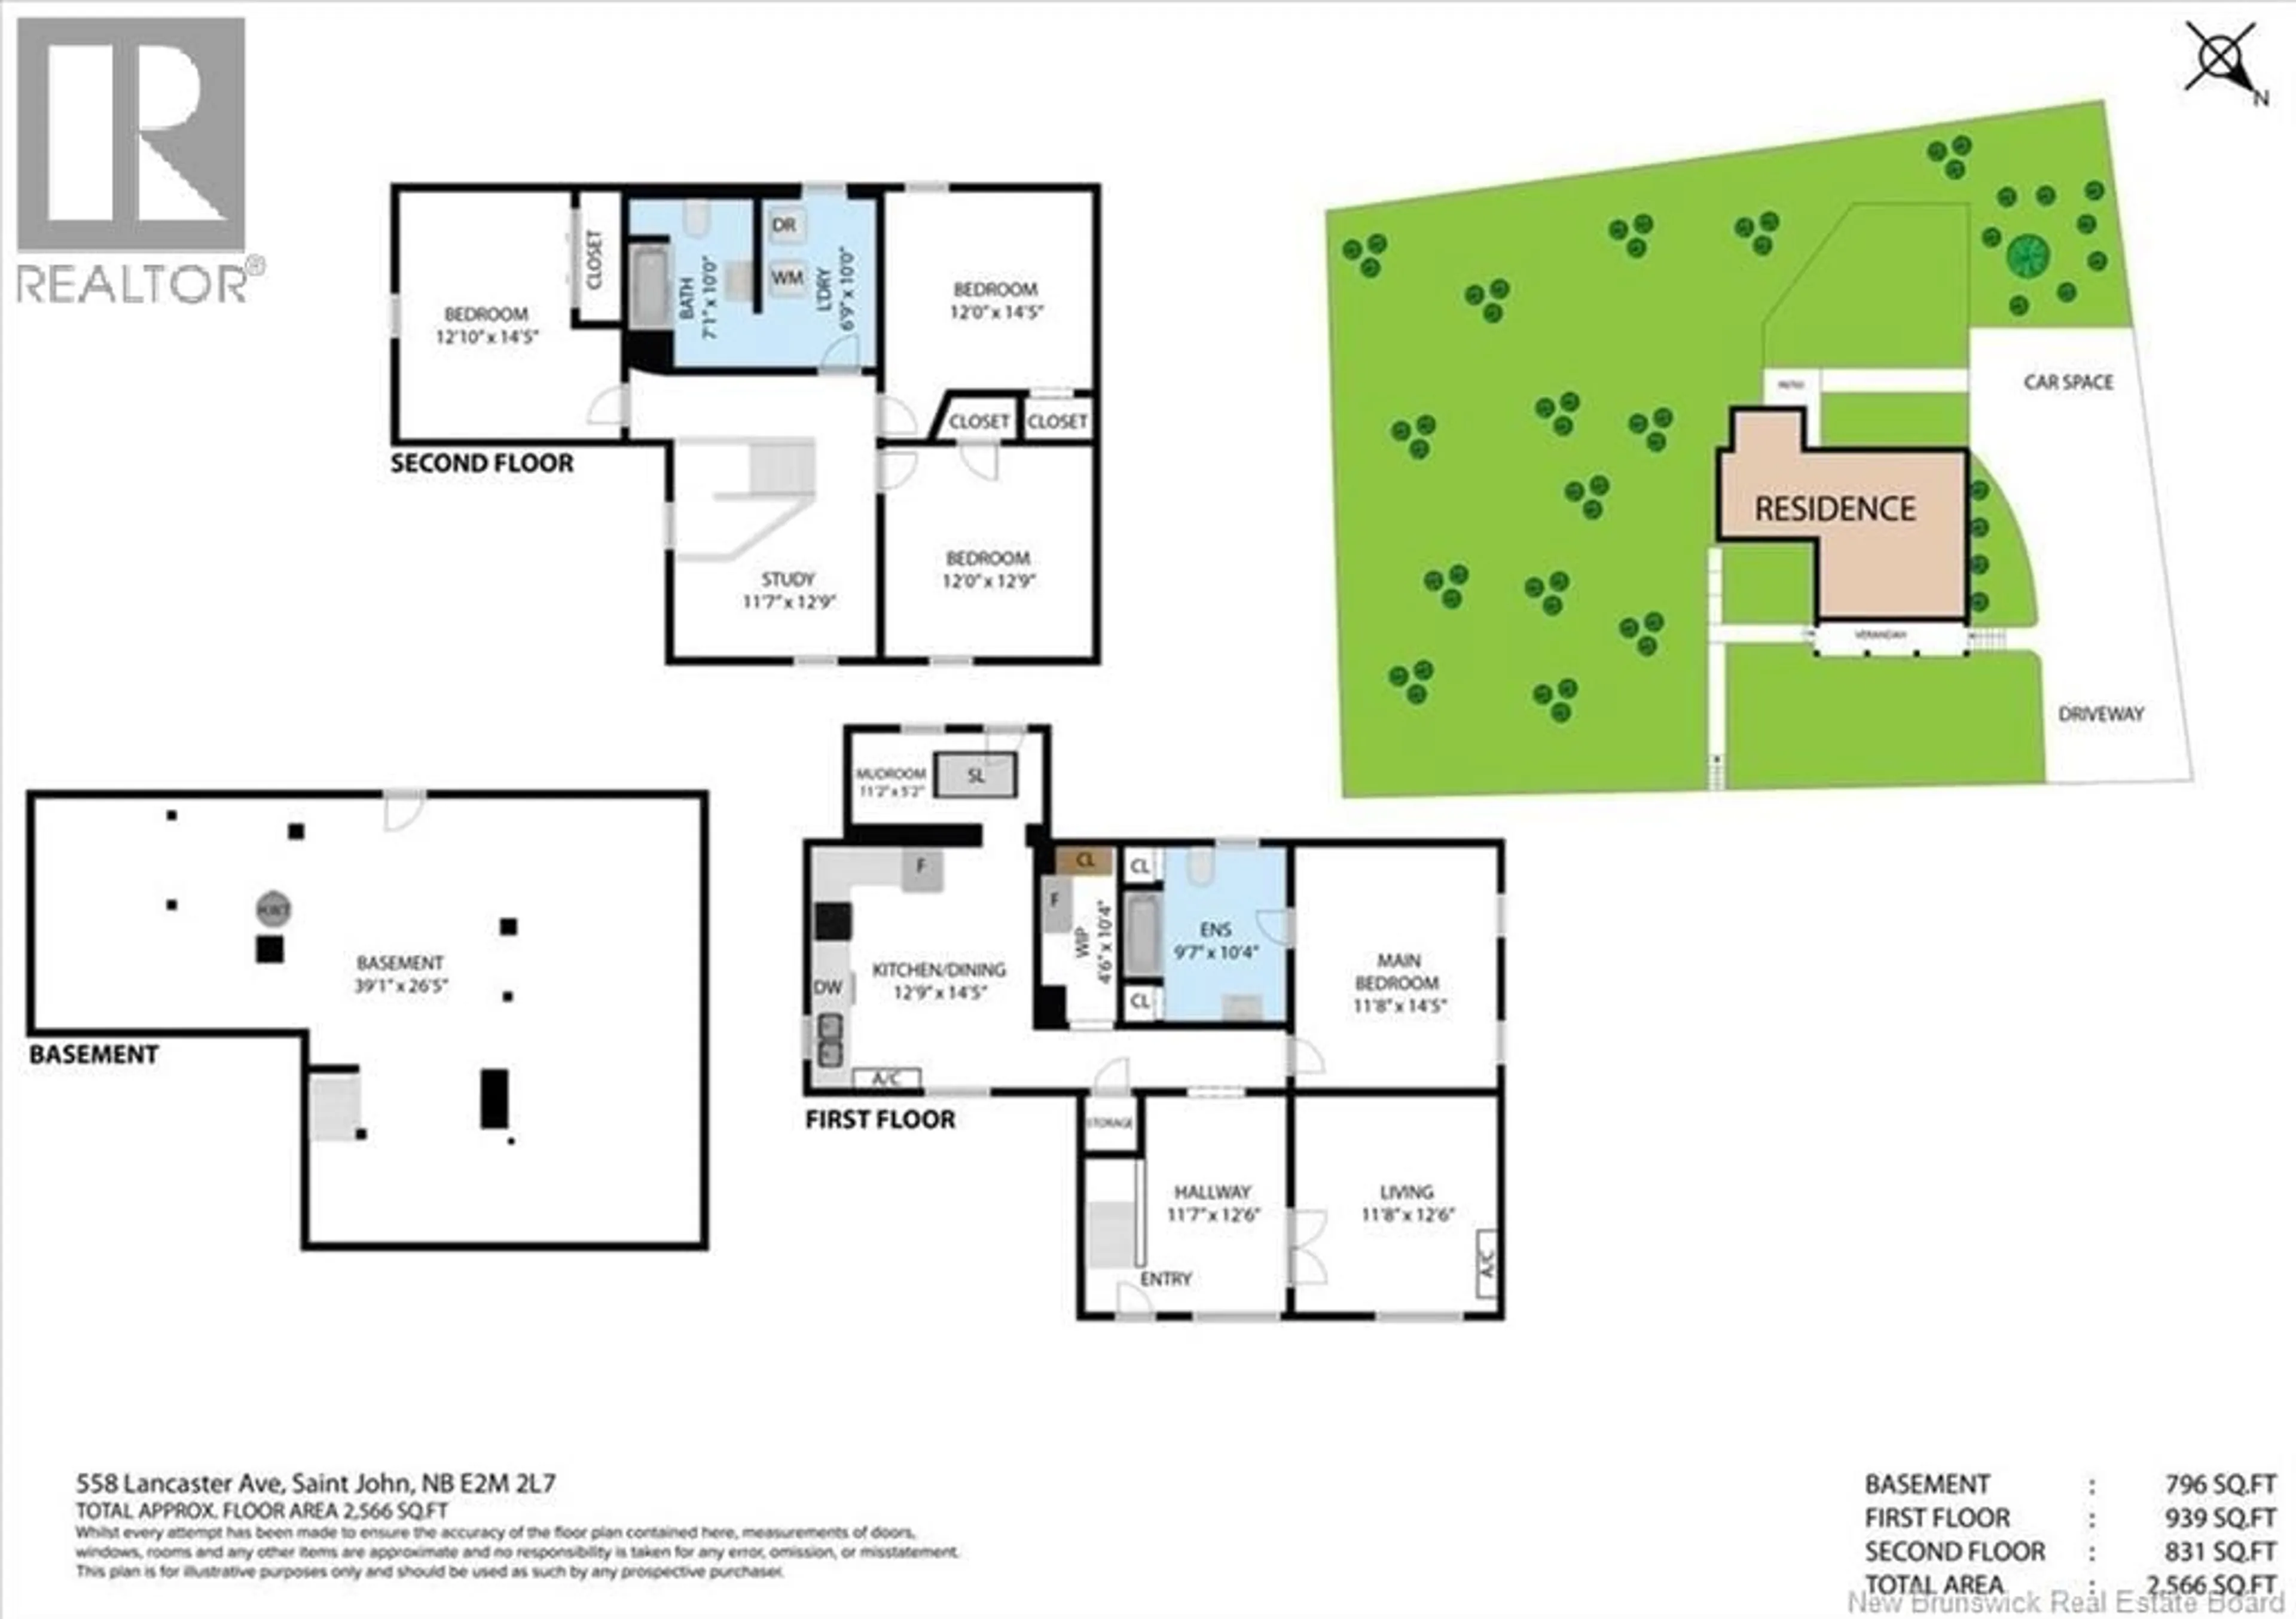

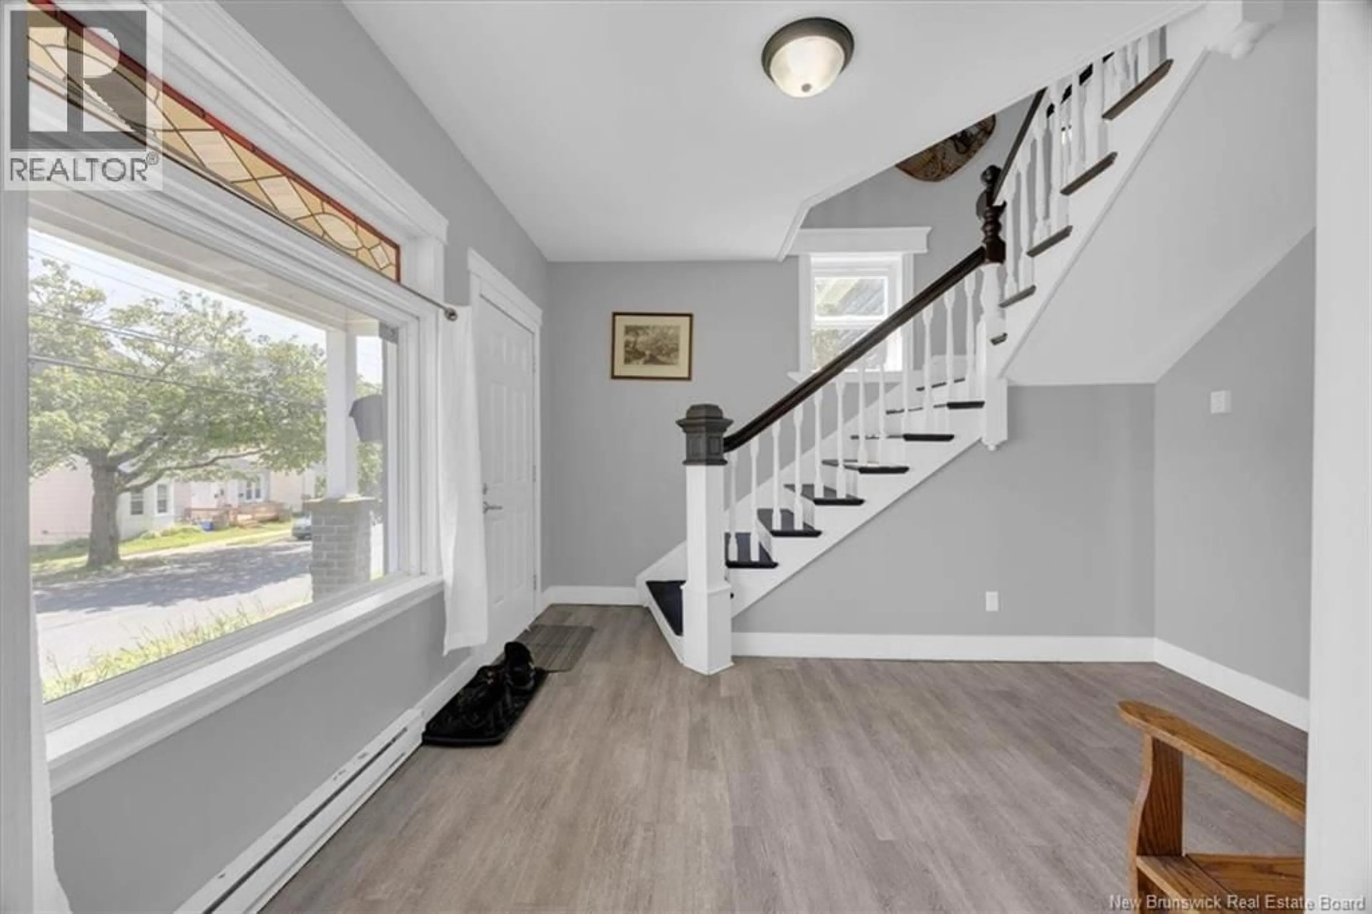
Historic charm meets modern living in this beautifully maintained four-bedroom stone home on Saint John's Old West Side. Offering stunning views of Saint John Harbour, this timeless property showcases the character and craftsmanship of a classic era with original details including the grand staircase and elegant crown mouldings. The bright, functional layout includes a spacious eat-in kitchen with newer appliances, a generous living room, formal front foyer, and a main-floor primary suite complete with a large ensuite and excellent storage. Upstairs, you'll find three additional bedrooms, a full bath, laundry room, and a versatile sitting area or home office. The home features a newer kitchen and bathrooms, updated flooring throughout, newer windows, a shingled roof, upgraded 200-amp and 125-amp electrical services, added insulation, modern light fixtures, and fresh interior and exterior paint, offering the perfect blend of historic character and everyday comfort. Enjoy the charm of the covered veranda and take advantage of this incredible location close to schools, parks, churches, public transit, and everyday amenities. This is a rare opportunity to own a beautifully updated character home with stunning harbour views and all the conveniences of modern living. (id:39198)
Property Details
Interior
Features
Second level Floor
3pc Bathroom
10'0'' x 7'1''Bedroom
14'5'' x 12'10''Bedroom
14'5'' x 12'0''Bedroom
12'9'' x 12'0''Property History
 40
40
