557 LANCASTER AVENUE, Saint John, New Brunswick E2M2L9
Contact us about this property
Highlights
Estimated valueThis is the price Wahi expects this property to sell for.
The calculation is powered by our Instant Home Value Estimate, which uses current market and property price trends to estimate your home’s value with a 90% accuracy rate.Not available
Price/Sqft$159/sqft
Monthly cost
Open Calculator
Description
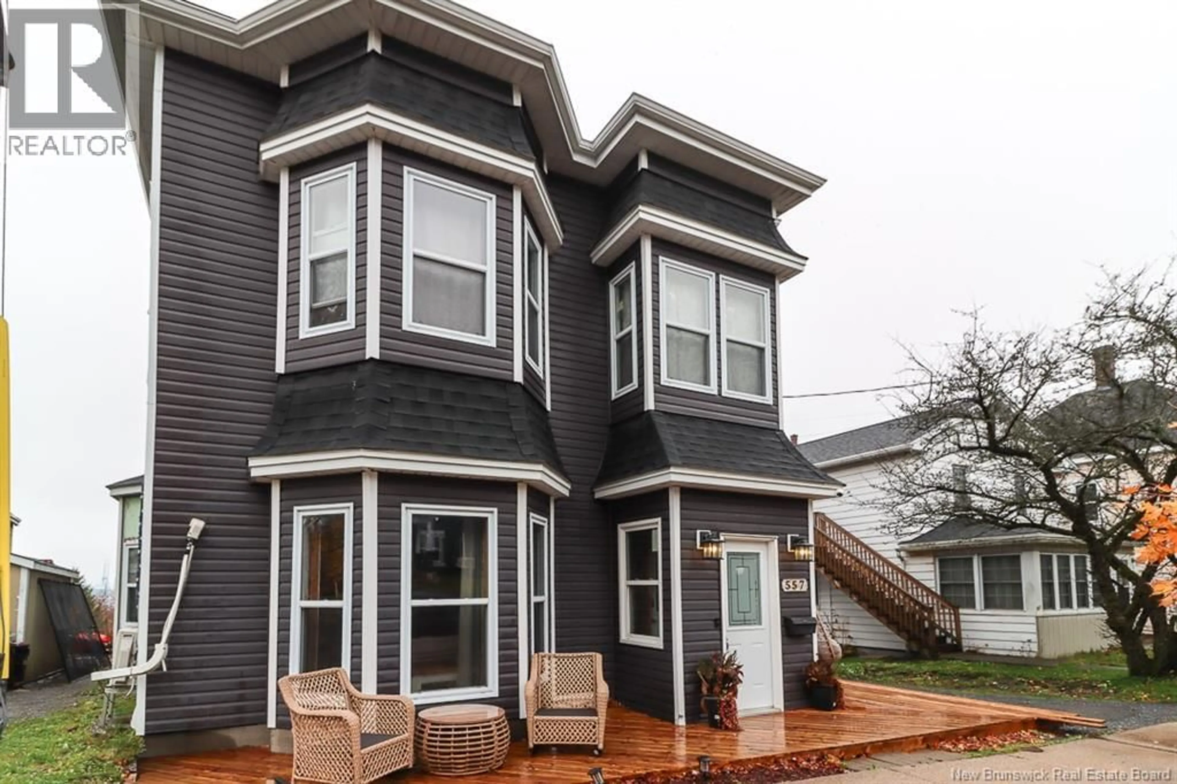
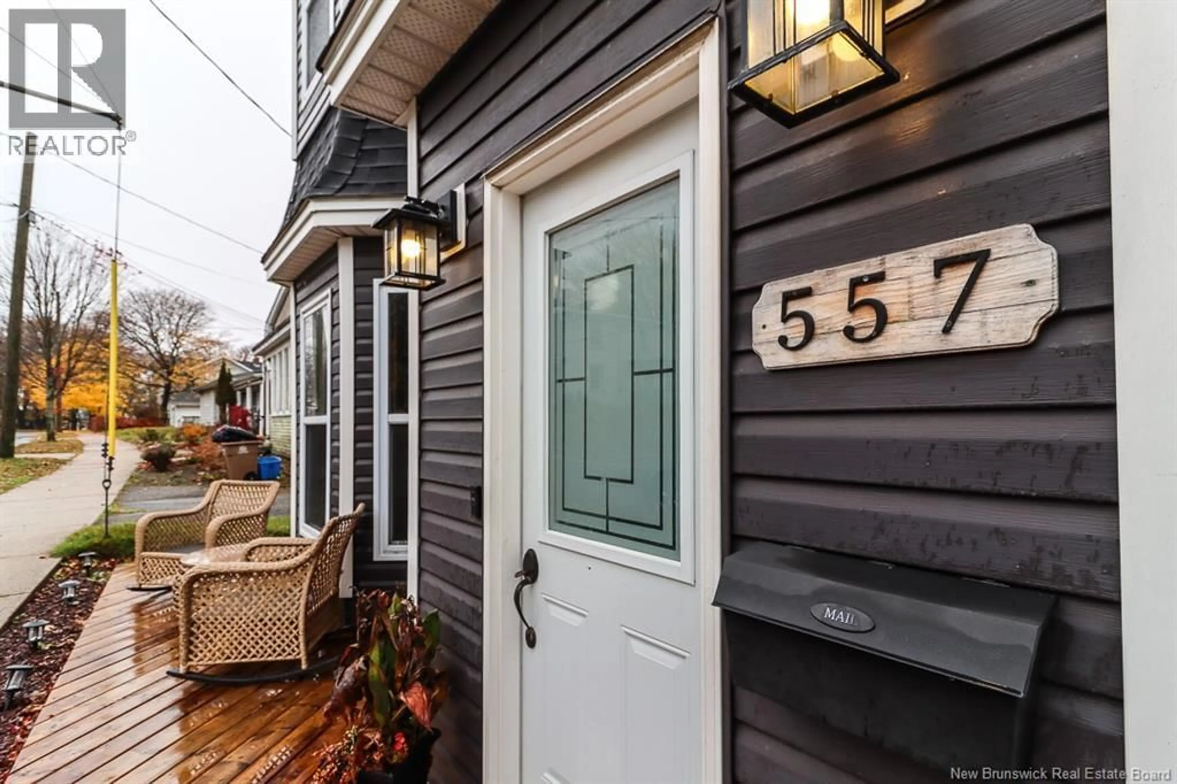
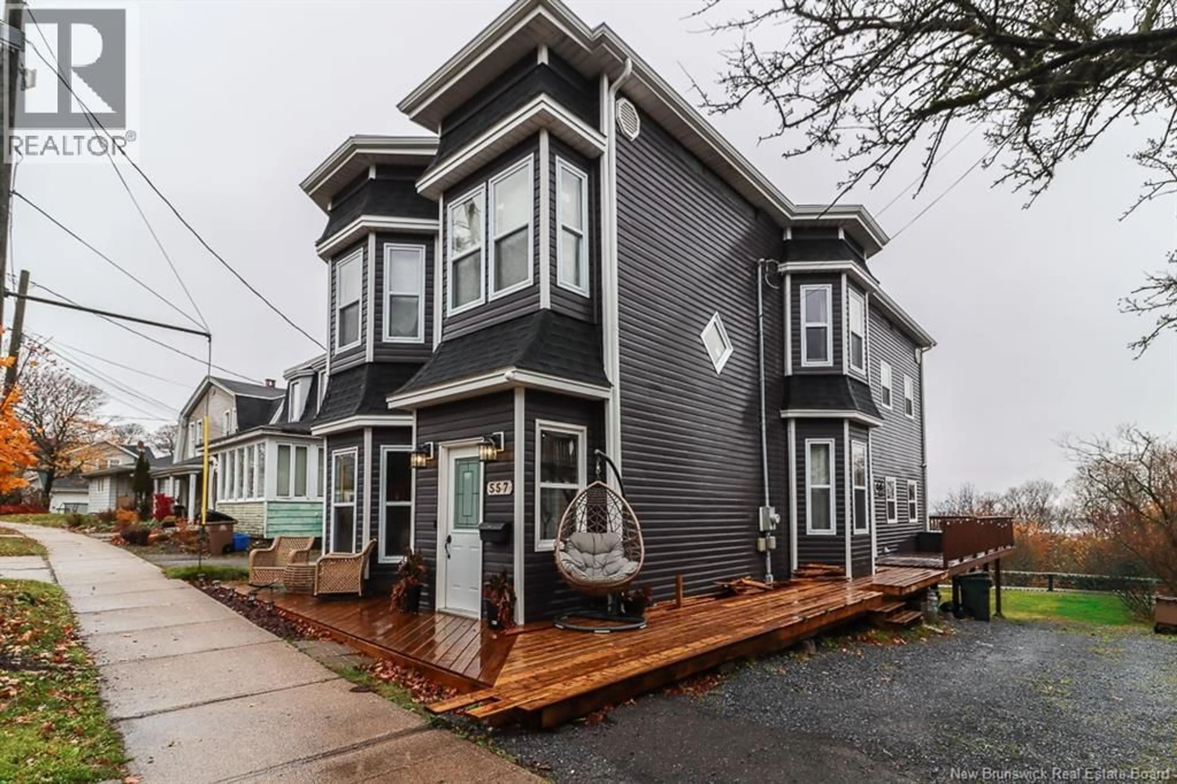
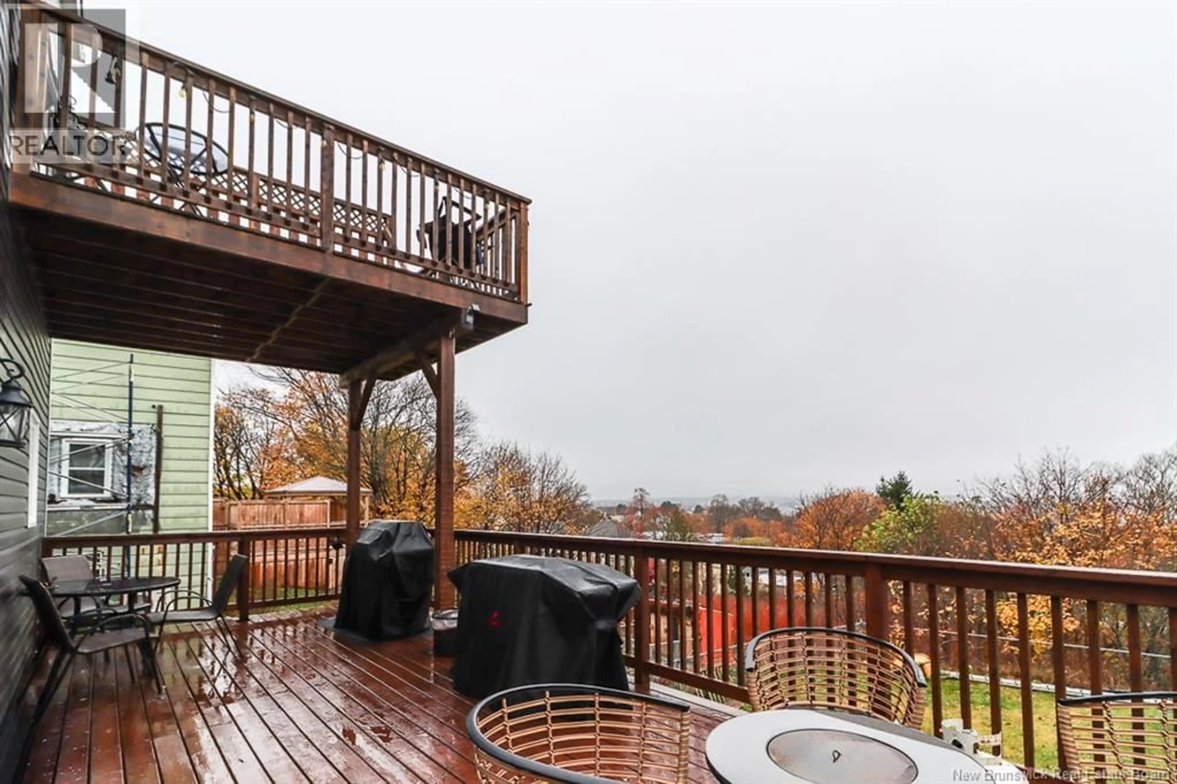
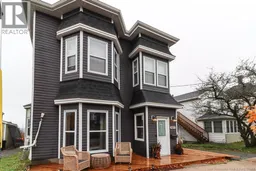
With a new roof, siding, and windows all completed within the last 5 years, you can move in with peace of mind. Step inside to the original staircase with black spindles and newel post, a nod to the homes old-world charm. The bright living room features a bay window, stunning family room, and a ductless heat pump for year-round comfort . Open space right to the kitchen, the heart of the home, with crisp white cabinetry, a subway tile backsplash, stainless steel appliances, pot lighting, and a rustic island with a butcher-block style top. The dining area easily fits a full-sized table, and a wood stove on a tiled hearth adds warmth and ambiance. A main floor laundry room ( large enough for all the kids to hang out while folding) and a large bath with a double vanity means NO fighting!! Upstairs, the primary suite is a true retreat (MOMS DREAM COME TRUE!!)with a beautiful private ensuite, Massive walk-in closet with built-in storage, and a private deck to enjoy those water views. Five more bedrooms offer flexibility for a big family, guests, home offices, or hobby rooms. Dont worry Dad , we have something for you too, The walkout basement offers an extra bonus room, mancave area and workshop area ! The walkout opens to a large yard, with plenty of space for kids, pets, gardening, and entertaining. Located on the convenient west side, close to everyday amenities and quick highway access. (id:39198)
Property Details
Interior
Features
Main level Floor
Living room
14'9'' x 14'2''Dining room
11'6'' x 14'3''Kitchen
25'4'' x 22'8''Property History
 30

