224 ANTHONYS COVE ROAD, Saint John, New Brunswick E2P1L1
Contact us about this property
Highlights
Estimated valueThis is the price Wahi expects this property to sell for.
The calculation is powered by our Instant Home Value Estimate, which uses current market and property price trends to estimate your home’s value with a 90% accuracy rate.Not available
Price/Sqft$298/sqft
Monthly cost
Open Calculator
Description
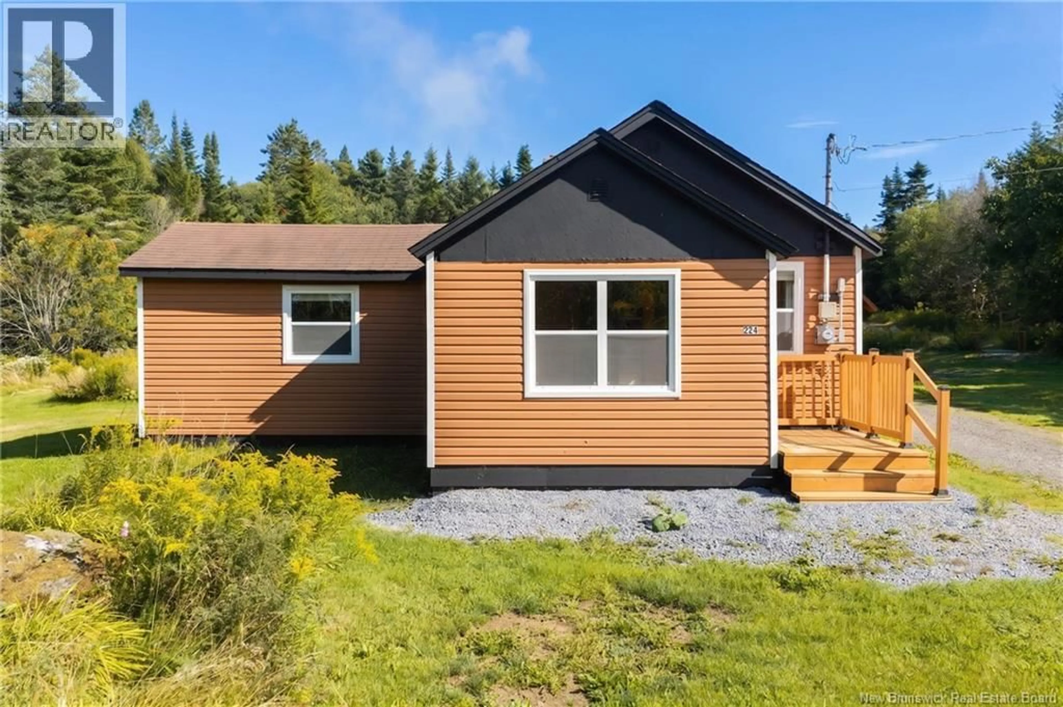
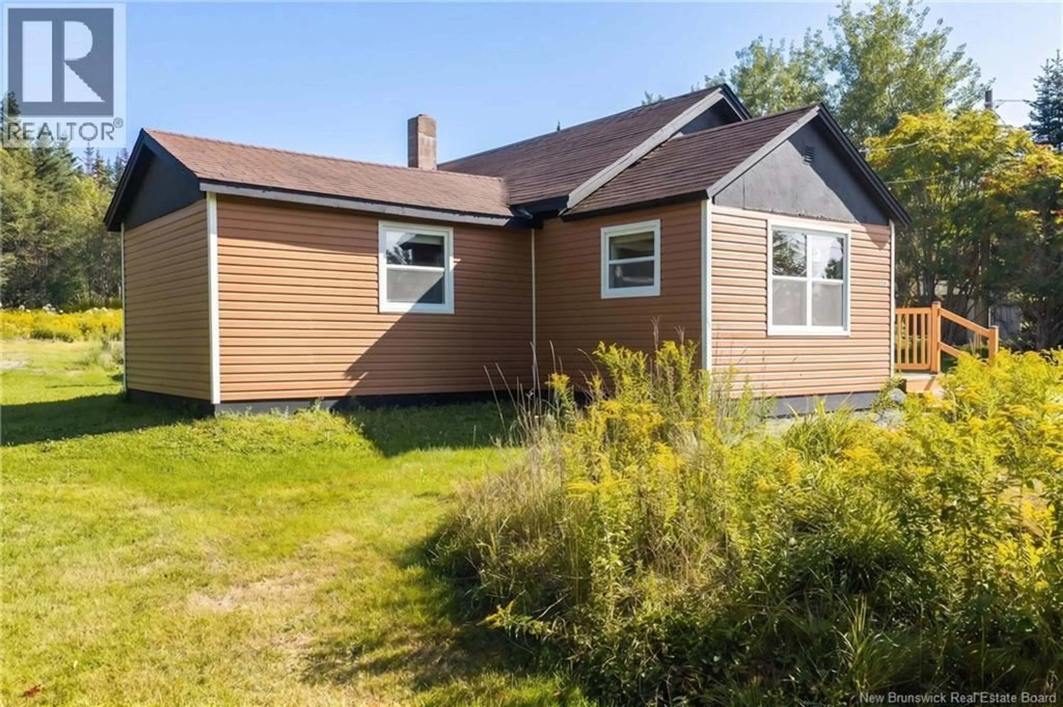
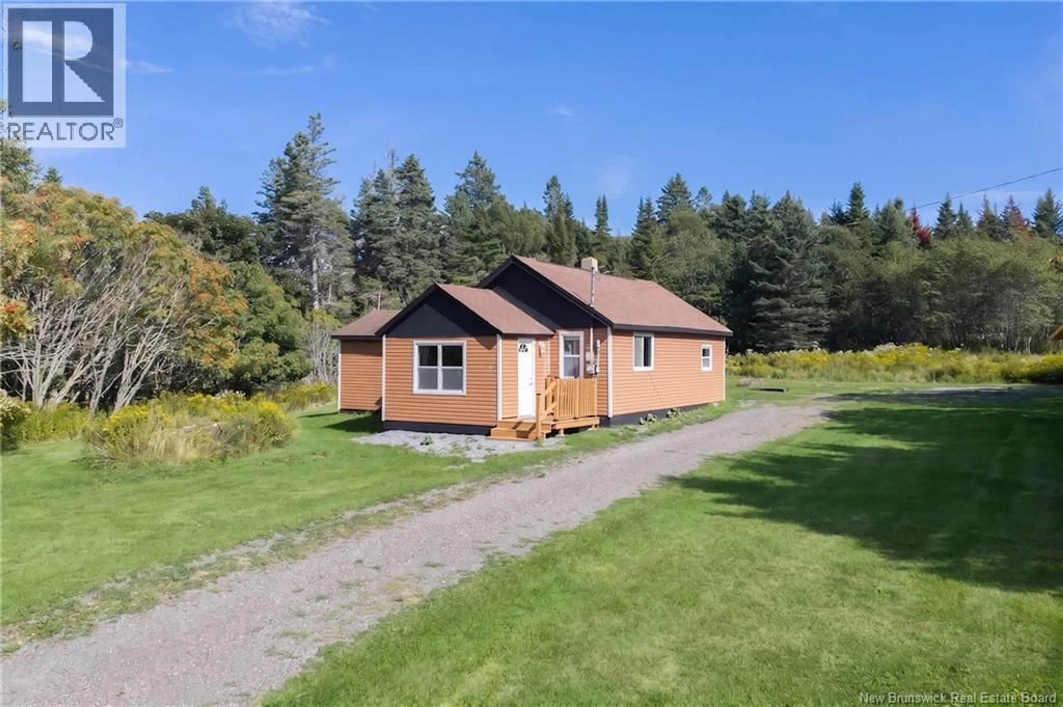
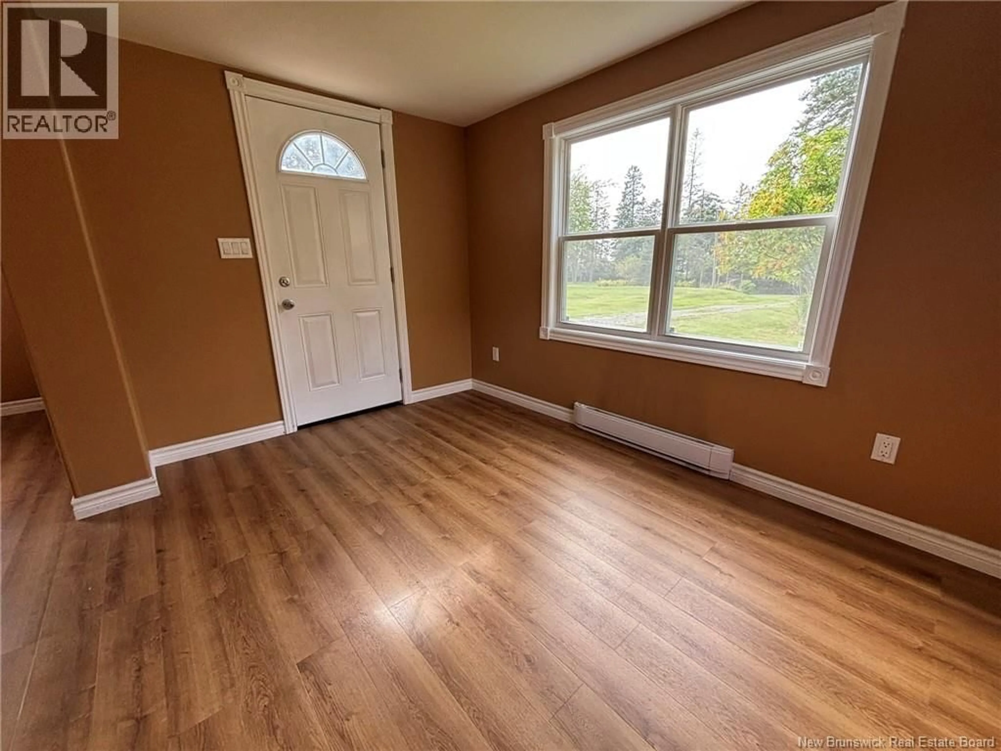
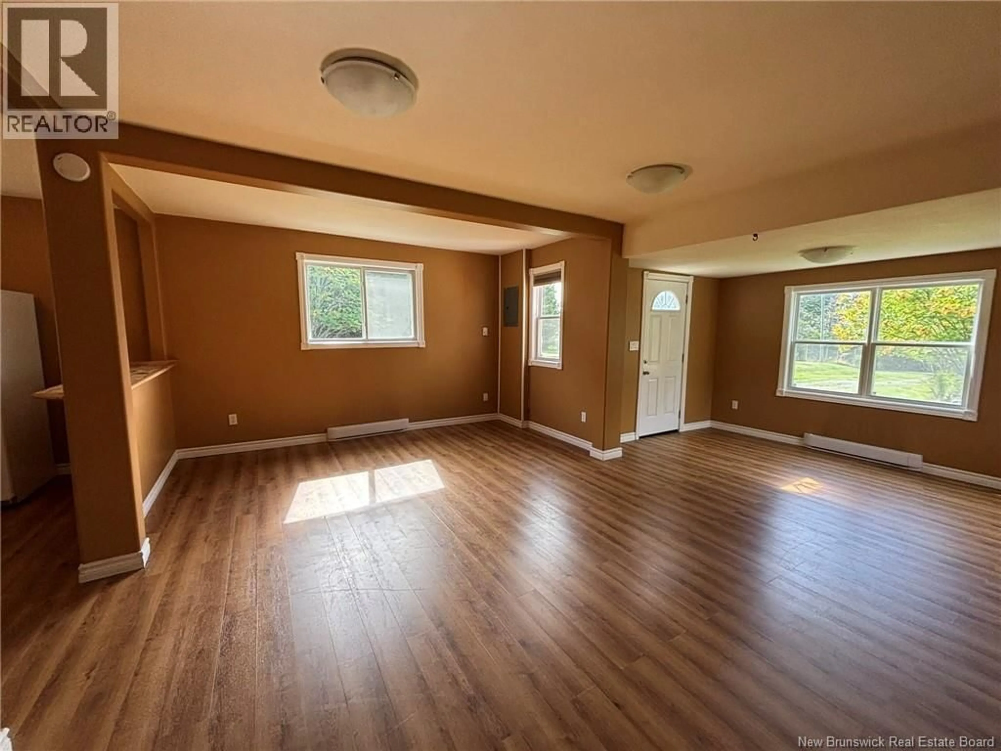
Once used as a summer camp and currently home to a Reiki studio, this unique property offers approximately 2.7 acres of peaceful surroundings and a wealth of possibilities. The main building offers approximately 800 sq. ft. on one level, with a spacious 21' x 17' living area, kitchen, bedroom and full bathroom. The existing layout provides a comfortable and versatile space for the current studio use, while offering potential for those looking to create something different. Adding even more character to the property is the 14' x 12' A-frame cabin, tucked away on the grounds and offering a unique additional space for a creative workspace, guest accommodations, private retreat or hobby area. The A-frame also offers a water view from its doors, creating a peaceful backdrop to this unique space. A large cleared area adds even more potential to the property, providing a blank canvas for future development and the opportunity to bring your own ideas to life. Whether you envision expanding, creating additional spaces, or simply making the most of the peaceful surroundings, this property is ready for your imagination. With its peaceful setting, mixed zoning, water views, unique history and versatile spaces, this one-of-a-kind property is ready for its next chapter. (id:39198)
Property Details
Interior
Features
Main level Floor
Bath (# pieces 1-6)
7'11'' x 6'4''Bedroom
11'6'' x 14'5''Living room
17'3'' x 21'3''Kitchen
11'3'' x 17'4''Property History
 46
46
