18 HELENA DRIVE, Saint John, New Brunswick E2J0E6
Contact us about this property
Highlights
Estimated valueThis is the price Wahi expects this property to sell for.
The calculation is powered by our Instant Home Value Estimate, which uses current market and property price trends to estimate your home’s value with a 90% accuracy rate.Not available
Price/Sqft$350/sqft
Monthly cost
Open Calculator
Description
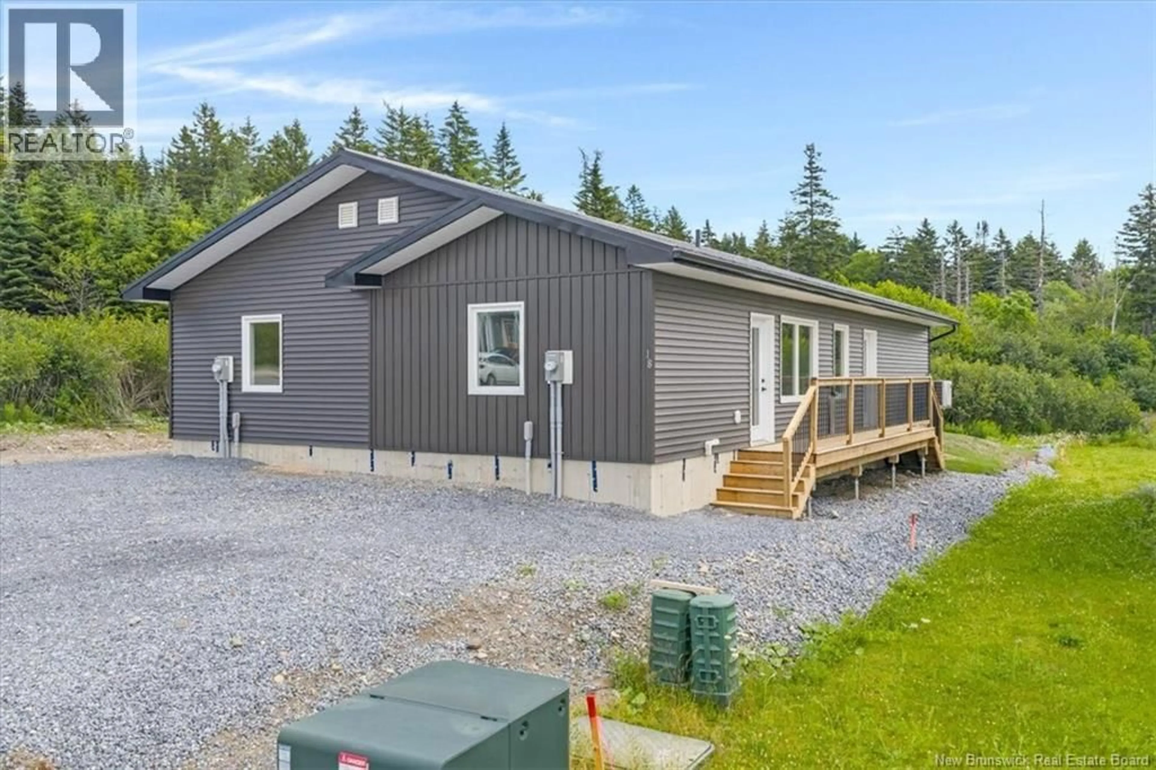
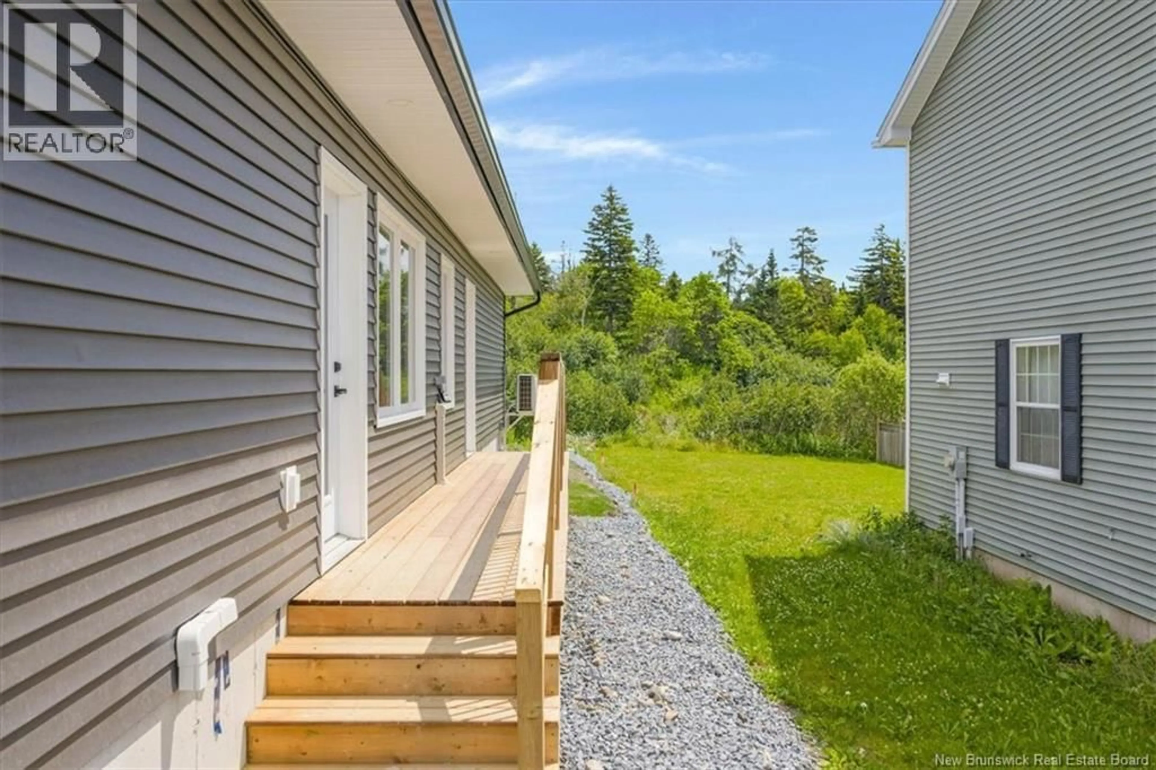
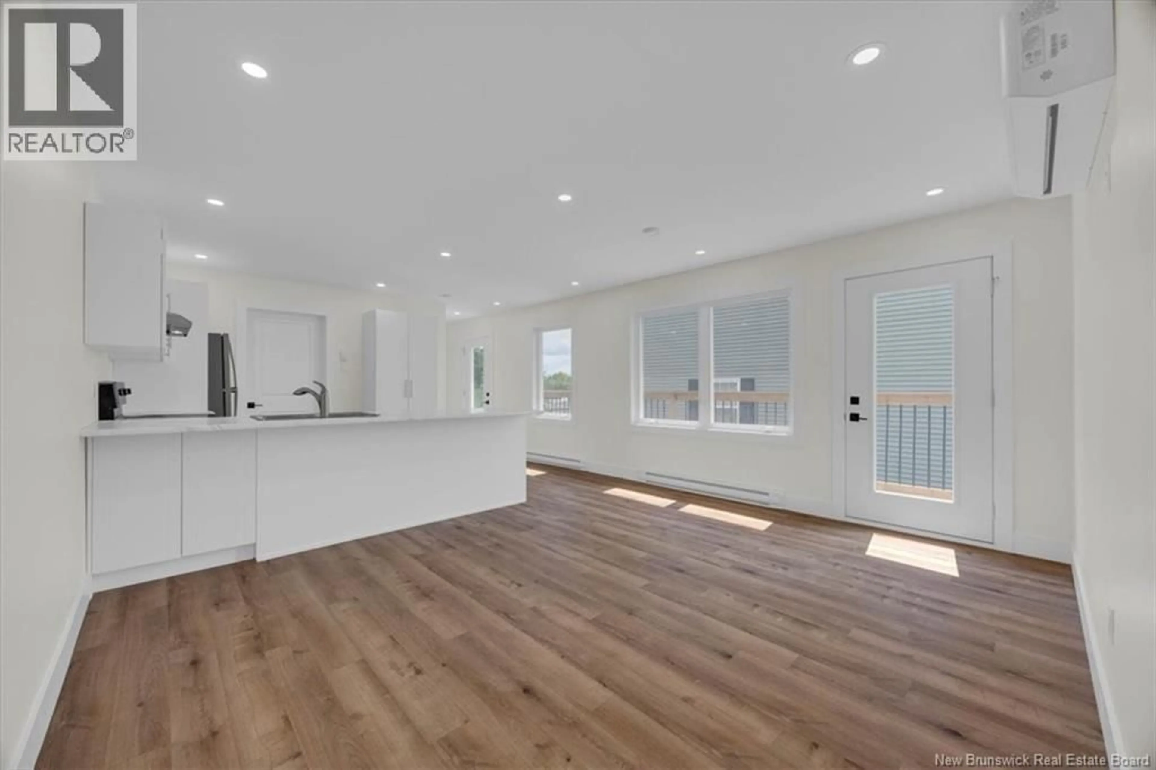
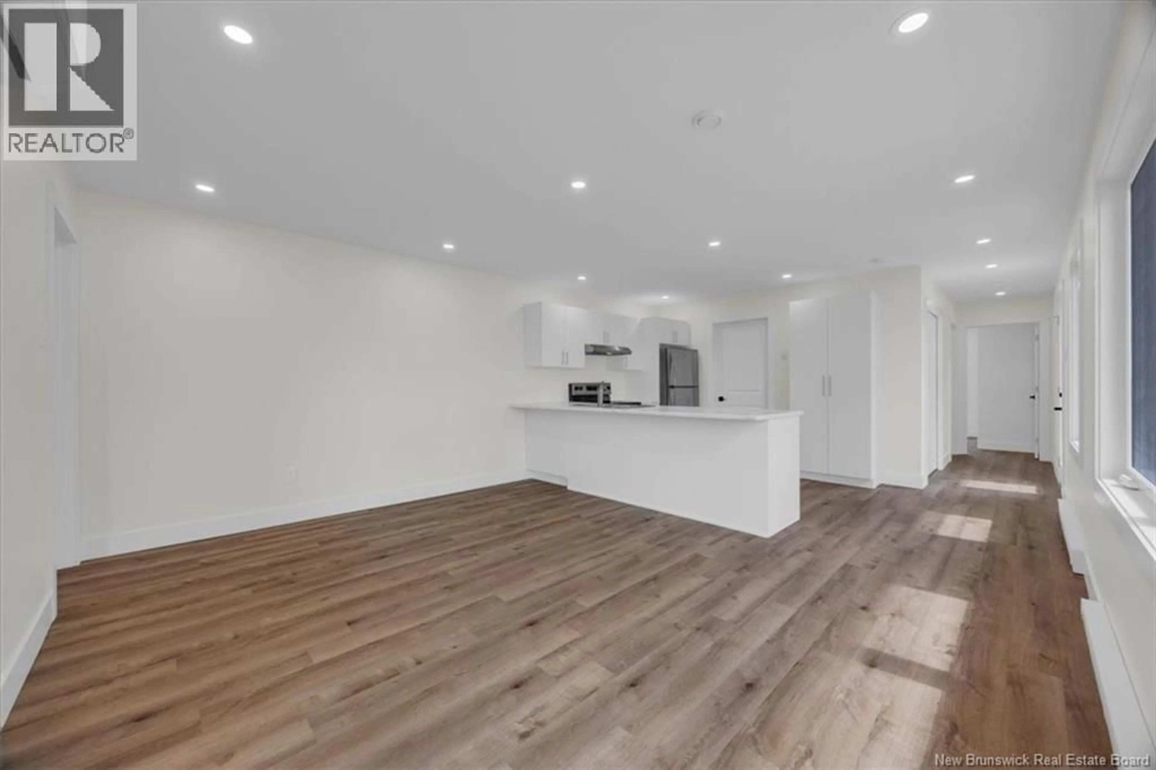
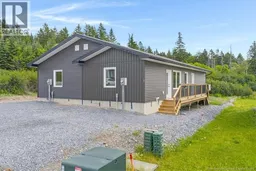
Picture yourself enjoying quiet mornings on your deck, surrounded by nature, then spending summer afternoons at nearby Mispec Beach before coming home to the comfort of brand new construction. This brand new semi detached home in Red Head, Saint John offers stylish one level living on a slab foundation, making it an ideal choice for anyone looking to avoid stairs without sacrificing modern design or comfort. You will love the bright open concept layout that keeps everyone connected, the oversized kitchen island with stainless steel appliances that makes everyday living and entertaining easy, and the spacious primary bedroom with direct access to the rear deck for a peaceful place to start or end your day. HST is included in the purchase price, making your move into a brand new home even more straightforward. Set in Red Head, one of Saint Johns hidden gems, you are just minutes from Mispec Beach, the Bay of Fundy coastline, scenic walking trails, and only a short drive to shopping, schools, and everyday amenities. Whether youre buying your first home, downsizing, or simply looking for the convenience of low maintenance, single level living, this home offers comfort, efficiency, and lasting value. If youve been searching for homes for sale in Saint John, this is your opportunity to own brand new construction in one of the citys most peaceful coastal communities and experience the very best of Saint John, New Brunswick real estate. Book your private showing today. (id:39198)
Property Details
Interior
Features
Main level Floor
Primary Bedroom
10'2'' x 14'10''4pc Bathroom
5'2'' x 10'11''Utility room
5'0'' x 9'0''Bedroom
8'11'' x 14'10''Property History
 37
37
