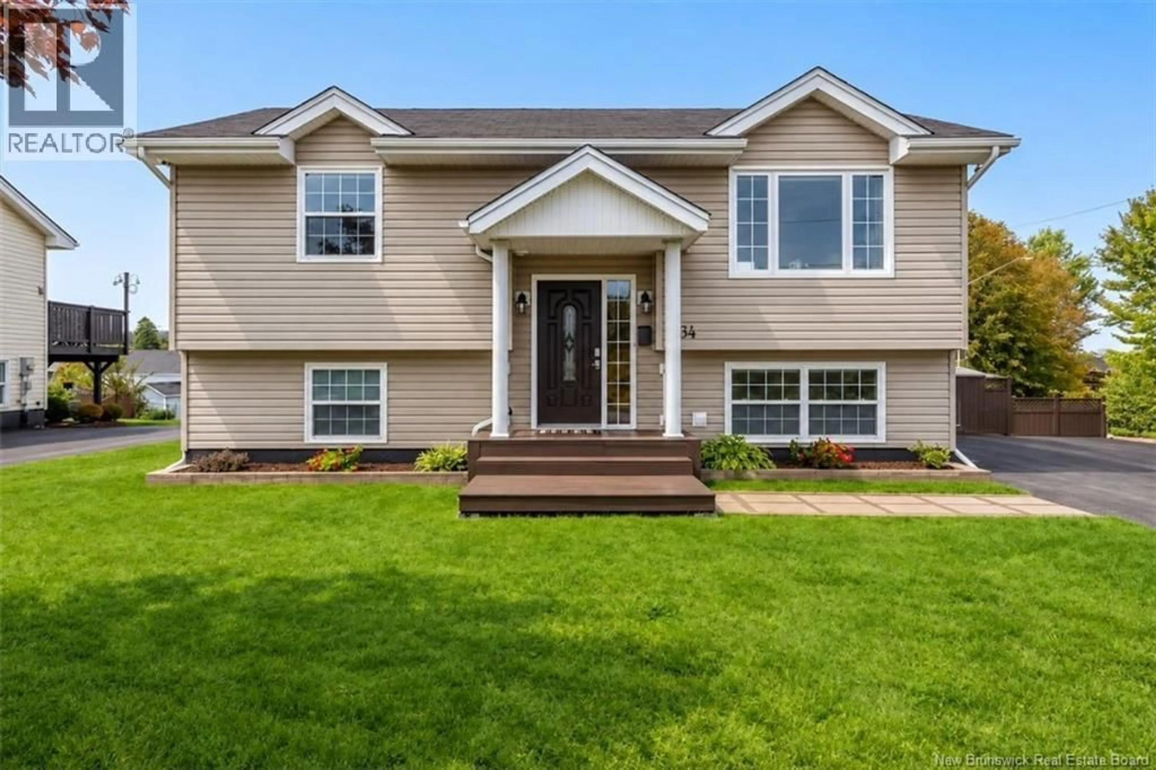
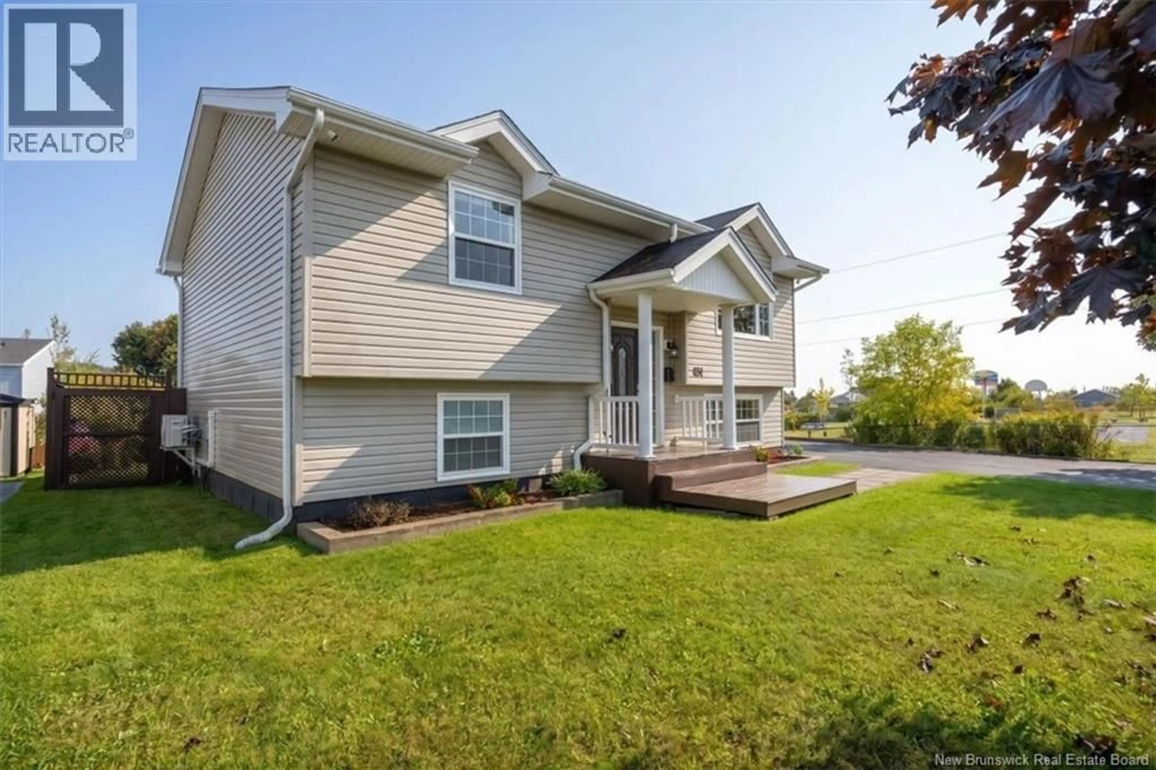
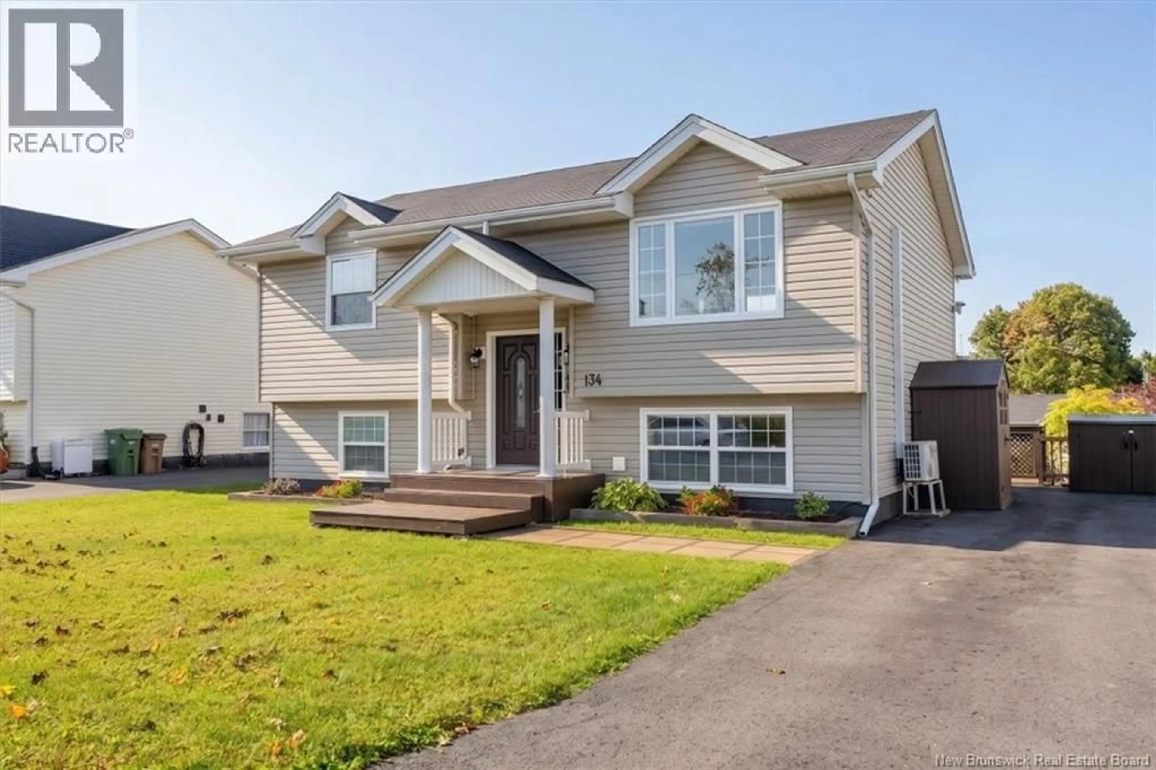
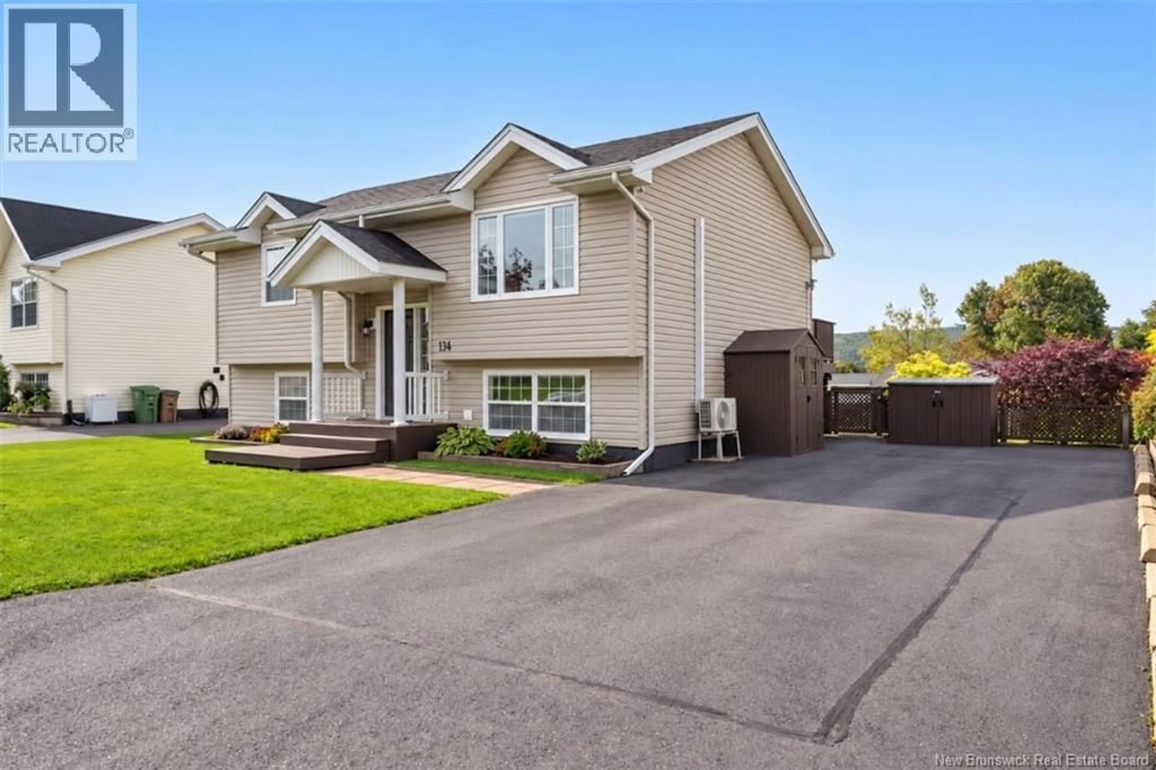
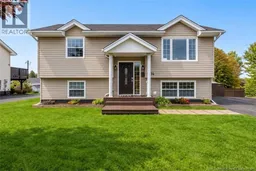
134 HARBOURVIEW DRIVE, Saint John, New Brunswick E2P1B6
Contact us about this property
Highlights
Estimated valueThis is the price Wahi expects this property to sell for.
The calculation is powered by our Instant Home Value Estimate, which uses current market and property price trends to estimate your home’s value with a 90% accuracy rate.Not available
Price/Sqft$277/sqft
Monthly cost
Open Calculator
Description
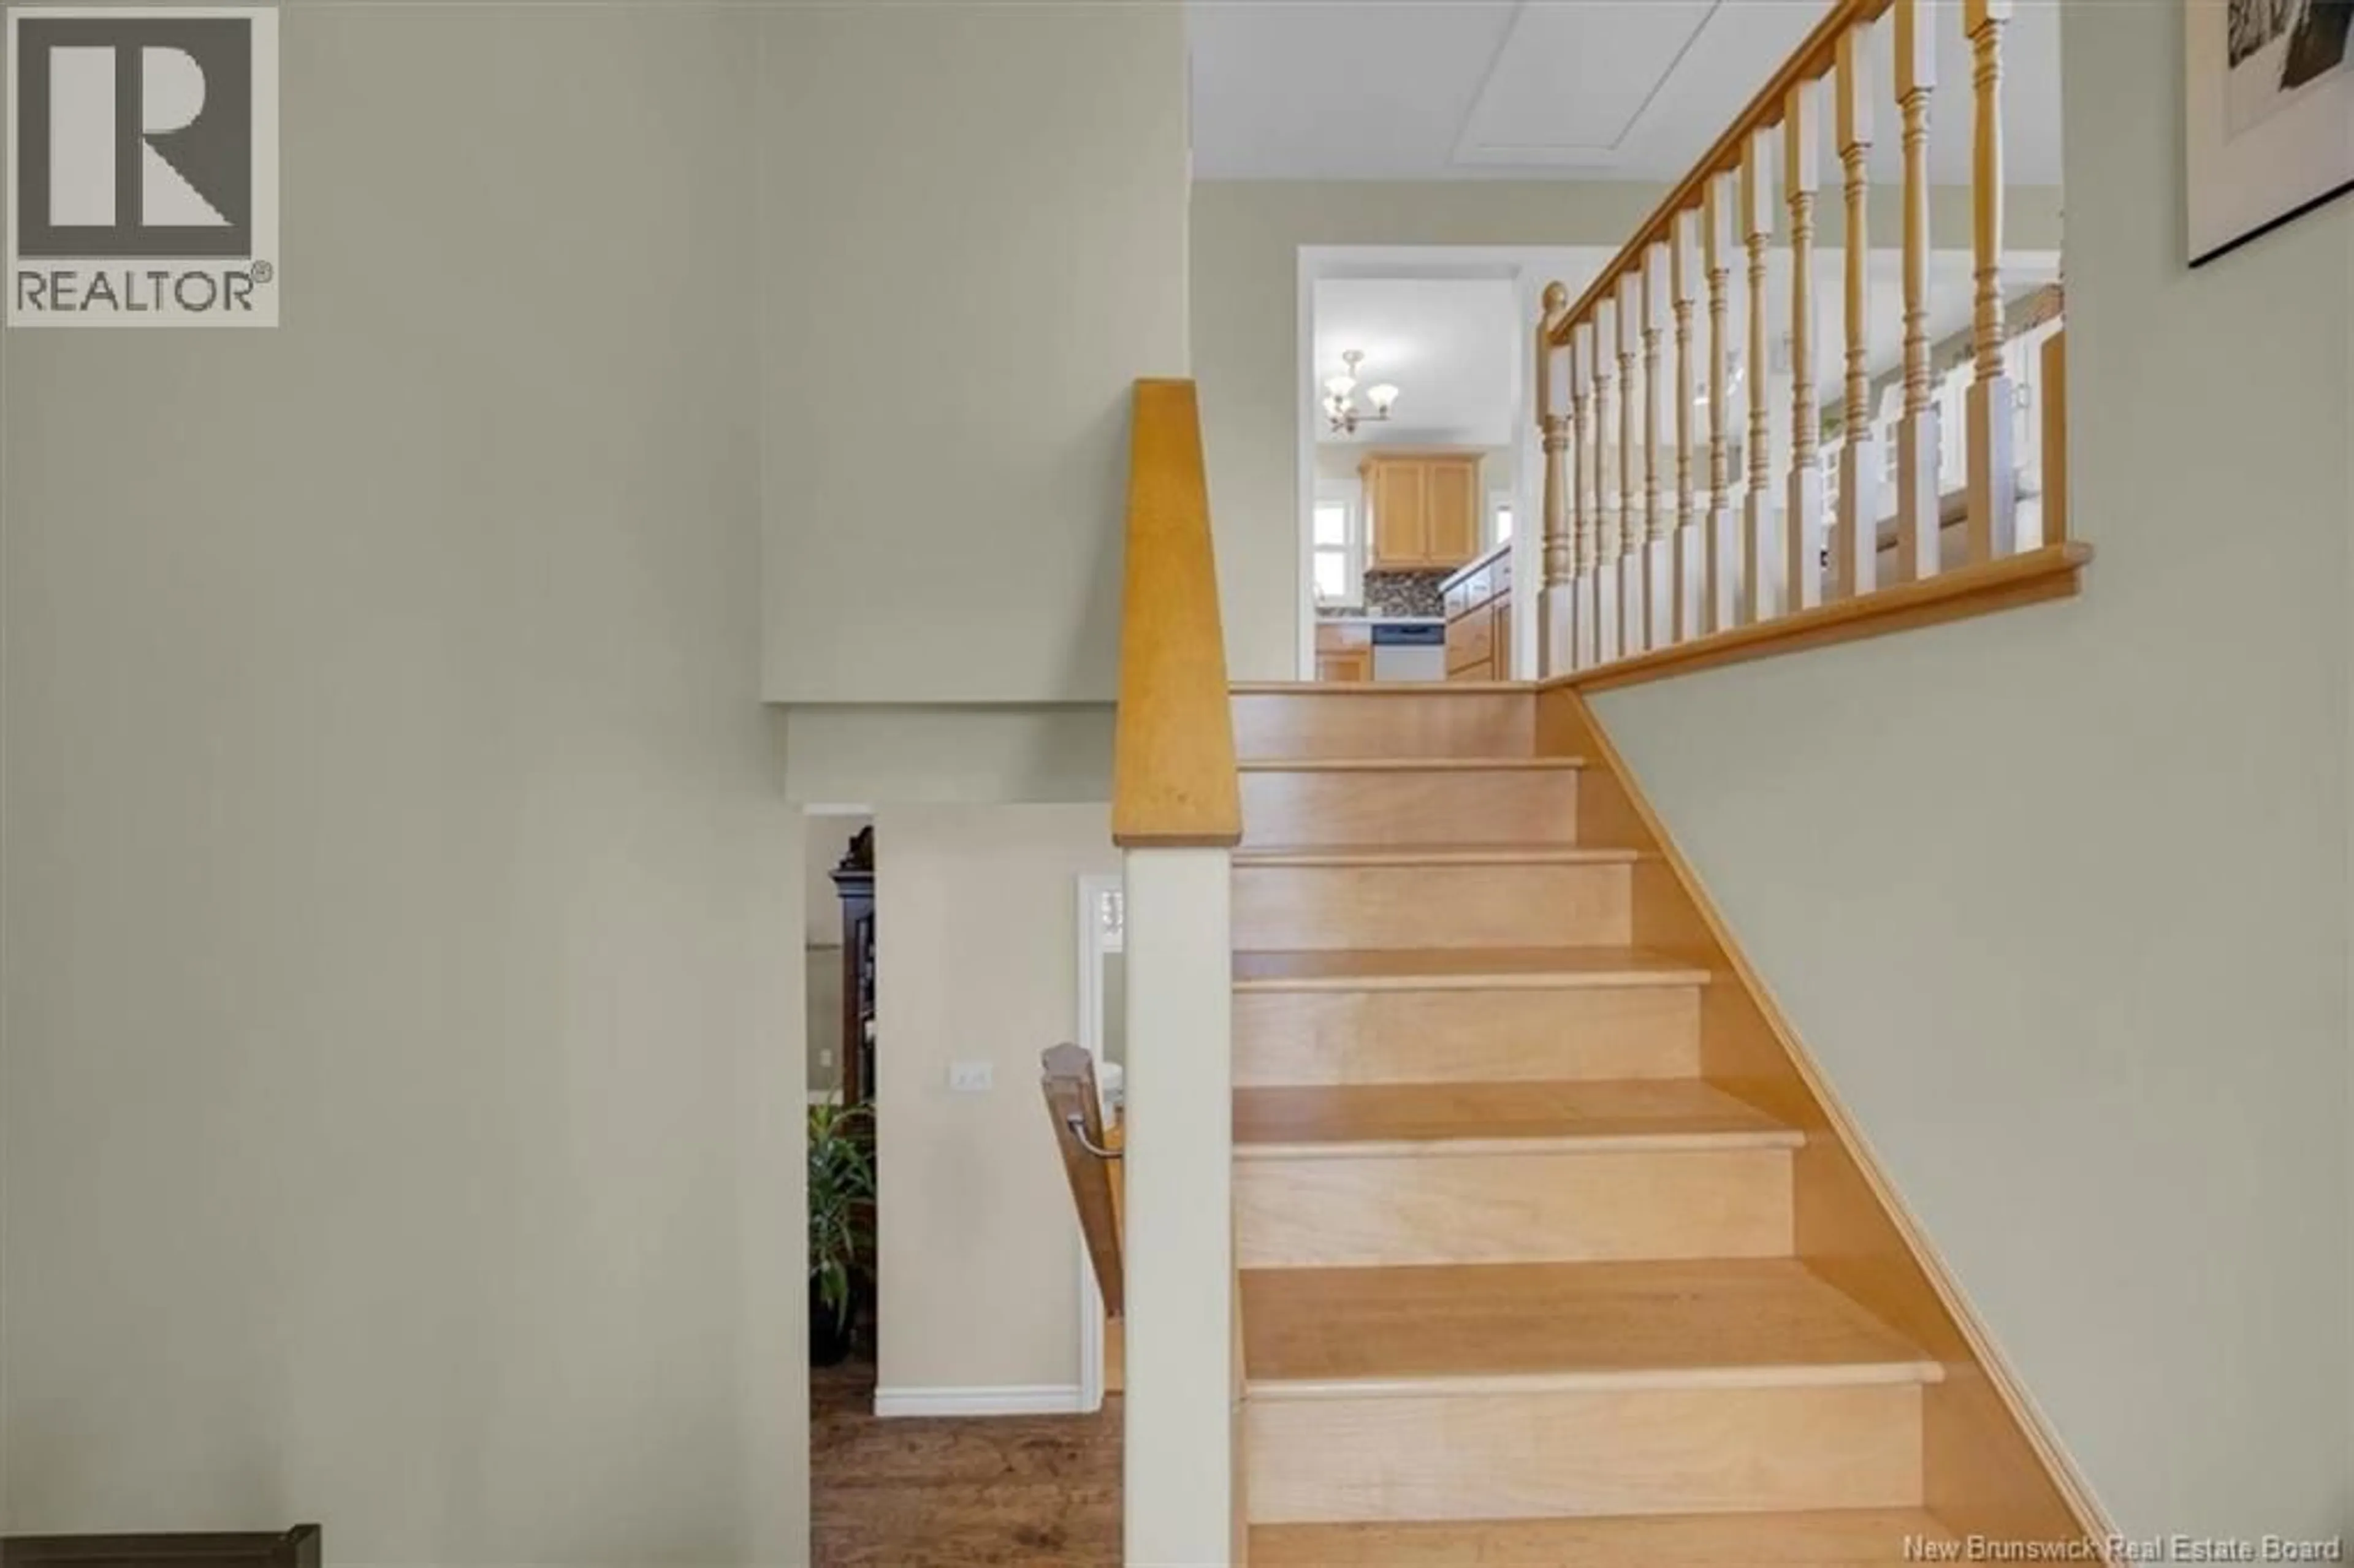
Pride of ownership is evident throughout this beautifully maintained home, lovingly cared for by its original owner since 2008. Located in a quiet subdivision in Red Head, this home offers a wonderful balance of privacy and convenience. Enjoy the feeling of being tucked away from the hustle and bustle of the city while still being just a short drive from everyday amenities. The main level offers two bedrooms and a full bathroom, while the lower level features an additional bedroom, second full bathroom, and spacious finished living area. The fully finished walkout basement opens directly onto the backyard, creating an easy connection between the indoor and outdoor living spaces. Two owned ductless heat pumps provide efficient heating and cooling throughout the home. The kitchen features a durable porcelain tile countertop, and the home has been exceptionally well cared for over the years, presenting in pristine condition and ready for its next owners. Outside, the property truly shines. The main level features a spacious upper deck overlooking the beautifully landscaped backyard, while the walkout lower level opens onto a large multi-level outdoor living area. Multiple decks and sitting areas provide plenty of space for relaxing, dining, and entertaining, all surrounded by beautiful gardens and a fully fenced yard. A cinder block base tucked along the side of the garden could also make an ideal location for a future hot tub or other outdoor feature. With a public park and basketball court located directly across from the property, there is also added outdoor recreation right outside your door. With its pristine condition, thoughtful layout, finished walkout basement, two owned heat pumps, and exceptional private backyard, this home offers a peaceful lifestyle in a welcoming subdivision without giving up the conveniences of everyday life. A property that has clearly been loved and meticulously cared for, this is one you won't want to miss. (id:39198)
Property Details
Interior
Features
Basement Floor
Other
3'4'' x 12'5''Other
10'0'' x 7'0''Utility room
9'3'' x 10'5''Bath (# pieces 1-6)
8'2'' x 10'5''Property History
 50
50
