524 TARTAN STREET, Saint John, New Brunswick E2K2R7
Contact us about this property
Highlights
Estimated valueThis is the price Wahi expects this property to sell for.
The calculation is powered by our Instant Home Value Estimate, which uses current market and property price trends to estimate your home’s value with a 90% accuracy rate.Not available
Price/Sqft$150/sqft
Monthly cost
Open Calculator
Description
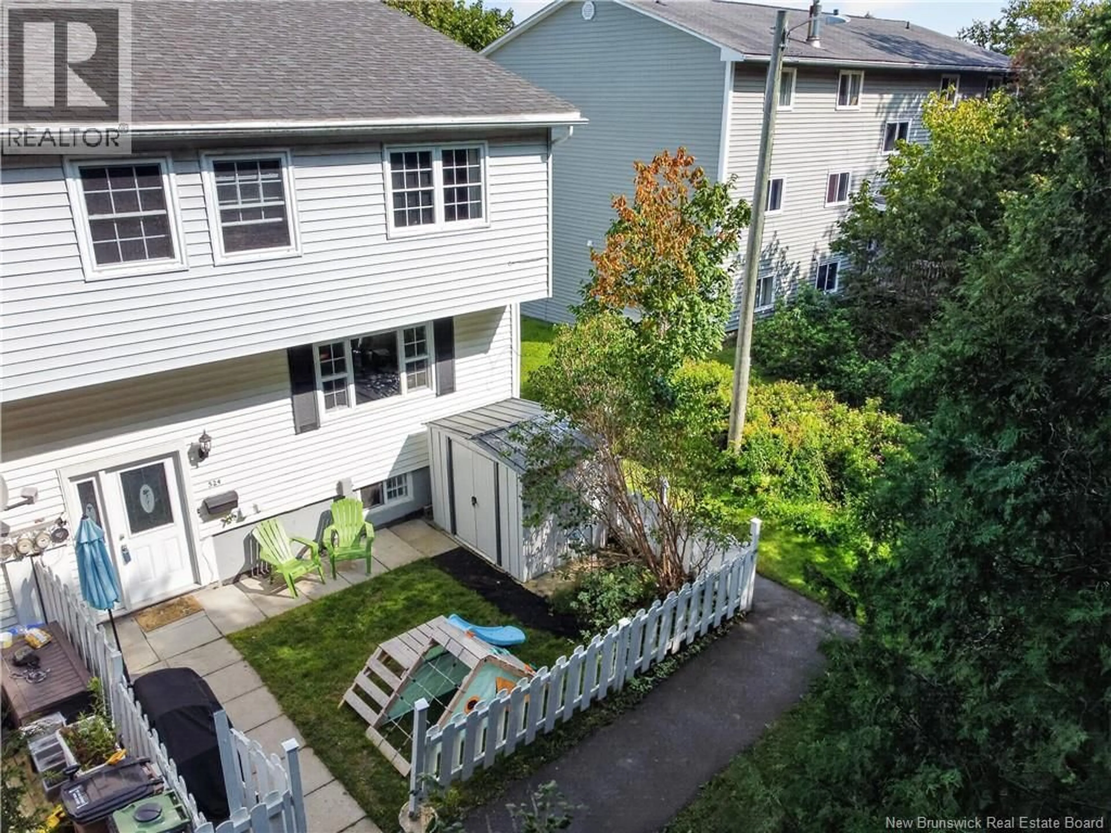
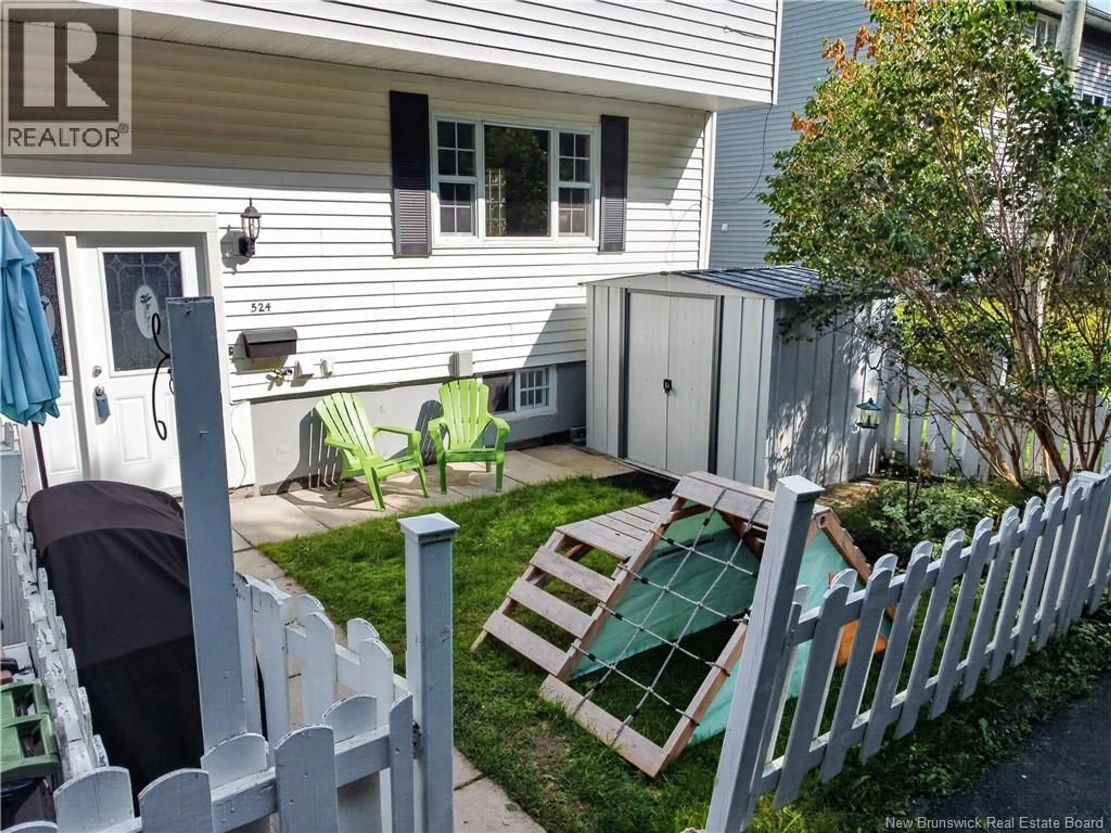
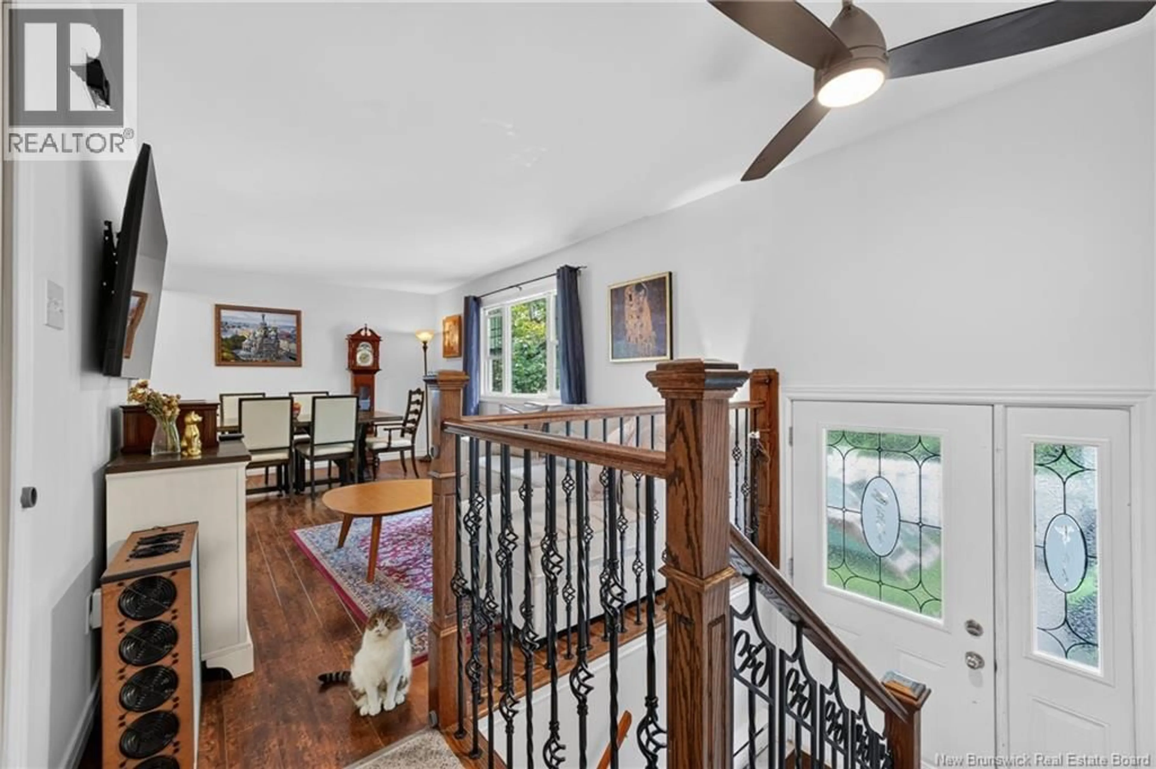
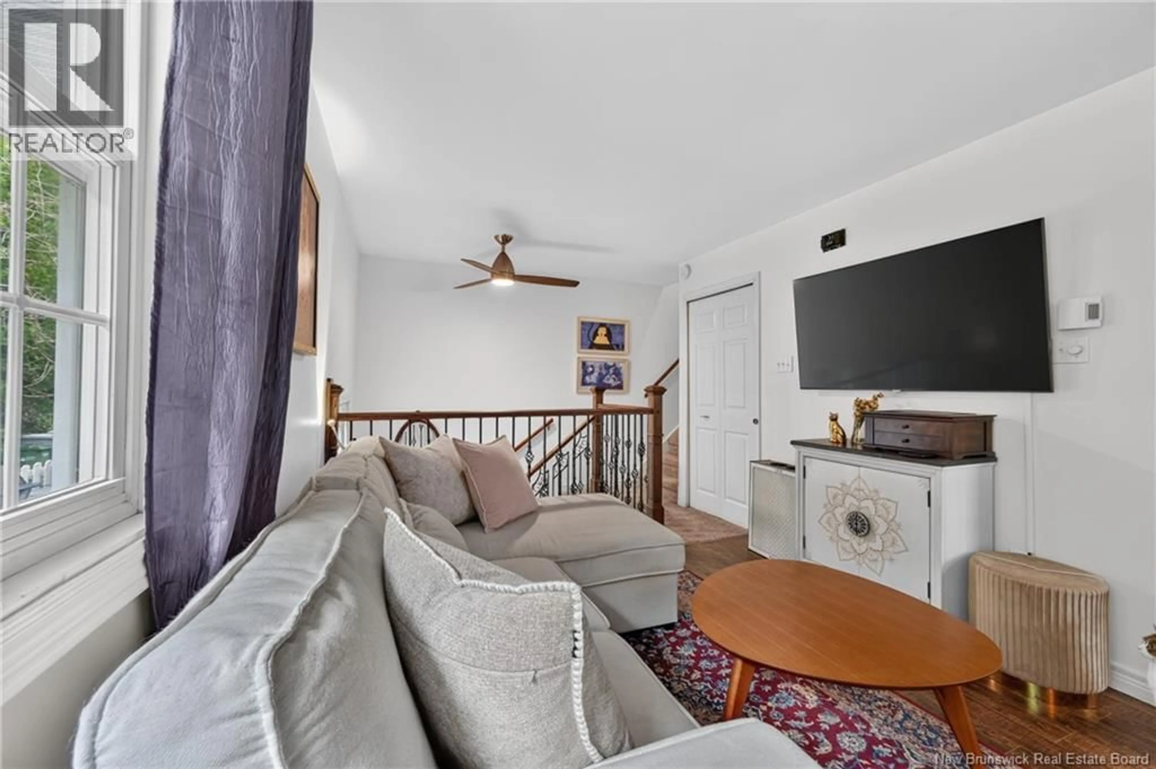
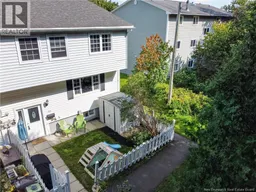
Looking for an affordable way to own your own home without giving up space? 524 Tartan Street is an end-unit townhouse in Saint John's north end with three finished levels and a layout that gives you more room than you might expect. The main level has a bright living area and updated kitchen with pantry space, while upstairs you'll find two generously sized bedrooms and the full bath. Downstairs adds even more usable living space with a family room, laundry, half bath and plenty of storage, giving you flexibility for a home office, TV room or workout space. Outside, the fenced area is a great bonus for pets or simply having your own outdoor space without a large yard to maintain. With municipal water and sewer, paved parking and convenient access to everyday amenities, this is a practical option for first-time buyers, downsizers or anyone tired of paying rent. At $199,900, this one deserves a look. Call your favorite REALTOR® to book your private showing today. (id:39198)
Property Details
Interior
Features
Basement Floor
Bedroom
16'2'' x 16'8''2pc Bathroom
5'9'' x 3'10''Property History
 27
27
