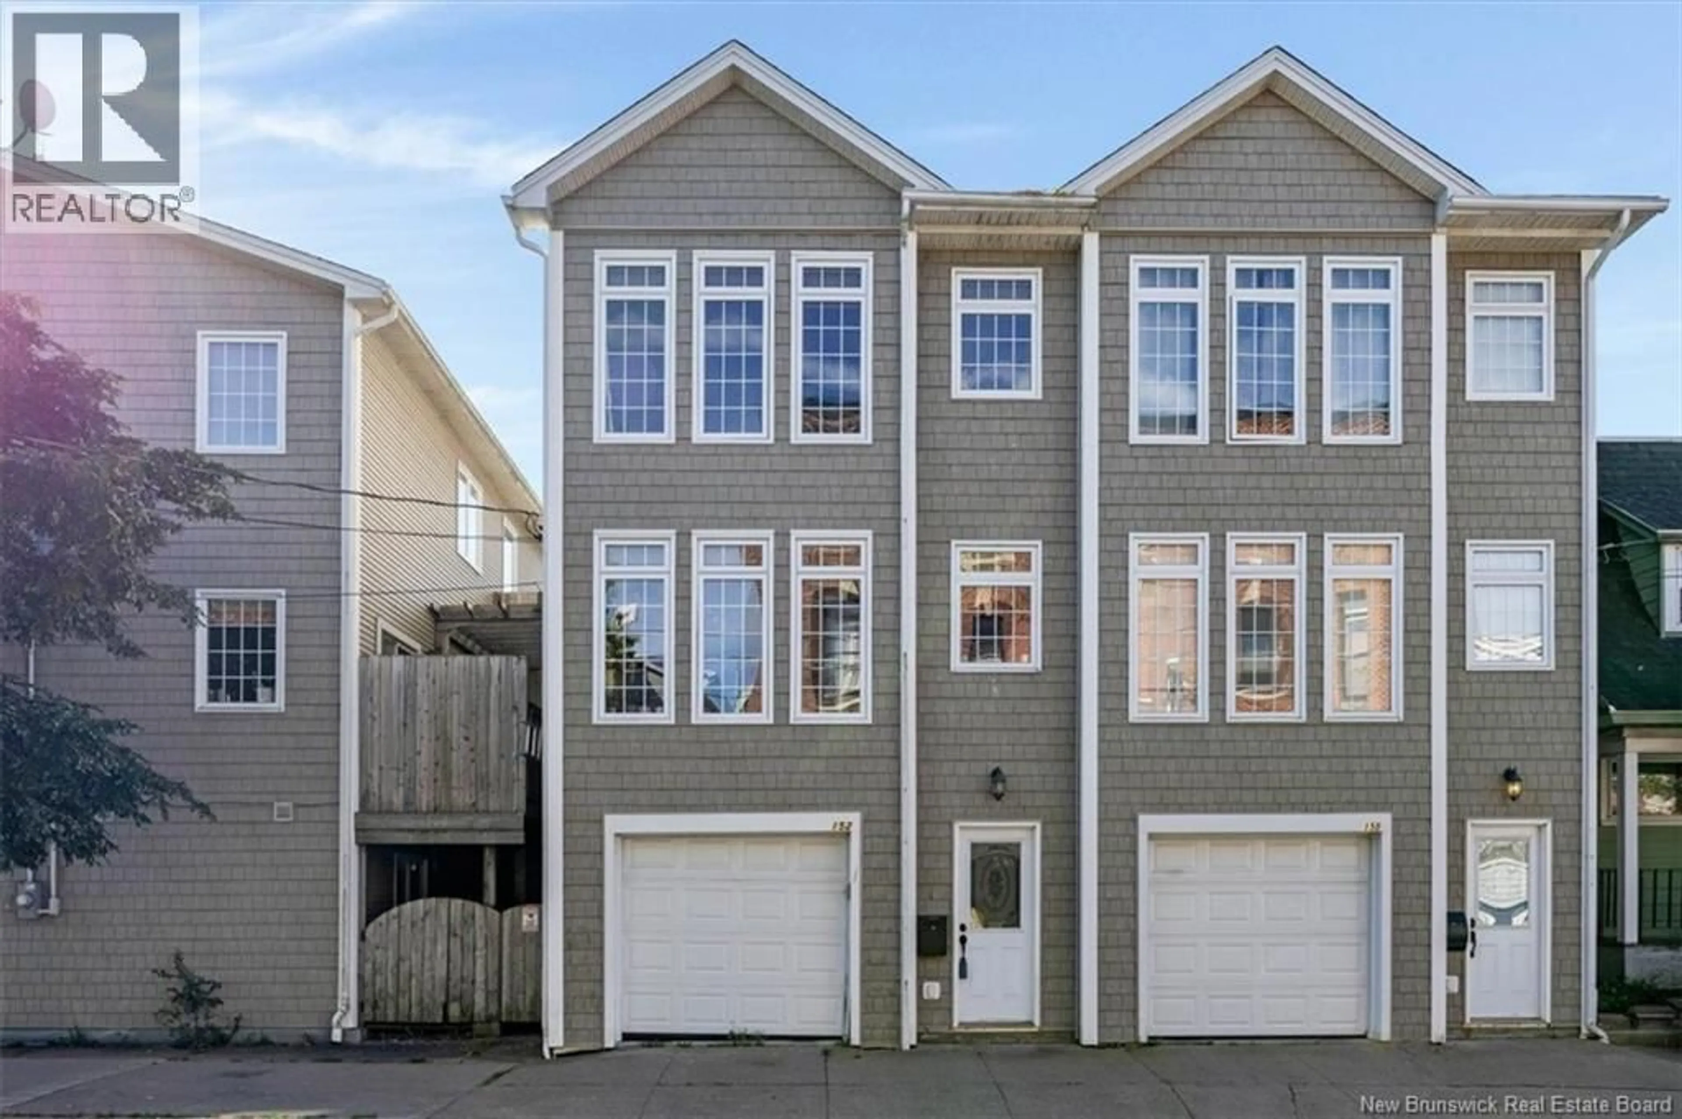
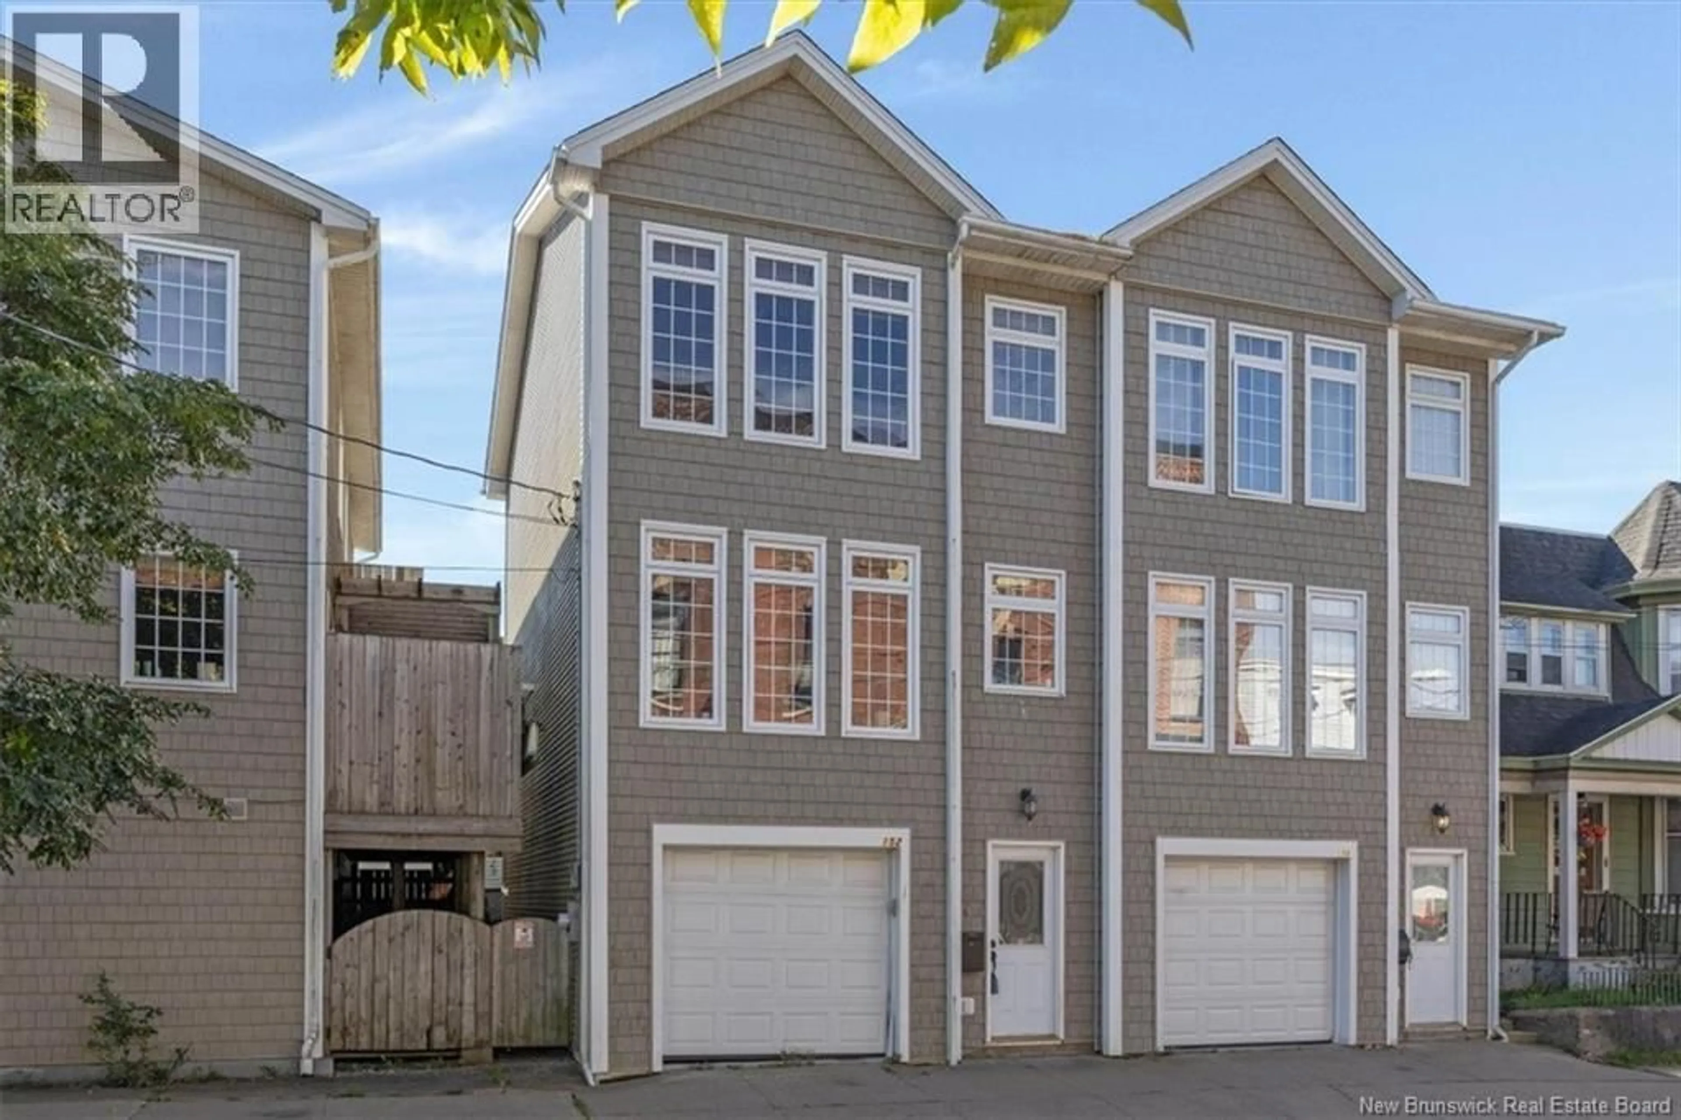
152 DUKE STREET, Saint John, New Brunswick E2L1N6
Contact us about this property
Highlights
Estimated valueThis is the price Wahi expects this property to sell for.
The calculation is powered by our Instant Home Value Estimate, which uses current market and property price trends to estimate your home’s value with a 90% accuracy rate.Not available
Price/Sqft$240/sqft
Monthly cost
Open Calculator
Description
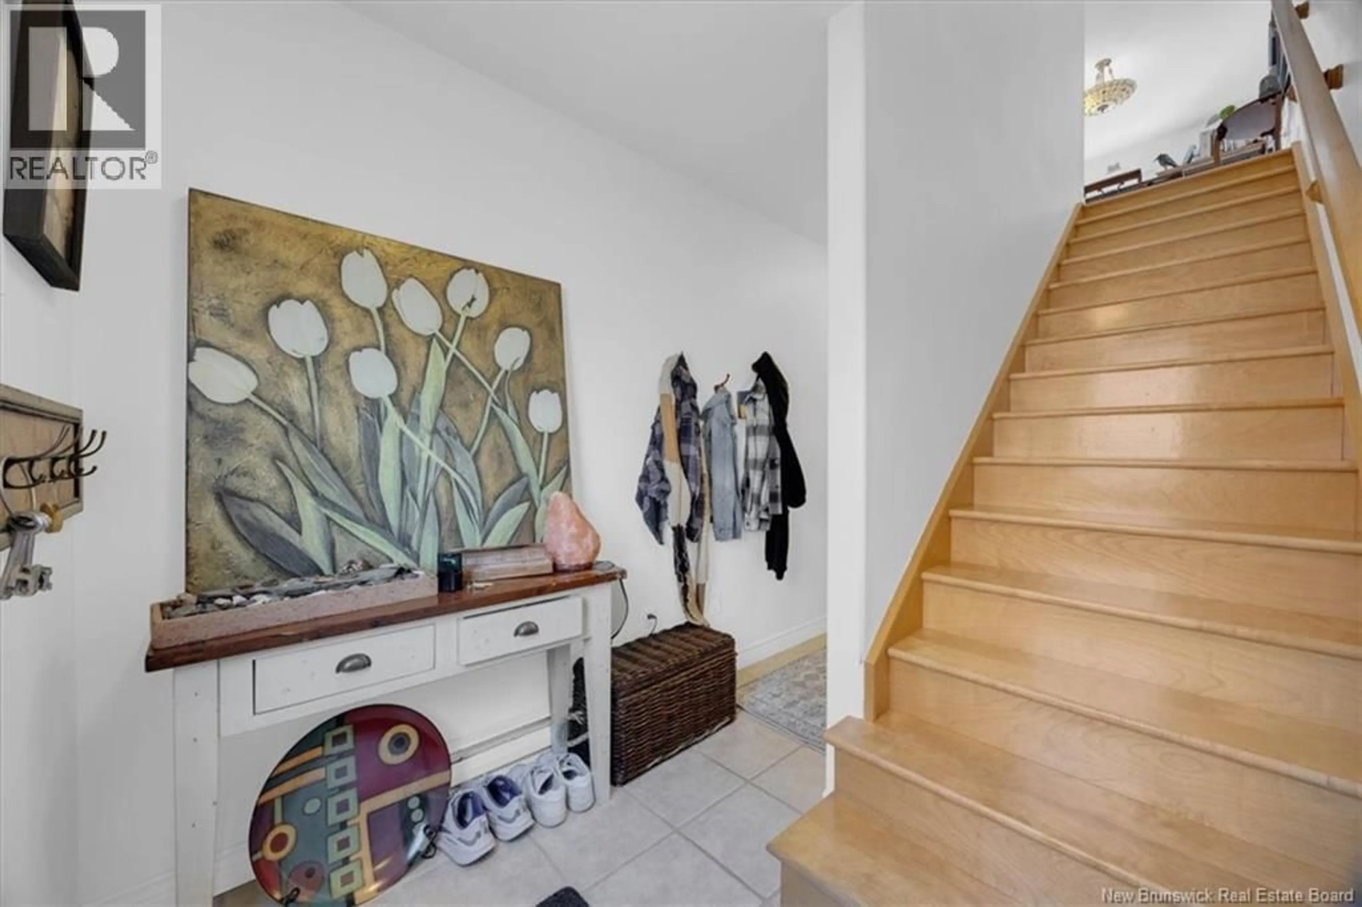
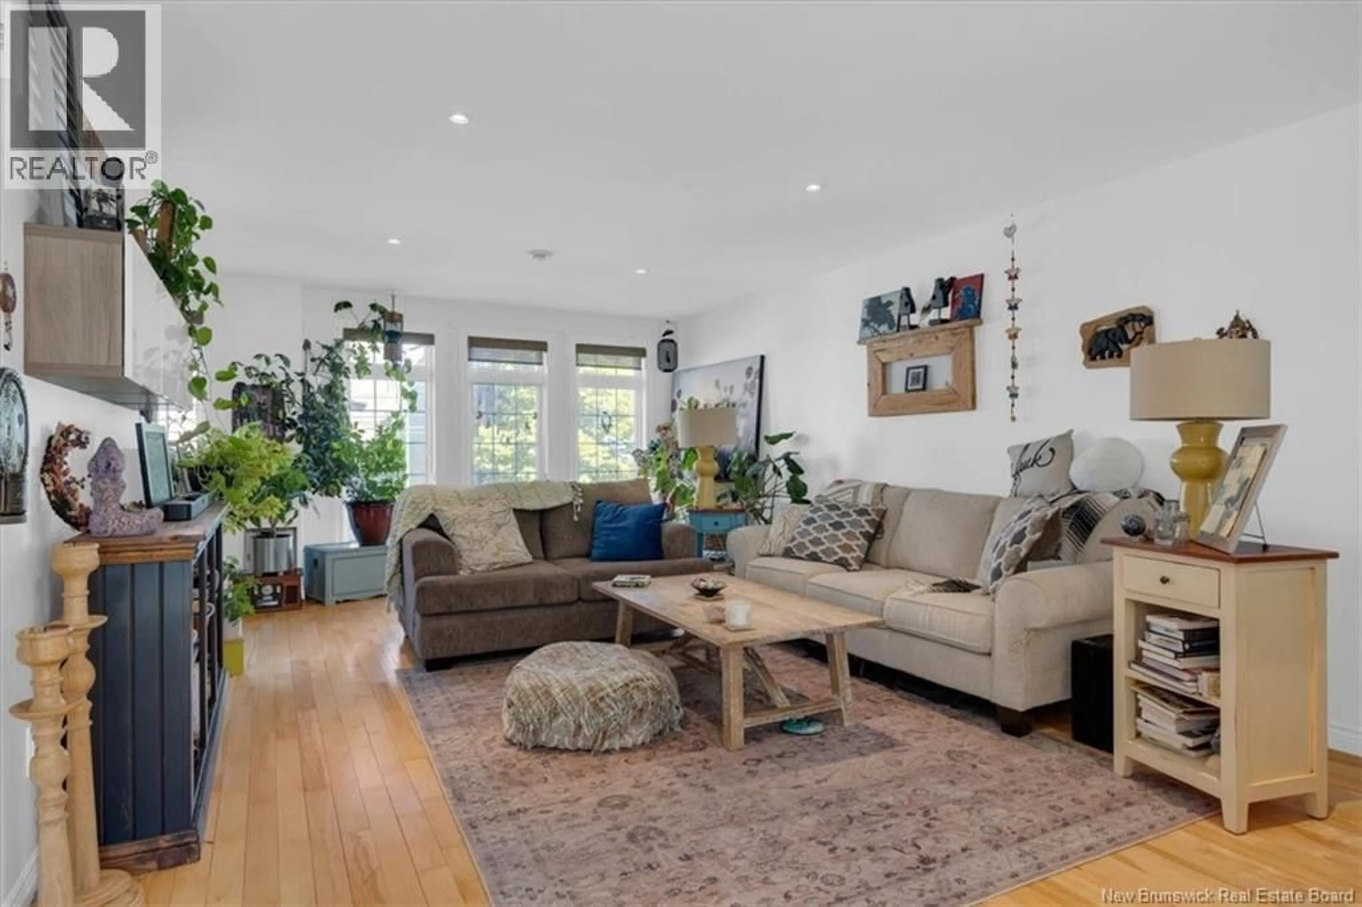
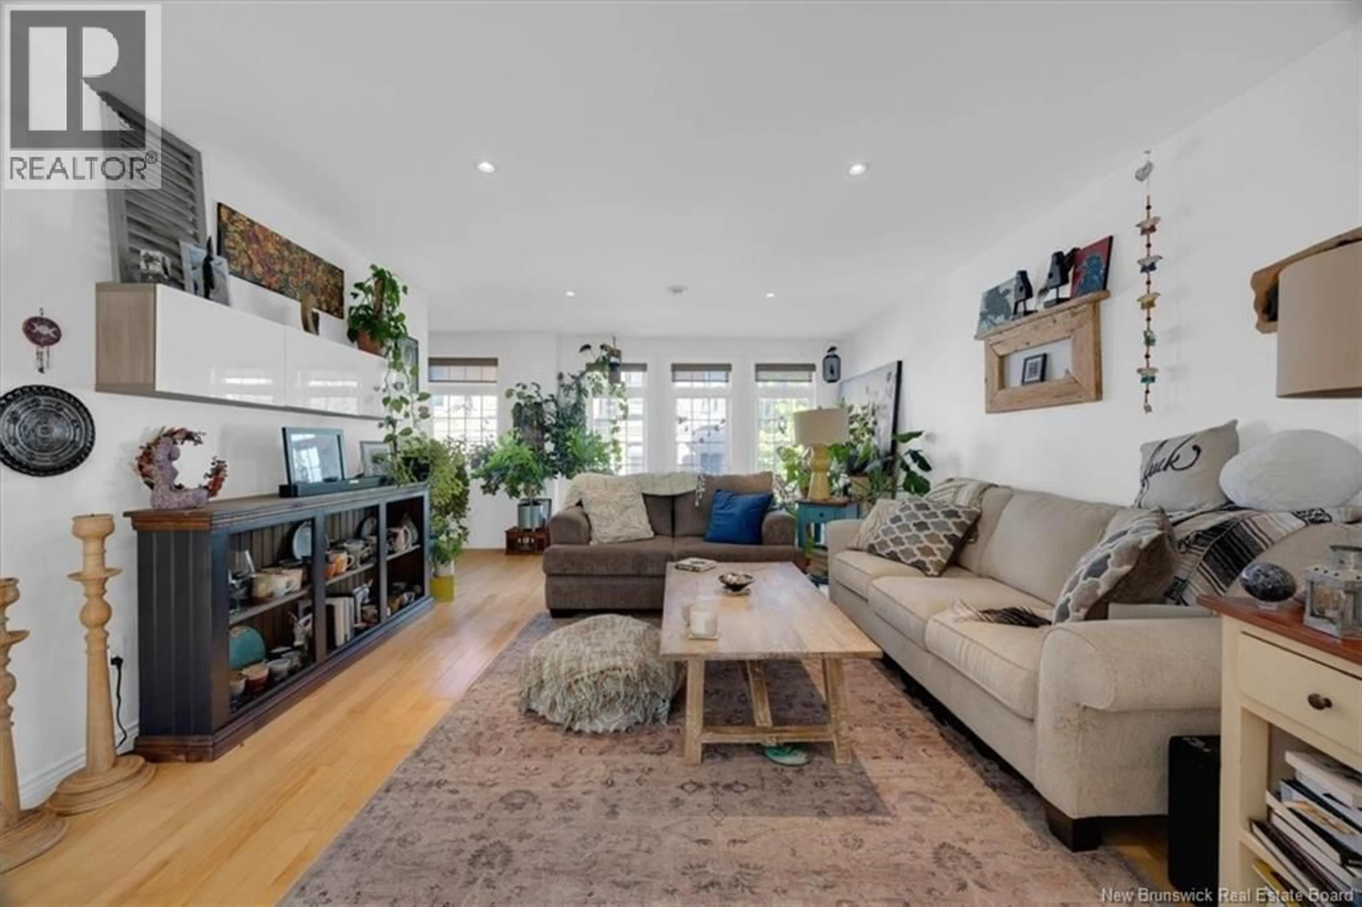
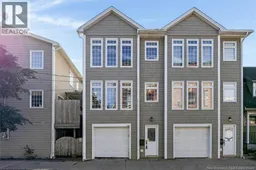
Welcome to 152 Duke Street, a spacious three-level townhome ideally located in Uptown Saint John, offering comfortable living, great versatility, and a convenient layout close to the many amenities, shops, restaurants, and attractions the Uptown area has to offer. The main level is designed with entertaining in mind, featuring an open-concept living room, dining area, and kitchen with hardwood flooring throughout. The bright, welcoming space provides an easy flow for everyday living and gatherings, with patio doors leading to a large private patio, an ideal spot for outdoor dining, relaxing, or enjoying your morning coffee. Upstairs, youll find two generously sized bedrooms, each filled with natural light and featuring hardwood flooring, along with a well-appointed four-piece bathroom. The lower level adds even more flexibility with a third bedroom, a three-piece bathroom, and a dedicated laundry area. This level also provides convenient access to the single attached garage at ground level, making everyday arrivals and departures a breeze. With three levels of thoughtfully arranged living space, hardwood floors, multiple bathrooms, a large patio, and an attached garage, 152 Duke Street offers a practical and inviting home in the heart of Uptown Saint John, an excellent opportunity to enjoy the convenience and character of this sought-after urban location. (id:39198)
Property Details
Interior
Features
Basement Floor
Laundry room
3pc Bathroom
Bedroom
8'0'' x 10'0''Property History
 27
27
