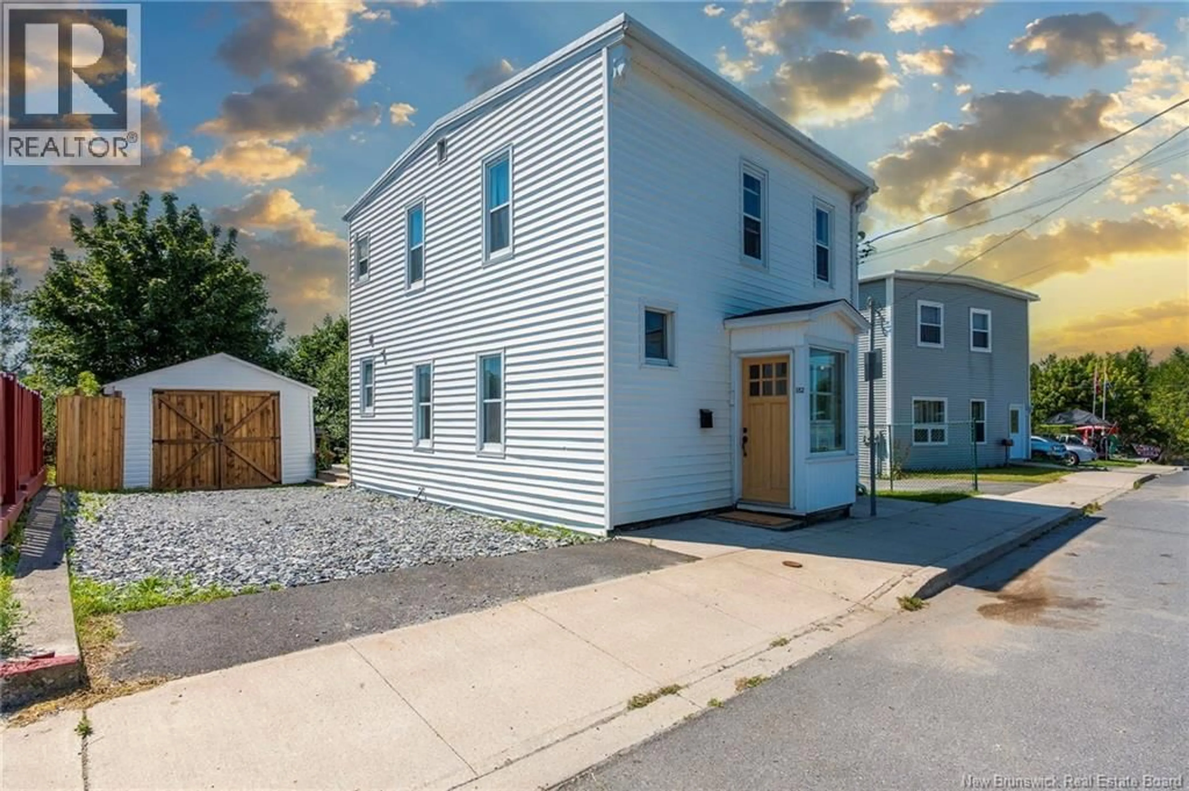
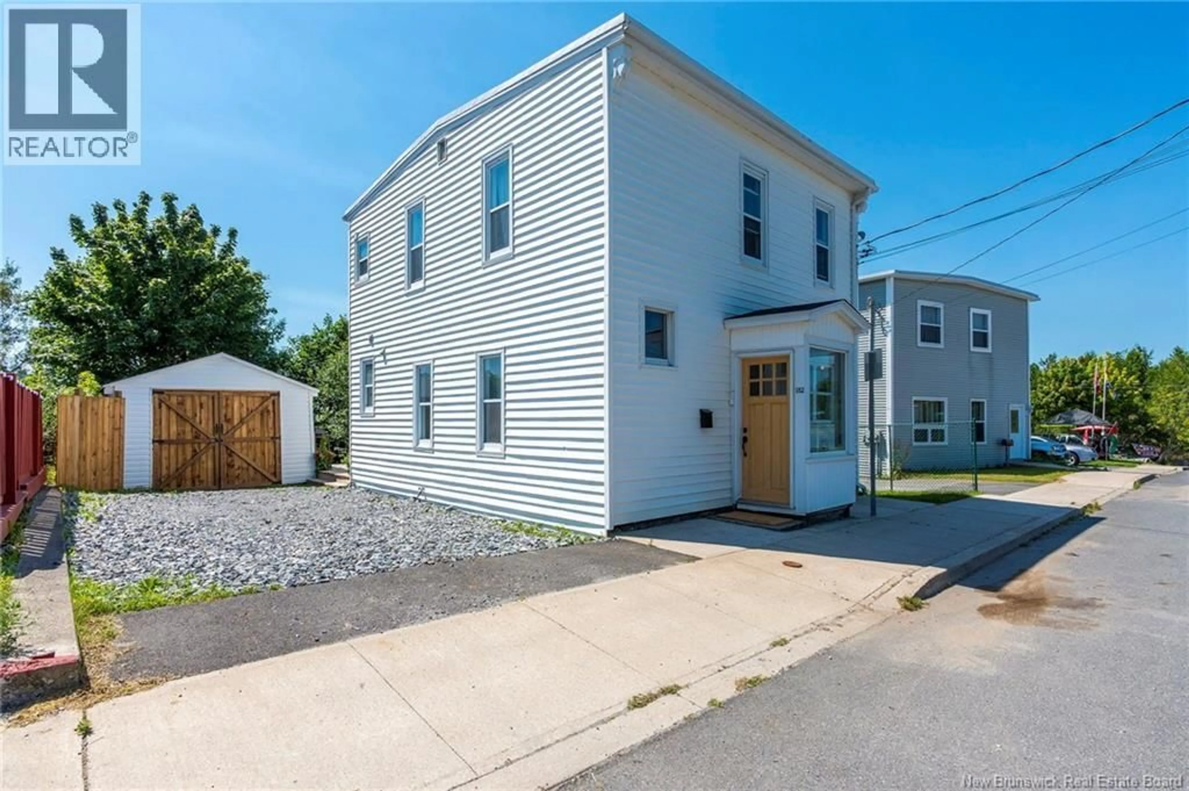
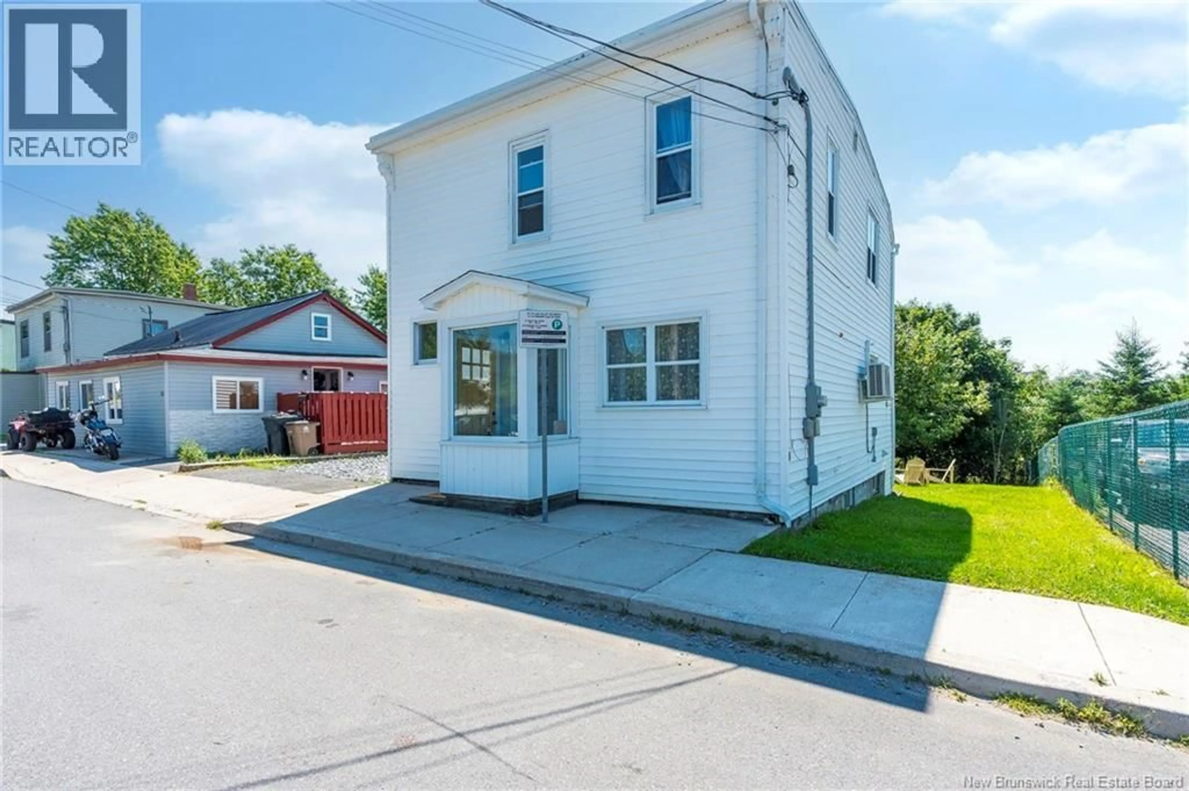
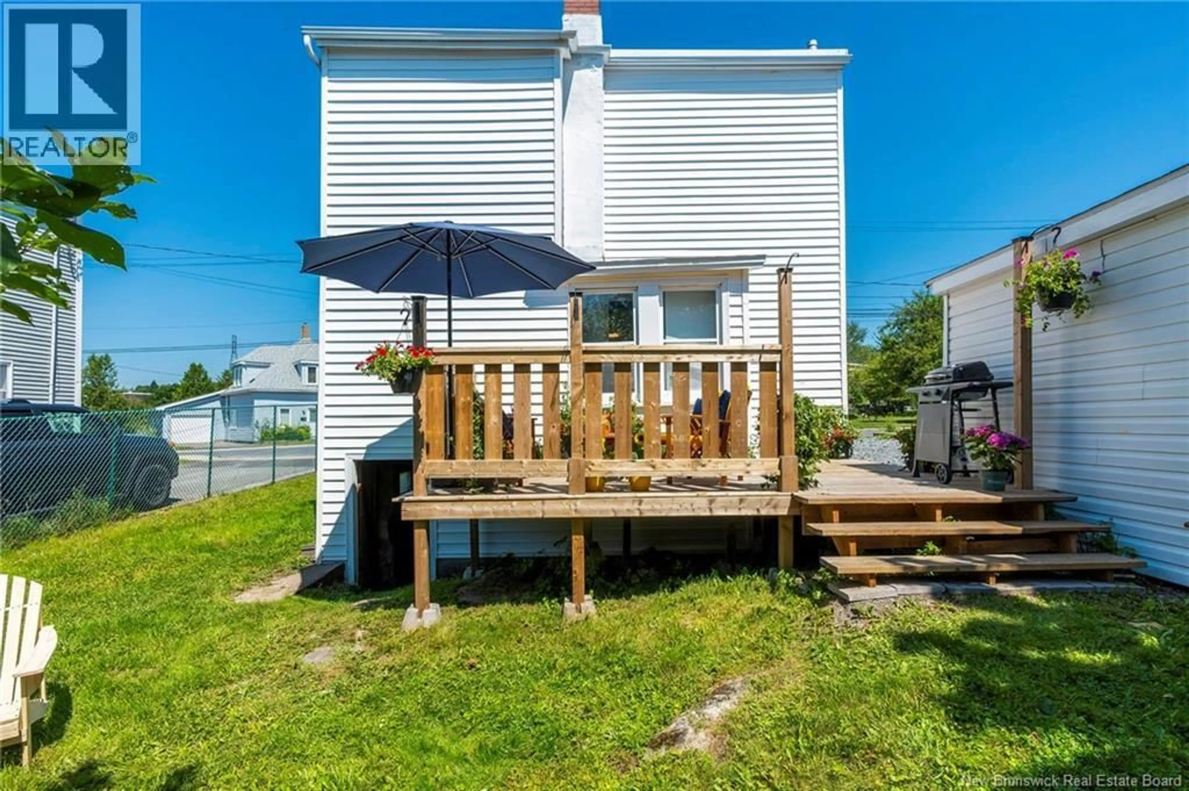
A pic from outside/outdoor area/front of a property/back of a property/a pic from drone, street for 182 VISART STREET, Saint John New Brunswick E2K1P1
10 hours on Market

182 VISART STREET, Saint John, New Brunswick E2K1P1

Detached
4
2
~1176 sqft
$269,900
Get pre-qualifiedPowered by nesto
Detached
4
2
~1176 sqft

Contact us about this property

Call

Highlights

Property Estimate

Days on market10 hours

Estimated valueNot available

Price/Sqft$229/sqft

Monthly cost

Open Calculator

Description

Welcome home to this beautifully updated property in the heart of Saint Johns friendly and convenient Lansdowne neighbourhood. Freshly painted throughout in thoughtfully chosen designer colours, this move-in-ready home feels bright, welcoming and comfortable from the moment you step inside. The main level offers separate living and dining spaces, with the versatile dining room providing plenty of possibilities as a home office, cozy den, playroom or potential additional bedroom. The kitchen features a new self-cleaning convection oven with built-in air fryer, while a new stackable washer and dryer add everyday convenience. The updated full bathroom features a stylish rounded shower enclosure, and additional improvements include an upgraded electrical panel, hardwired interconnected smoke detectors, new entrance, garage and basement doors, and a modern locking mailbox. A rented Saint John Energy heat pump keeps the main level comfortable year-round. Step outside onto the beautiful new deck and discover a private backyard surrounded by mature trees and backing onto One Community Gardena wonderful spot for morning coffee, summer barbecues or quiet evenings outdoors. With Shamrock Park, Centennial School, daycare, shopping, restaurants, the YMCA and transit nearby, plus easy access to UNBSJ, the Regional Hospital and Uptown, this is a home where comfort, convenience and community come together. (id:39198)


Property Details

StyleHouse
View-
Age of property-
SqFt~1176 SqFt
Lot Size-
Parking Spaces-
MLS ®NumberNB145612
Community NameNorth End
Data SourceCREA
Listing byRoyal LePage Atlantic

Features

Heating: Heat Pump, Baseboard heaters, Electric
Cooling: Heat Pump

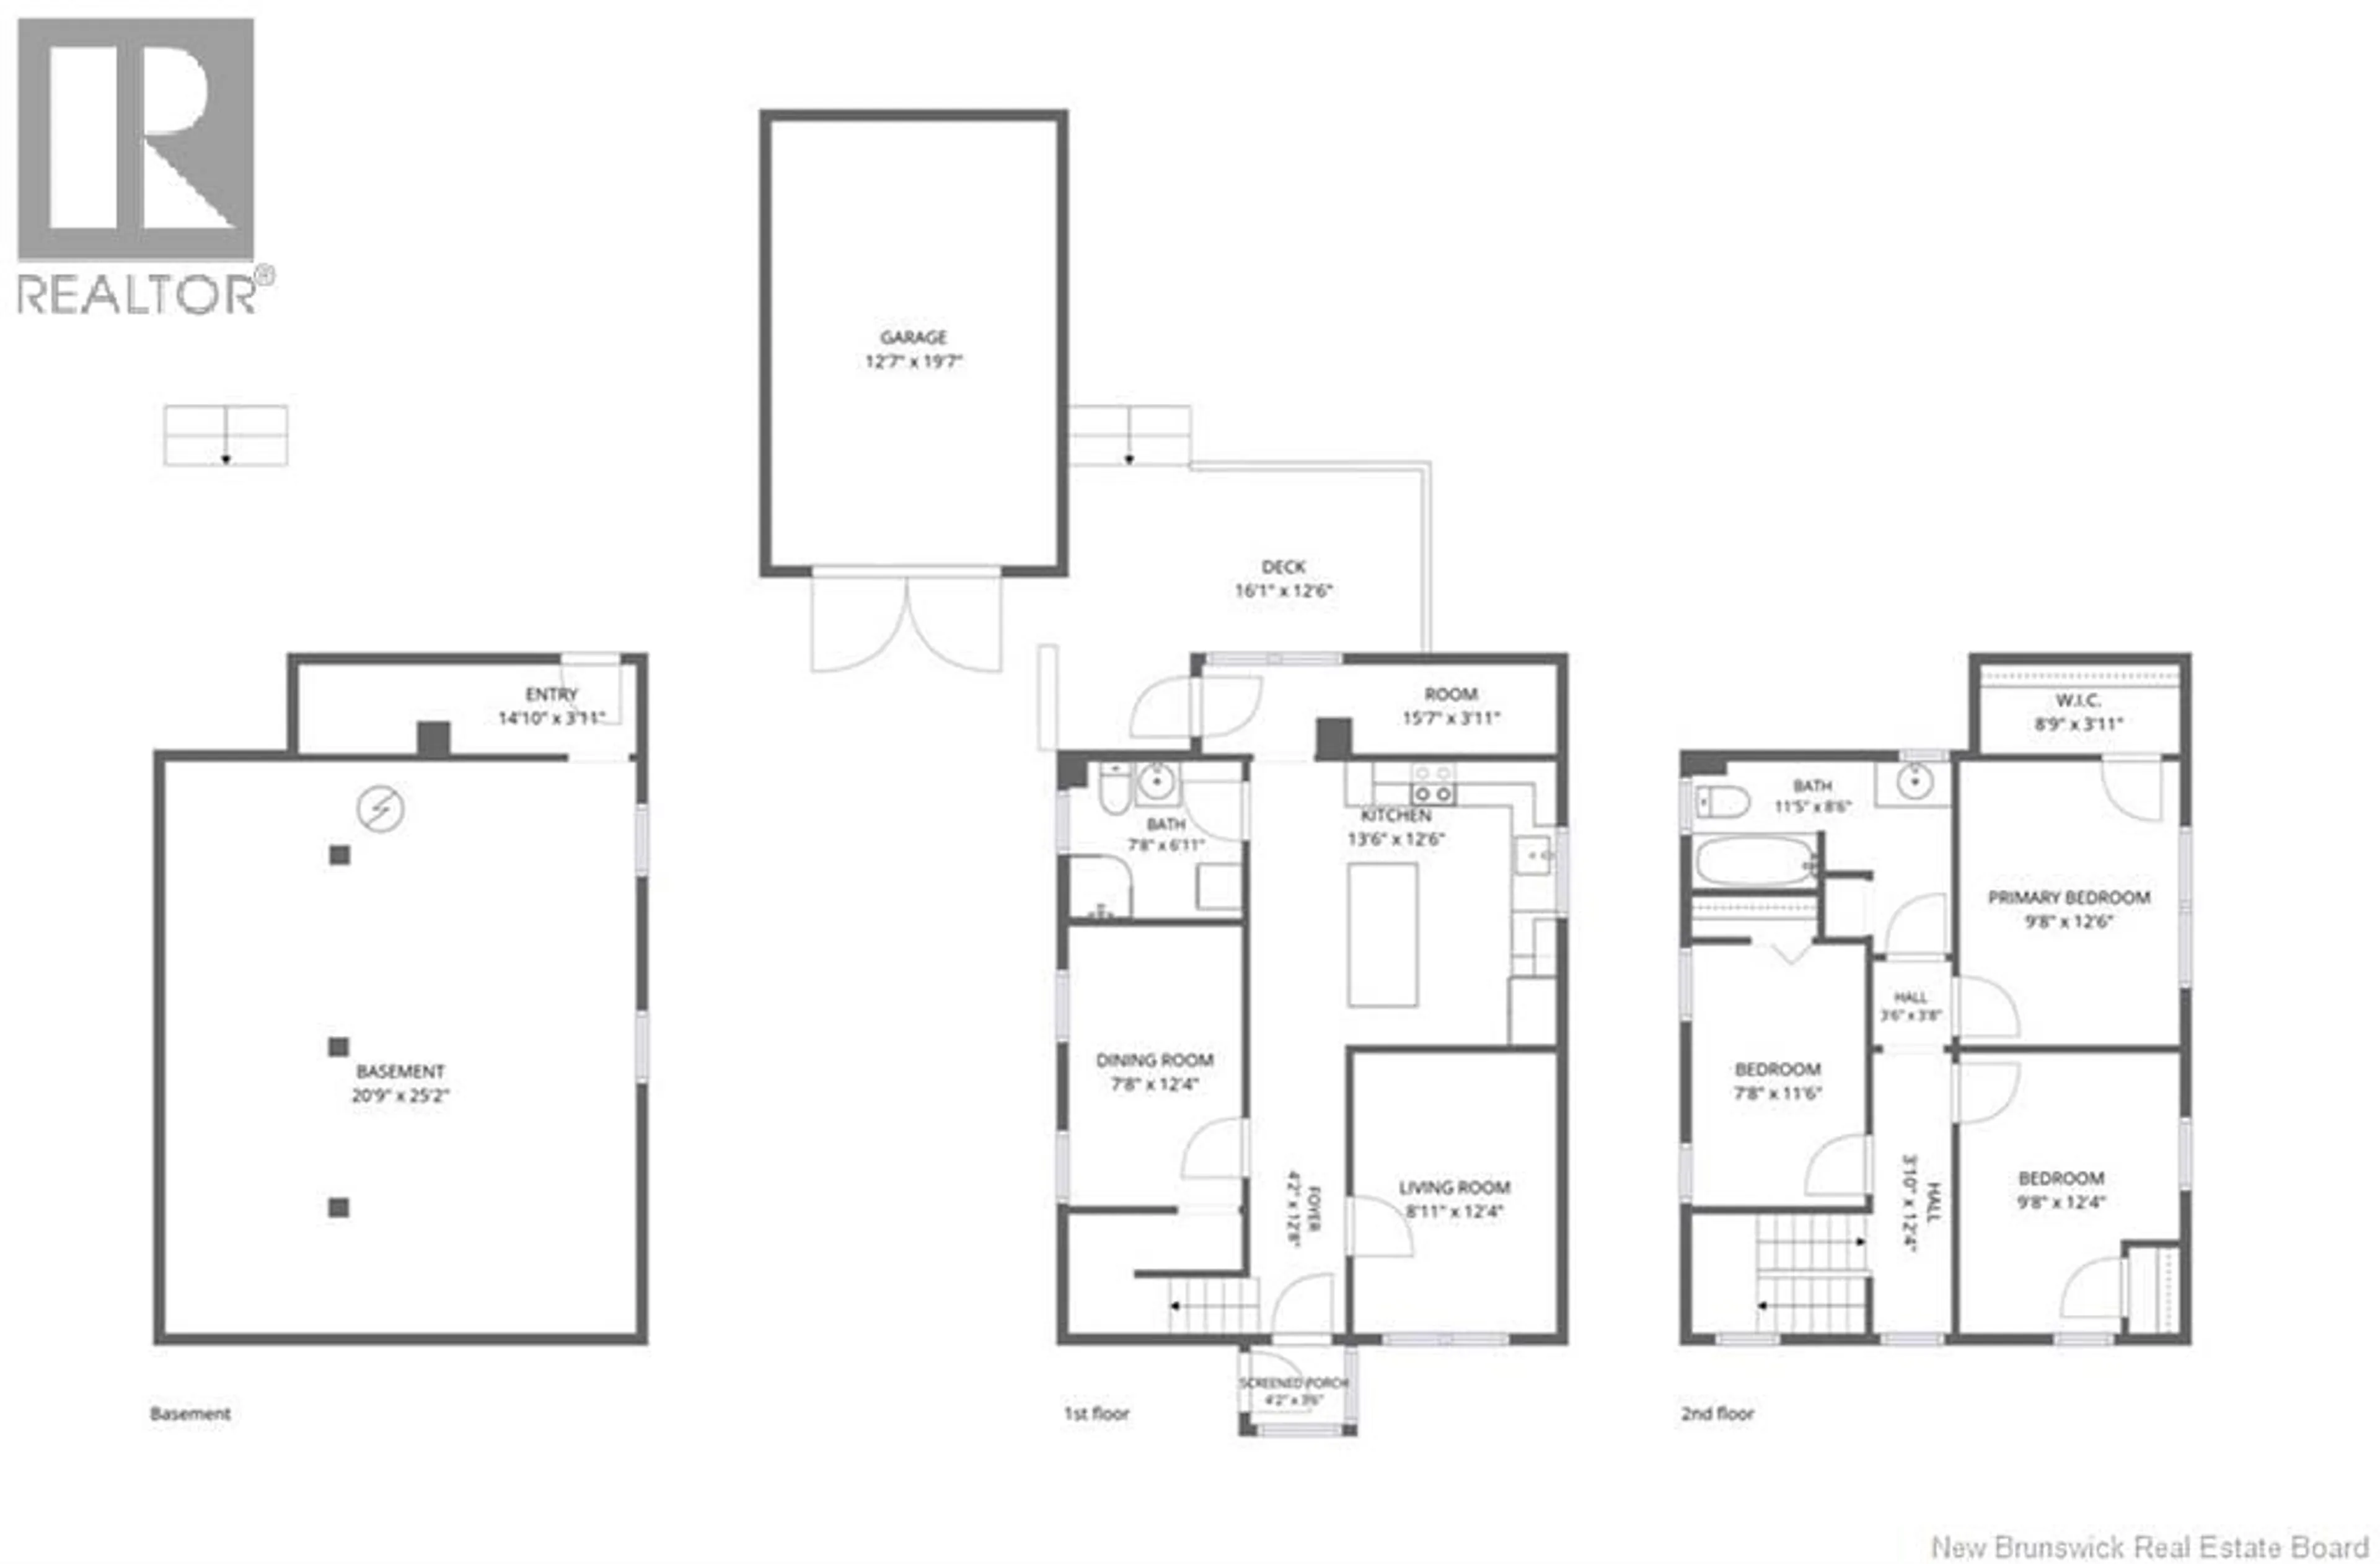
Second level Floor

Bedroom

11'6'' x 7'8''

Bedroom

12'4'' x 9'8''

Primary Bedroom

12'6'' x 9'8''


Property History

Aug 11, 2026
ListedActive
$269,900
10 hours on market
history photo preview50
Listing by crea®
Property listed by Royal LePage Atlantic, Brokerage
Agent Banner Image
Interested in this property?Get in touch to get the inside scoop.

Population and Demographics

Overview

Total population 3141
Average household income $75,516

Age (%)

0 to 19
18%
20 to 34
22%
35 to 49
18%
50 to 64
22%
65 and plus
20%

Household composition (%)

Single family
47%
Single person
45%
Multi person
8%
Multi family
0%

Mother tongue (%)

English
88%
Others
5%
French
3%
Arabic
2%

House tenancy (%)

Renters
74%
Owners
26%

What’s nearby?Essentials within 5 km

Local Logic

Transportation Scores

Estimated Budget

Powered by:
The trademarks REALTOR®, REALTORS®, and the REALTOR® logo are controlled by The Canadian Real Estate Association (CREA) and identify real estate professionals who are members of CREA. The trademarks MLS®, Multiple Listing Service® and the associated logos are owned by CREA and identify the quality of services provided by real estate professionals who are members of CREA. Used under license.