90 TUDOR LANE, Saint John, New Brunswick E2K5T6
Contact us about this property
Highlights
Estimated valueThis is the price Wahi expects this property to sell for.
The calculation is powered by our Instant Home Value Estimate, which uses current market and property price trends to estimate your home’s value with a 90% accuracy rate.Not available
Price/Sqft$235/sqft
Monthly cost
Open Calculator
Description
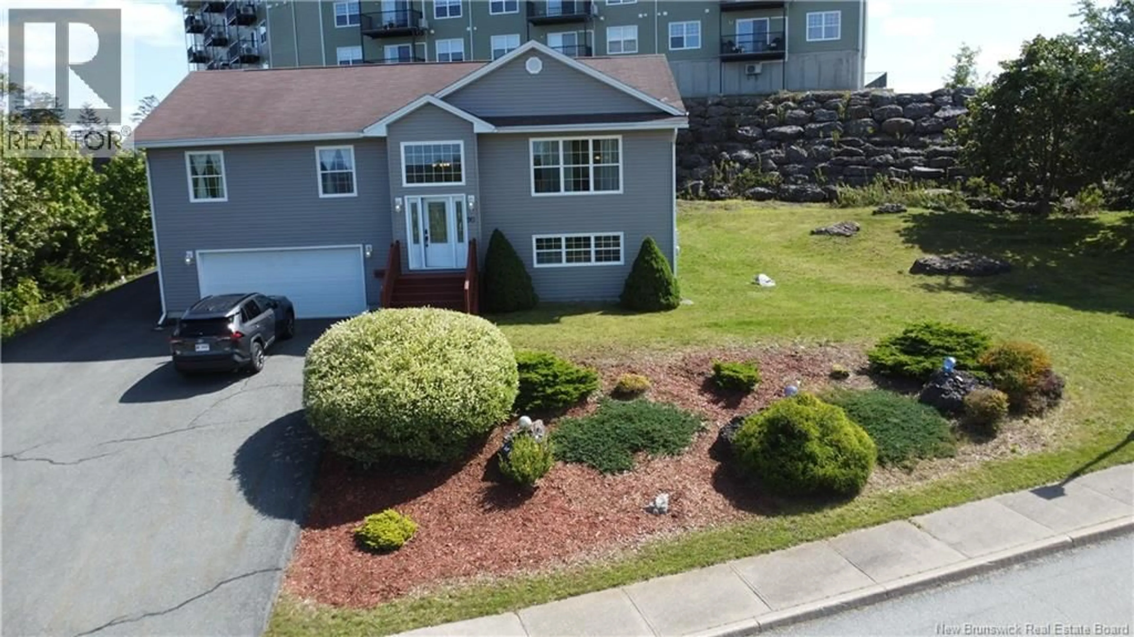
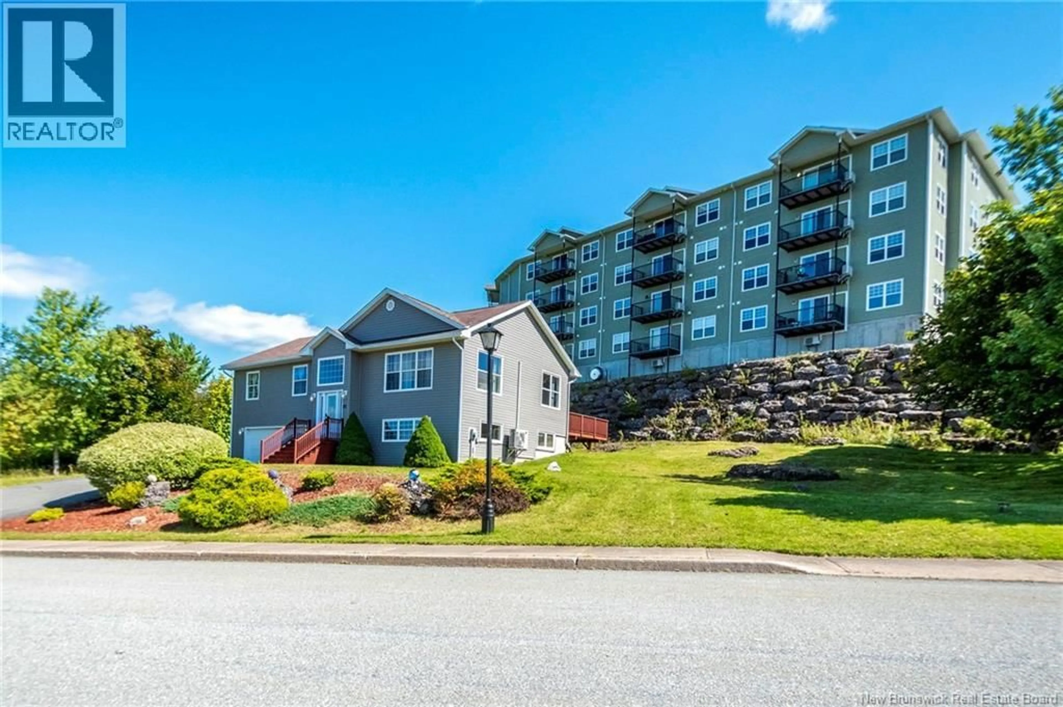
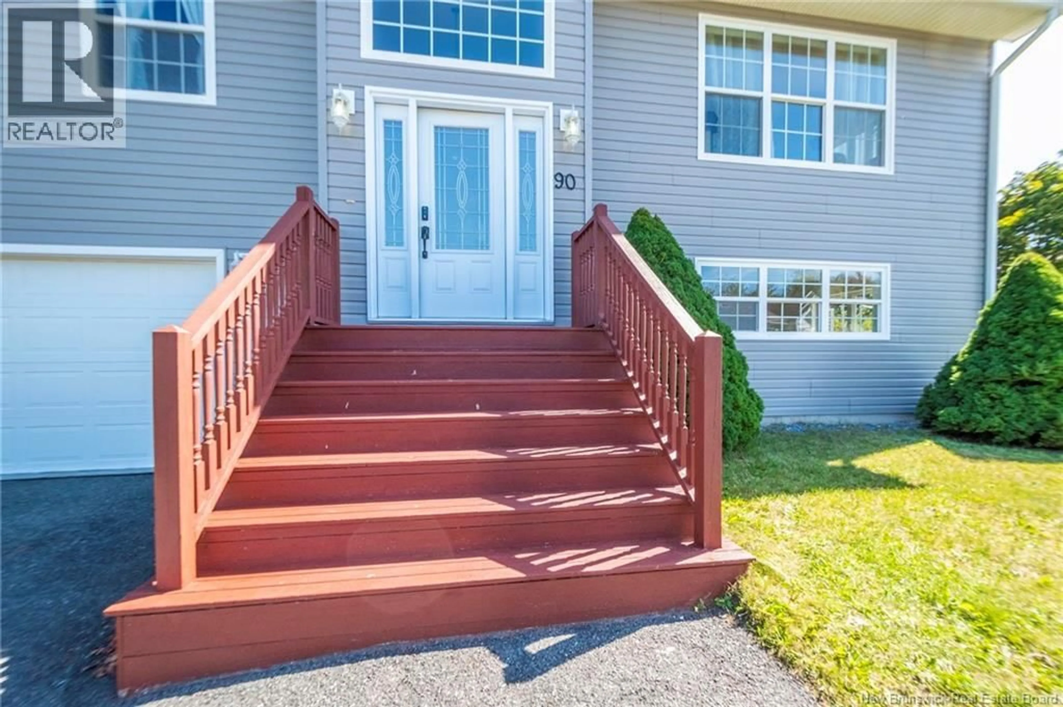
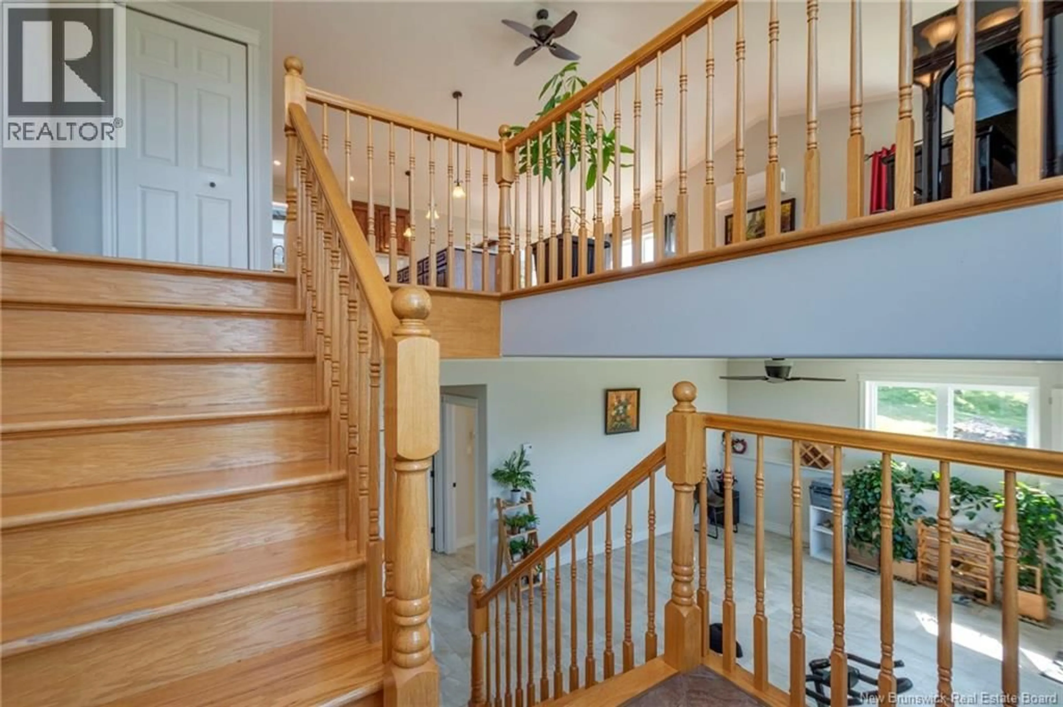
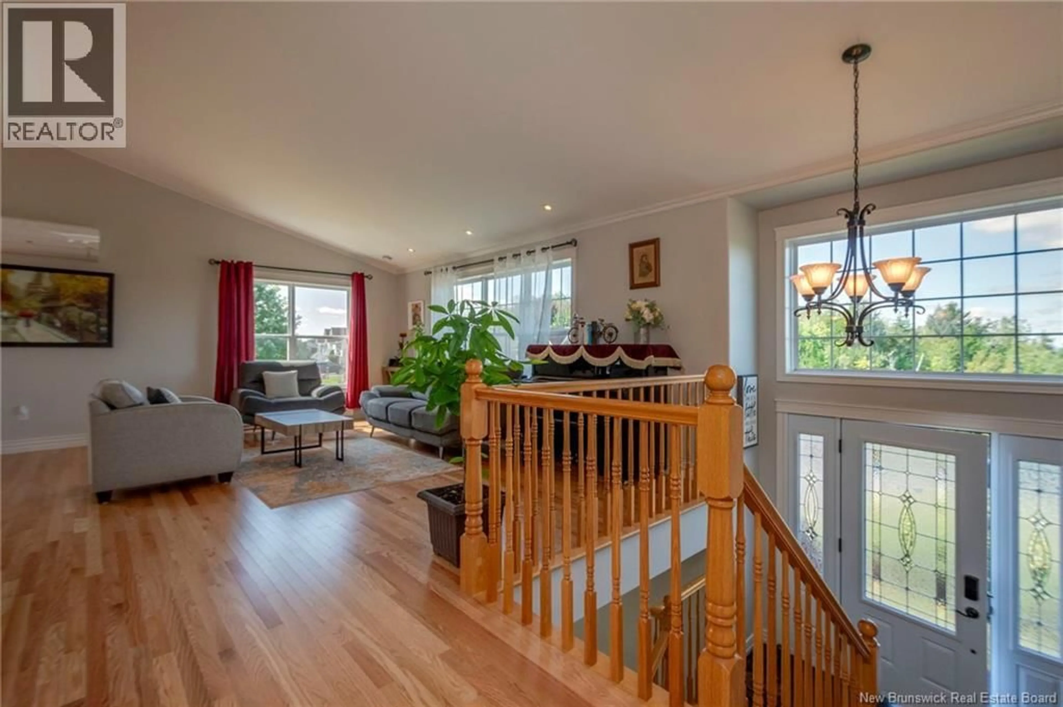
Welcome to 90 Tudor Lane, a beautifully updated home tucked away on a peaceful cul-de-sac in Millidgevilleone of Saint Johns most desirable neighbourhoods. Surrounded by a calm, private setting and lovely water views, this special property is conveniently located near UNB Saint John, the Saint John Regional Hospital and the Royal Kennebeccasis Yacht Club. Thoughtfully renovated throughout in 20252026, nearly 90% of the home has been refreshed with a bright, modern and welcoming style. At its heart is a beautiful new kitchen with generous counter space and comfortable seatingperfect for morning coffee, casual meals and gathering with family and friends. The kitchen flows naturally into the dining area and the impressive 28' x 27' great room, where a cathedral ceiling, abundant natural light and water views create an open and inviting atmosphere. Garden doors extend the living space onto the back deck. The main level offers three comfortable bedrooms, including a spacious primary bedroom with a large walk-in closet, along with a beautifully updated full bathroom. Downstairs, the bright, fully finished lower level features nine-foot ceilings, a generous family room, legal fourth bedroom, second full bathroom and laundry areaproviding wonderful flexibility for family, guests or a private home office. A spacious 23' x 27' attached double garage, paved double driveway and landscaped grounds complete the property. Elegant yet comfortable, peaceful yet conveniently located, this move-in-ready Millidgeville home is ready to welcome its next chapter. (id:39198)
Property Details
Interior
Features
Basement Floor
Other
26'1'' x 22'11''Storage
5'4'' x 6'7''Other
5'0'' x 3'4''Other
9'4'' x 6'11''Property History
 39
39
