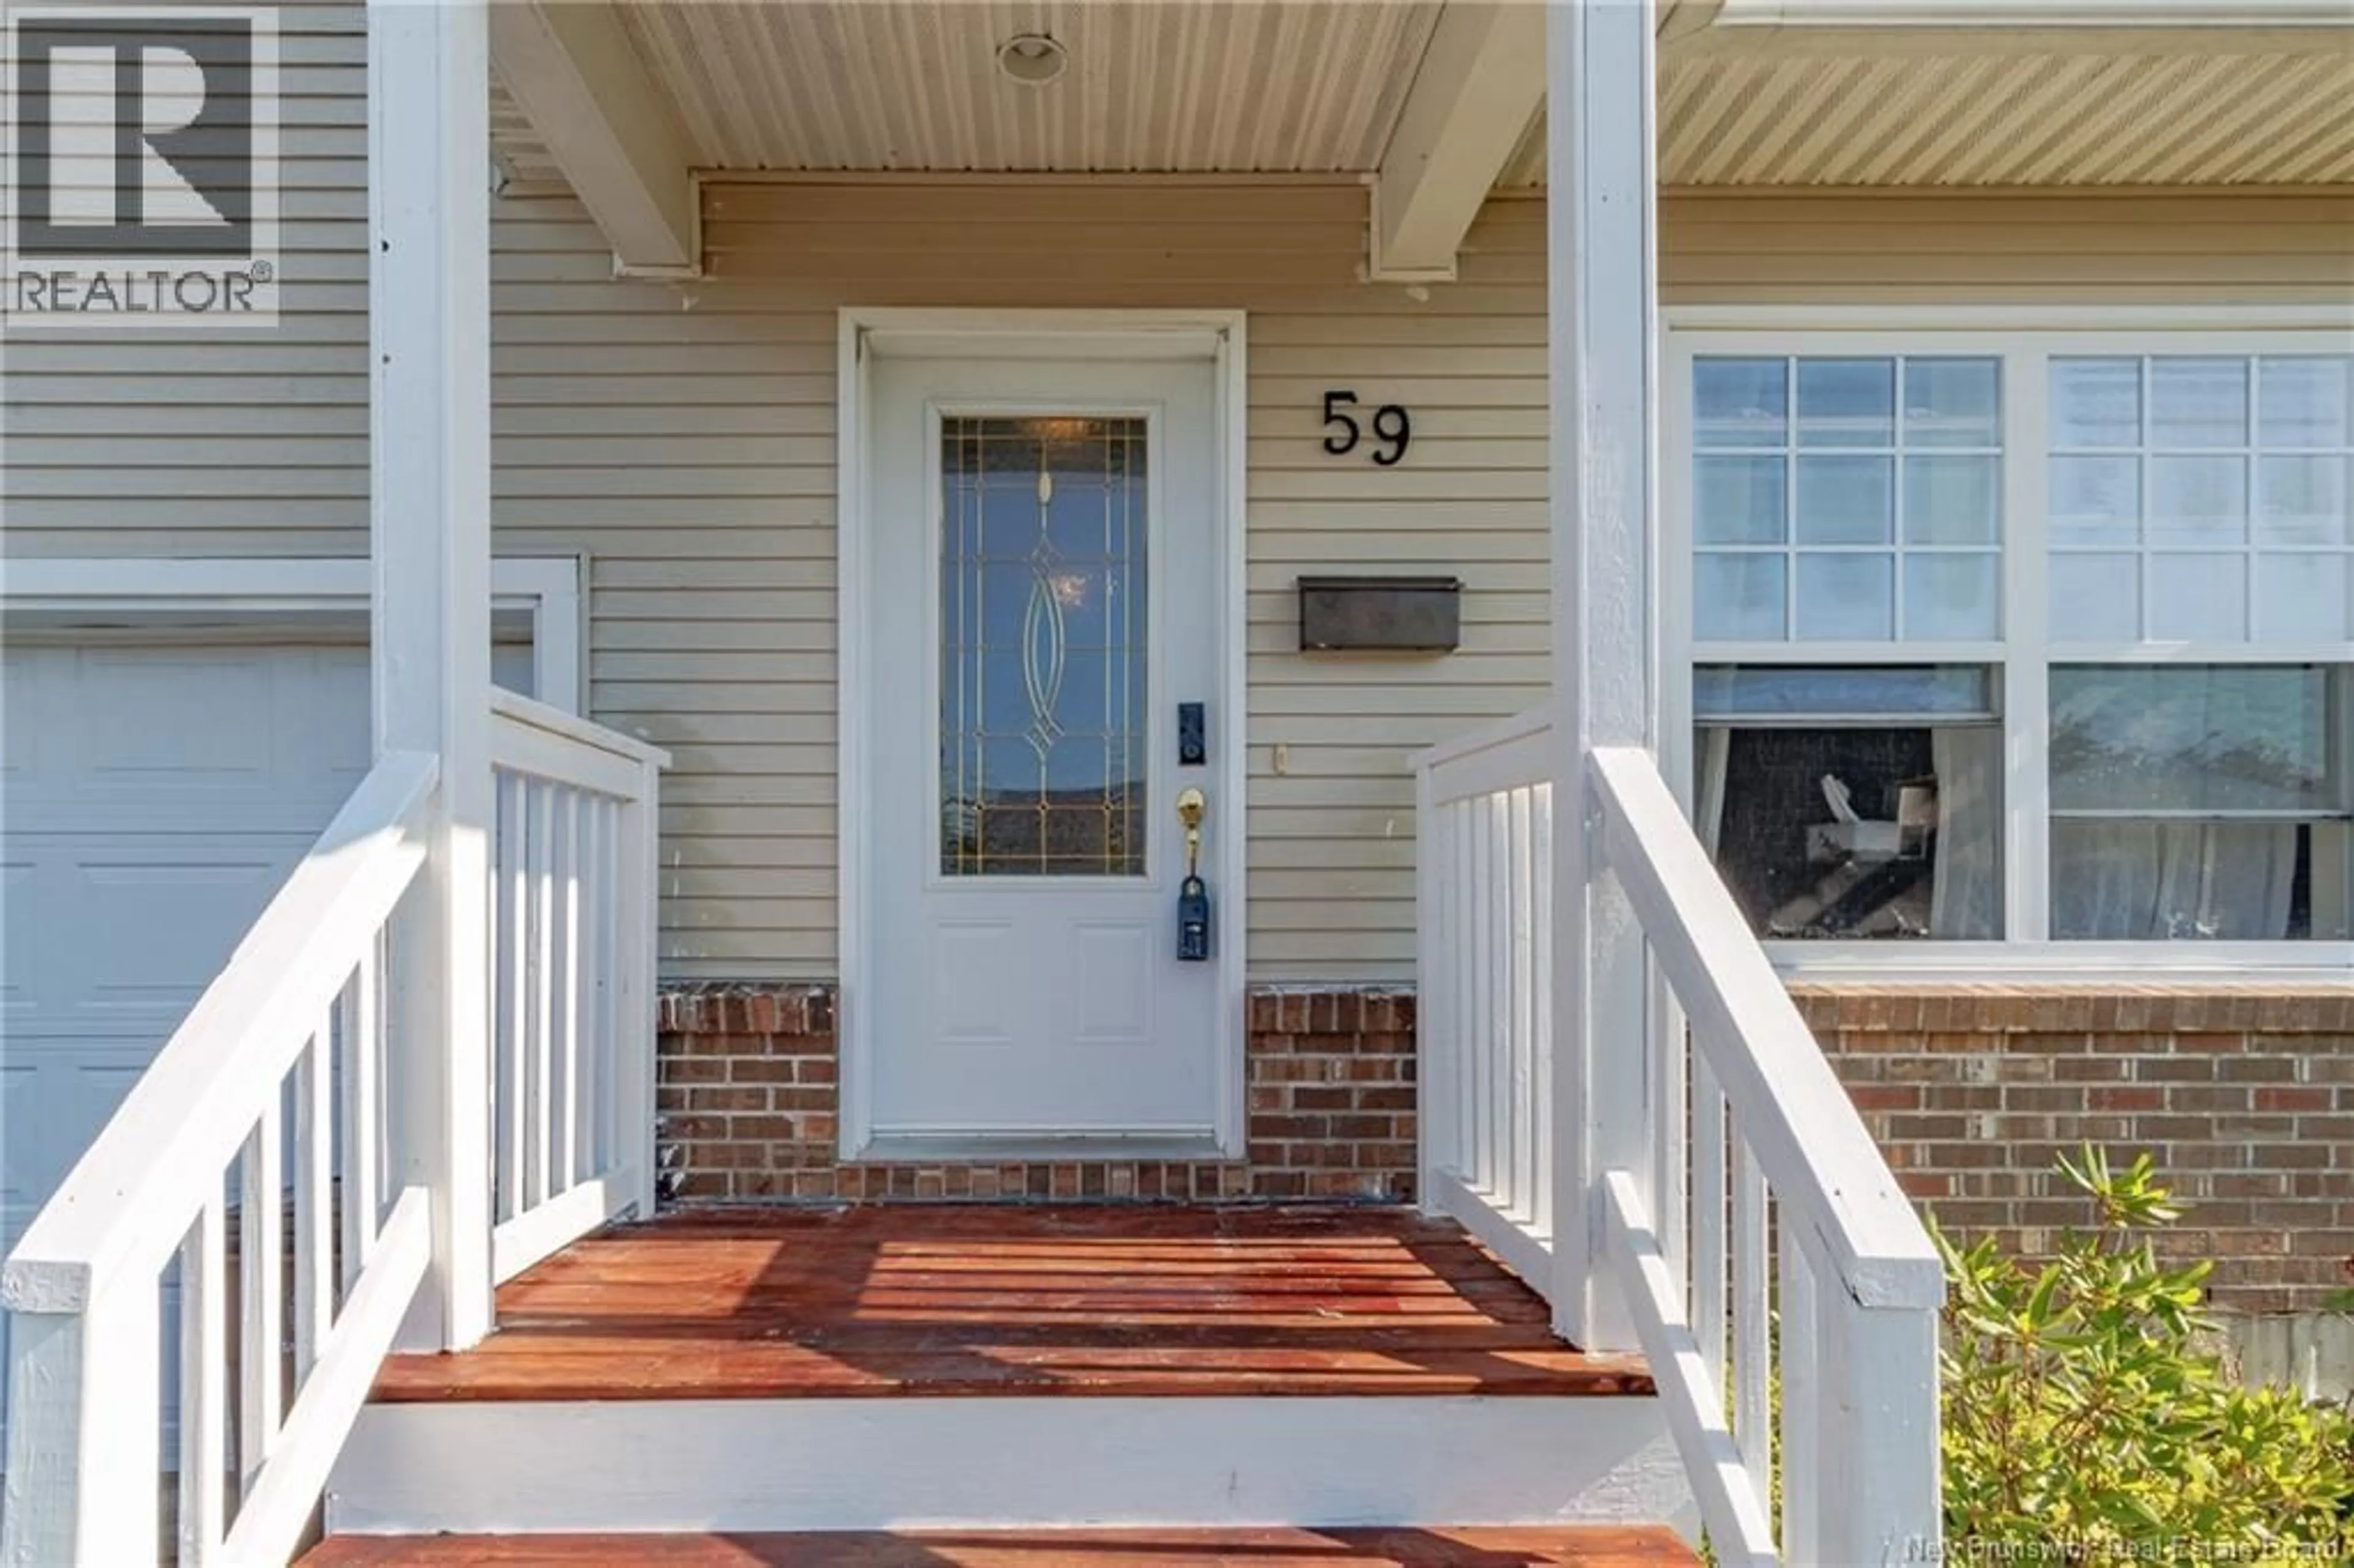
59 TUDOR LANE, Saint John, New Brunswick E2K5T7
Contact us about this property
Highlights
Estimated valueThis is the price Wahi expects this property to sell for.
The calculation is powered by our Instant Home Value Estimate, which uses current market and property price trends to estimate your home’s value with a 90% accuracy rate.Not available
Price/Sqft$177/sqft
Monthly cost
Open Calculator
Description
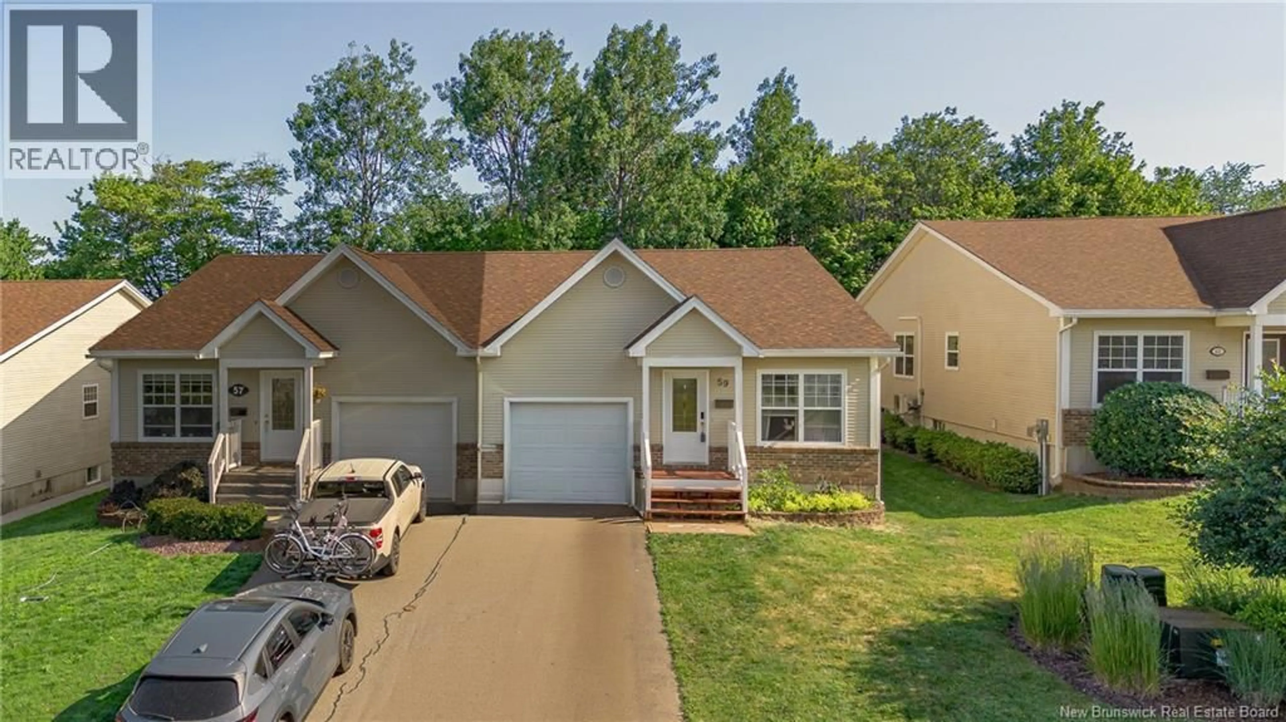
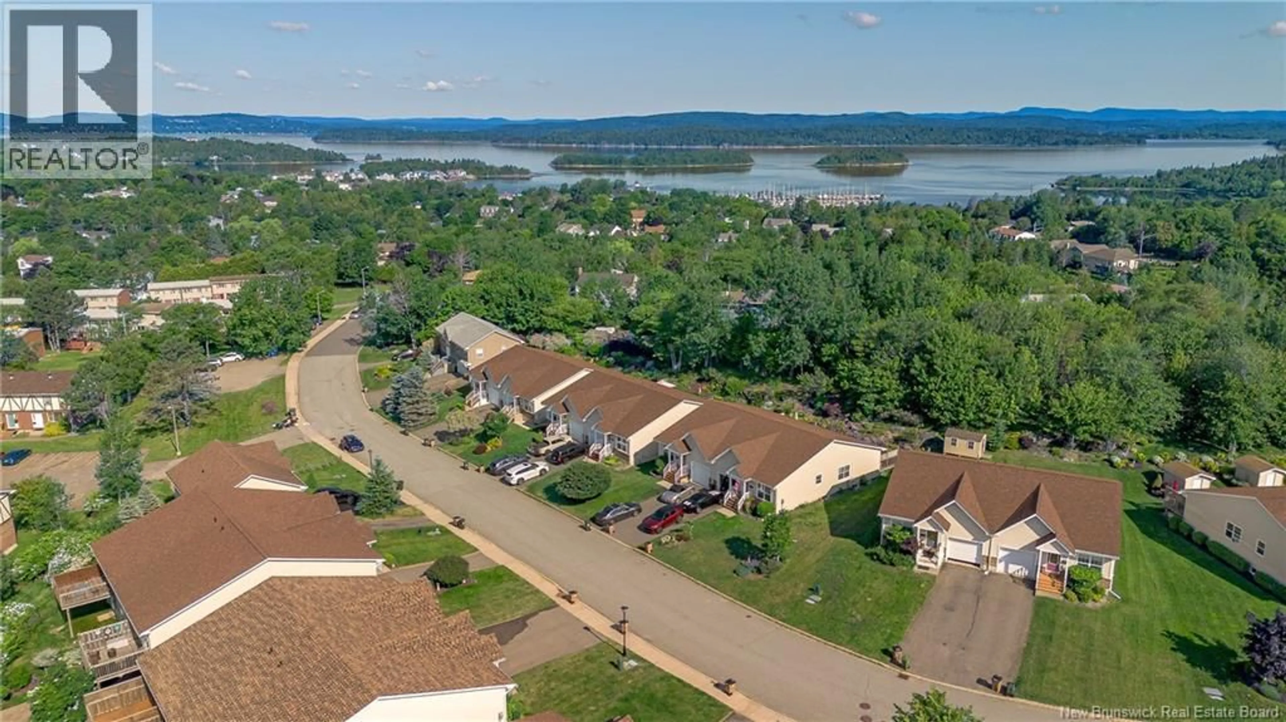
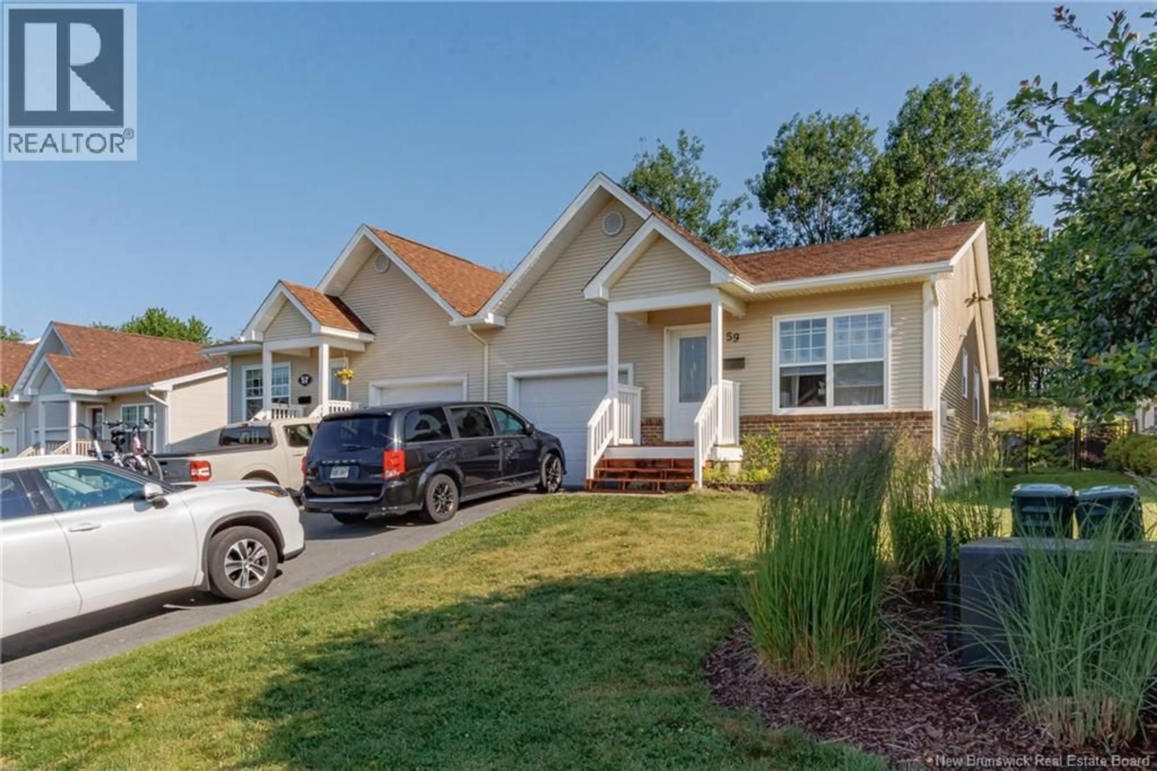
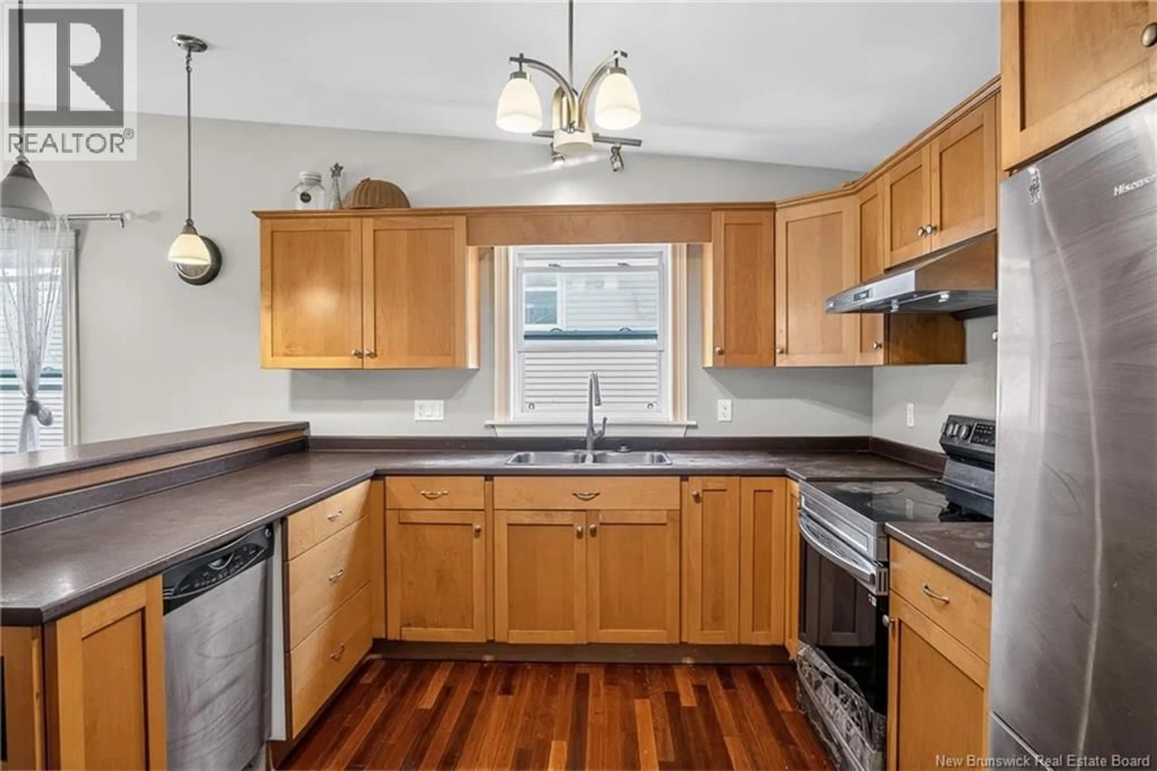
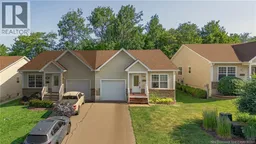
Location, Location, Location! This Garden home is located in the heart of Milledgeville. offering a total of 4 bedrooms and 2 full bathrooms in a quiet, family-friendly neighbourhood. This home features a bright, open-concept main floor with stunning Brazilian cherry hardwood floors, vaulted ceilings, main-floor laundry, an attached garage, and a custom kitchen designed for both everyday living and entertaining. The finished lower level adds exceptional living space with a spacious family room, two additional bedrooms, a full bathroom, and a generous storage room perfect for growing families, guests, or a home office. Built with energy efficiency in mind, the home includes an upgraded insulation package featuring R-50 attic insulation, R-24 wall insulation, R-10 insulation beneath the basement floor, Low-E windows, and a heat recovery ventilator (HRV) for year-round comfort. Step outside to enjoy the beautifully landscaped backyard, complete with a large deck leading to a stone patio. Backing onto a protected one-acre green space, the property offers exceptional privacy and a peaceful natural setting. Conveniently located to Hospital, University, great schools, parks, shopping, Boat club, and everyday amenities, this is a home you wont want to miss! (id:39198)
Property Details
Interior
Features
Basement Floor
Bath (# pieces 1-6)
Bedroom
11'0'' x 15'0''Bedroom
15'0'' x 11'0''Family room
17'0'' x 15'0''Property History
 43
43
