11 AUSTIN BROOK, Nepisiguit Falls, New Brunswick E2A6W8
Contact us about this property
Highlights
Estimated valueThis is the price Wahi expects this property to sell for.
The calculation is powered by our Instant Home Value Estimate, which uses current market and property price trends to estimate your home’s value with a 90% accuracy rate.Not available
Price/Sqft$90/sqft
Monthly cost
Open Calculator
Description
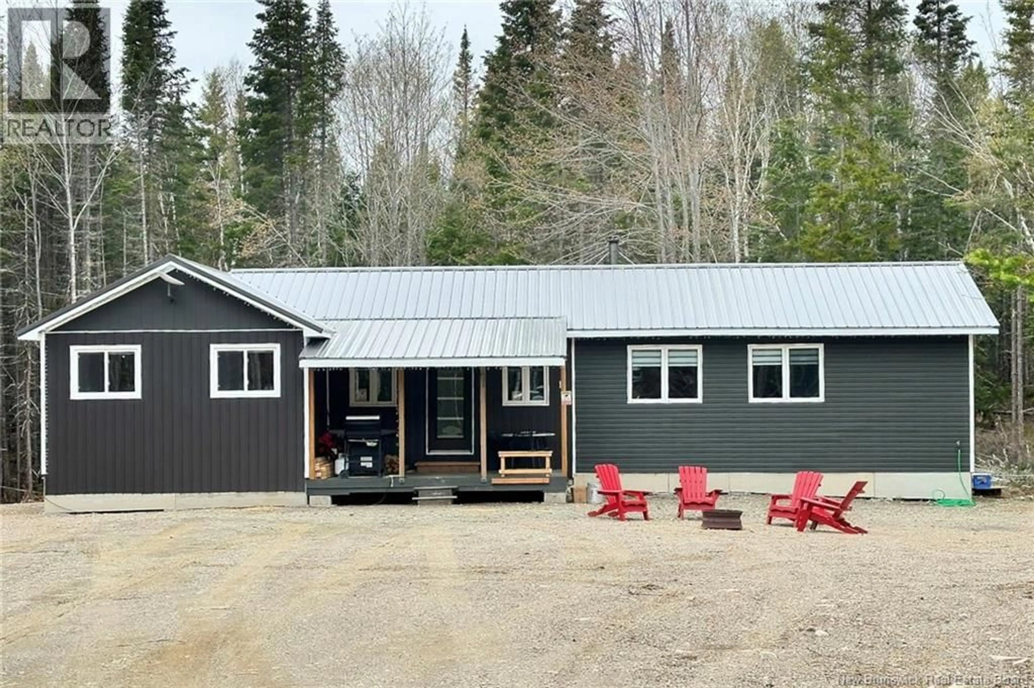
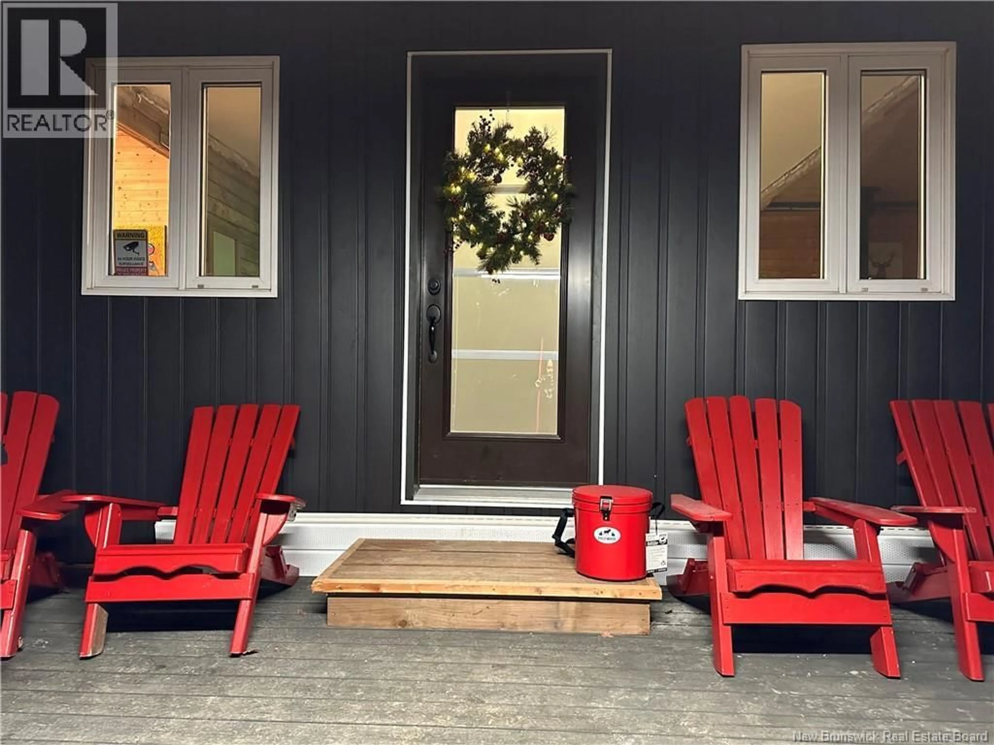
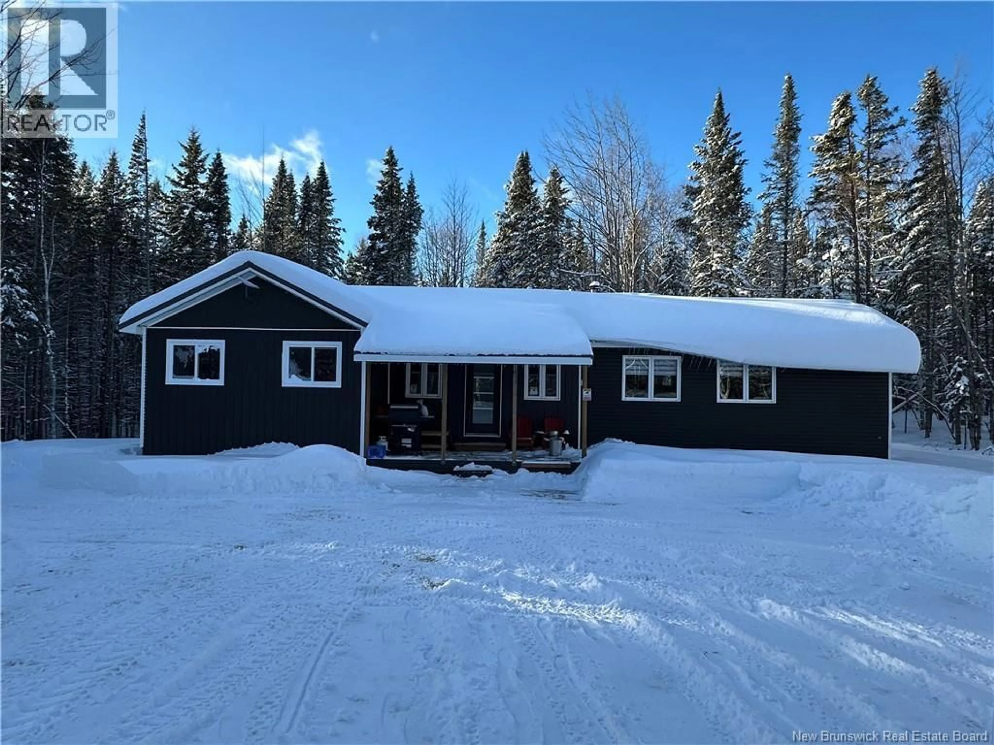
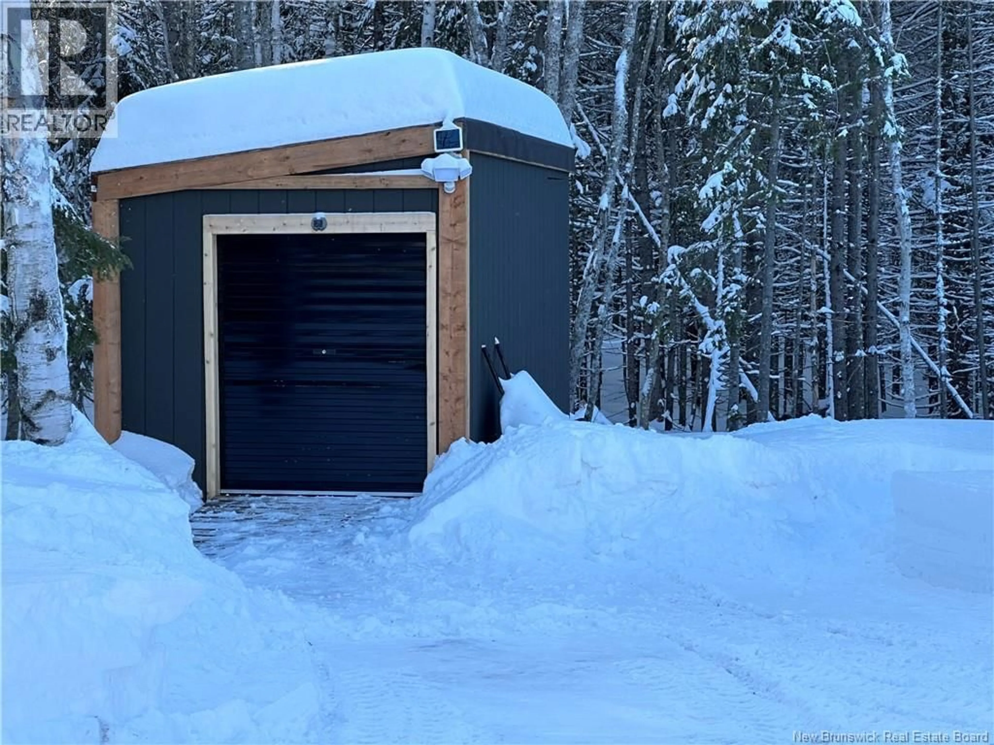
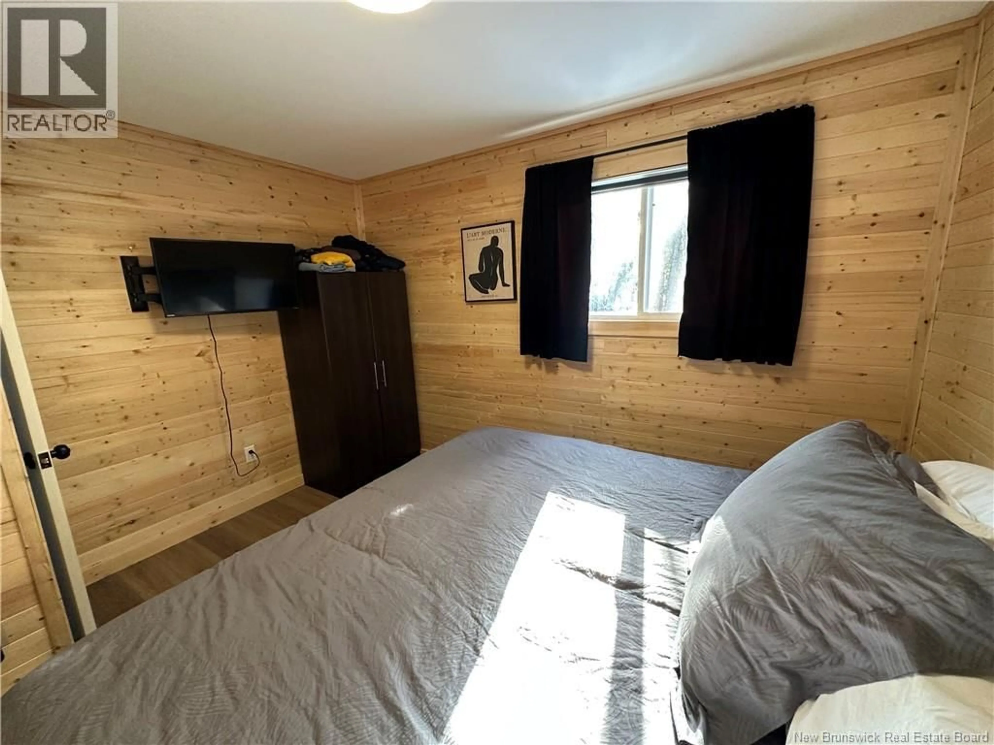
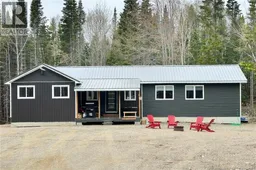
Are you an avid snowmobiler or nature enthusiast? This is an ideal spot for a family to enjoy weekends in the country enjoying their toys side by sides, snowmobiles.. this cluster is one of the only ones where the road is open and you can drive in year round with your car! Off grid living this camp has all the comforts of home and offers 3 bedrooms, a full bathroom with tub/shower, kitchen with island/bar with live edge bar top, plenty of wood cabinets, propane lines for stove and hot water on demand, slow start well pump set up using little power draw ideal for this set up. New wood stove this winter and new chimney, metal roof and addition to building done since purchased expanding it to the current size approx 1100 sq ft. Vinyl plank flooring throughout. Well and septic installed, covered front porch and skirting around camp, storage shed wired for generator and electrical panel in camp. Star link service works great here providing wifi for internet and tv services. Land is a crown lease not owned. Vendor is a licensed real estate salesperson in the Province of New Brunswick. Camp lot lease is $320/ year and 10 year lease was just renewed in 2026 this is renewable and families have them for generations passed on thru wills to family members. Buyers must be approved for the lease transfer and undergo a credit check and approval process via the province ask your agent for the application and process can be provided by the listing agent. (id:39198)
Property Details
Interior
Features
Main level Floor
Living room
16' x 16'4pc Bathroom
Bedroom
12' x 8'Bedroom
10' x 8'Property History
 43
43
