1018 DEVER ROAD, Saint John, New Brunswick E2M4J3
Contact us about this property
Highlights
Estimated valueThis is the price Wahi expects this property to sell for.
The calculation is powered by our Instant Home Value Estimate, which uses current market and property price trends to estimate your home’s value with a 90% accuracy rate.Not available
Price/Sqft$216/sqft
Monthly cost
Open Calculator
Description
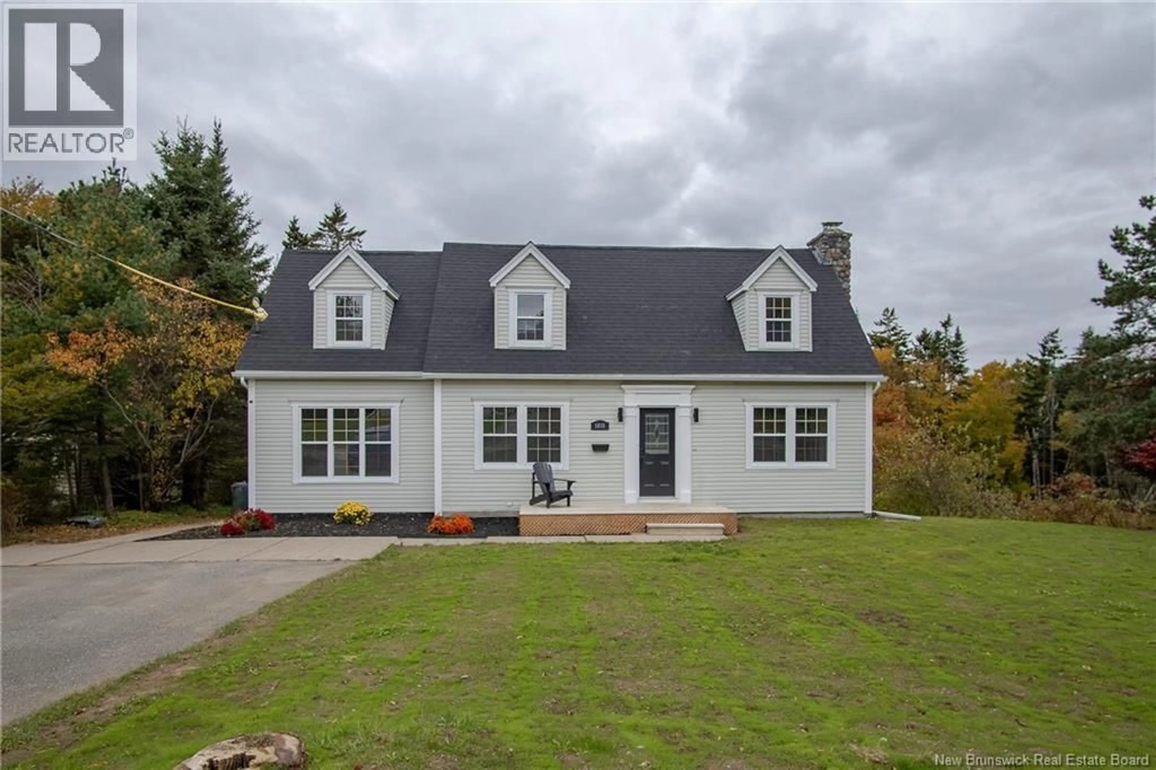
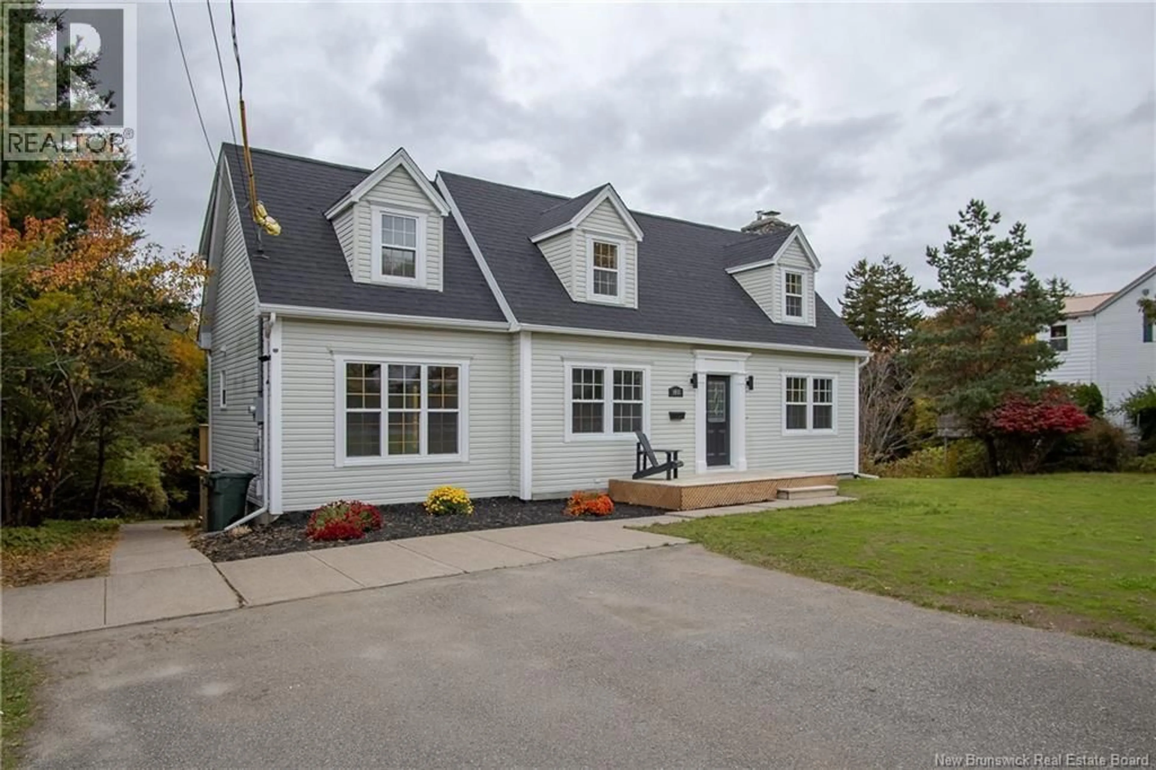
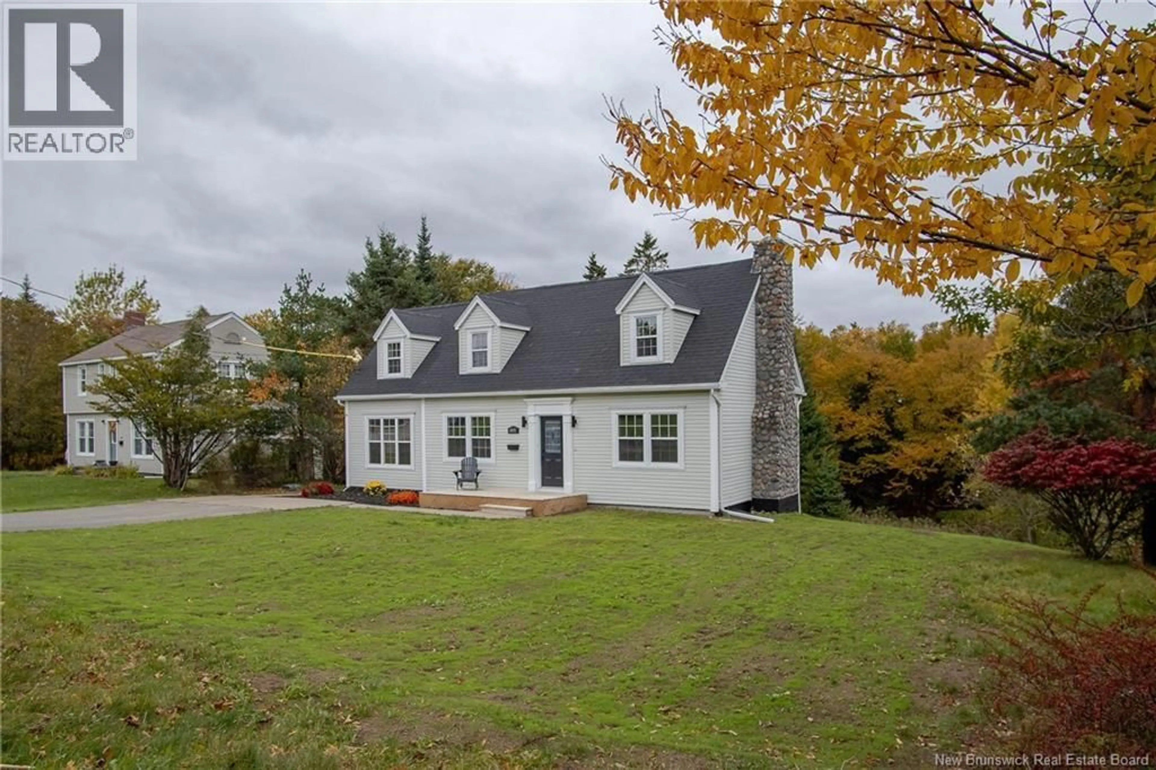
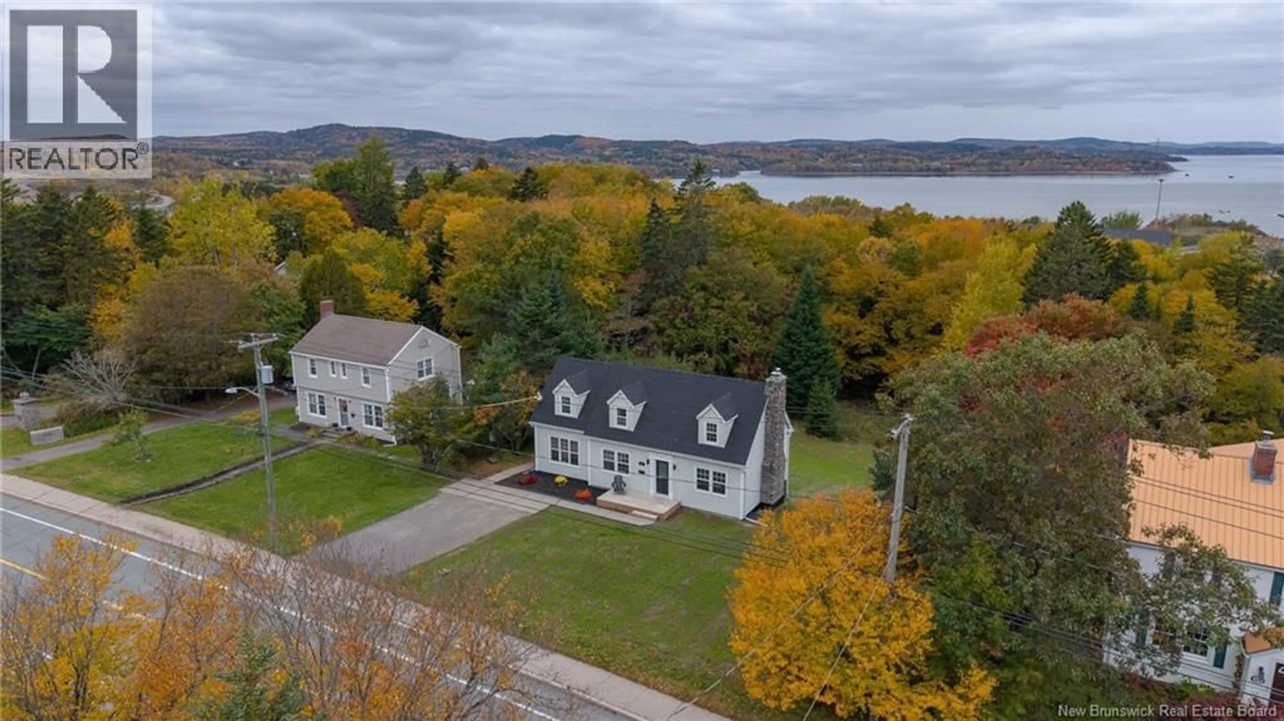
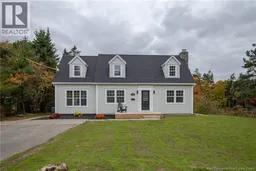
Welcome to 1018 Dever Road! This beautifully updated two-storey home offers 1,850 square feet of living space, 3 bedrooms, and plenty of room both inside and out. Situated on just over an acre of land in West Saint John, this property has seen extensive upgrades, making it a great option for anyone looking for a move-in-ready home. The main level features a spacious living room, dining area, additional bonus room, and a brand-new kitchen complete with stainless steel appliances. Throughout the home, you'll find fresh paint and new flooring, giving everything a clean, updated feel. Upstairs offers three bedrooms, including a spacious primary bedroom with a newly added ensuite. Other major improvements include a new roof, updated electrical and plumbing, a new Venmar ventilation system, and a dedicated laundry room in the basement. Outside, you'll appreciate the new deck, freshly established lawn, and generous lot with plenty of space to enjoy. With so many of the big updates already taken care of, this home is ready for its next owners. A great opportunity to enjoy a renovated home on a large lot while still being within the city! (id:39198)
Property Details
Interior
Features
Main level Floor
Kitchen
10' x 13'4''Bonus Room
10'9'' x 13'Dining room
10'2'' x 13'5''Living room
11'1'' x 20'11''Property History
 49
49
