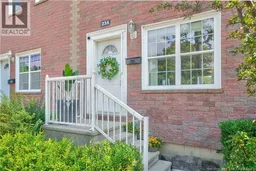
234 DUKE STREET, Saint John, New Brunswick E2M1T7
Contact us about this property
Highlights
Estimated valueThis is the price Wahi expects this property to sell for.
The calculation is powered by our Instant Home Value Estimate, which uses current market and property price trends to estimate your home’s value with a 90% accuracy rate.Not available
Price/Sqft$224/sqft
Monthly cost
Open Calculator
Description
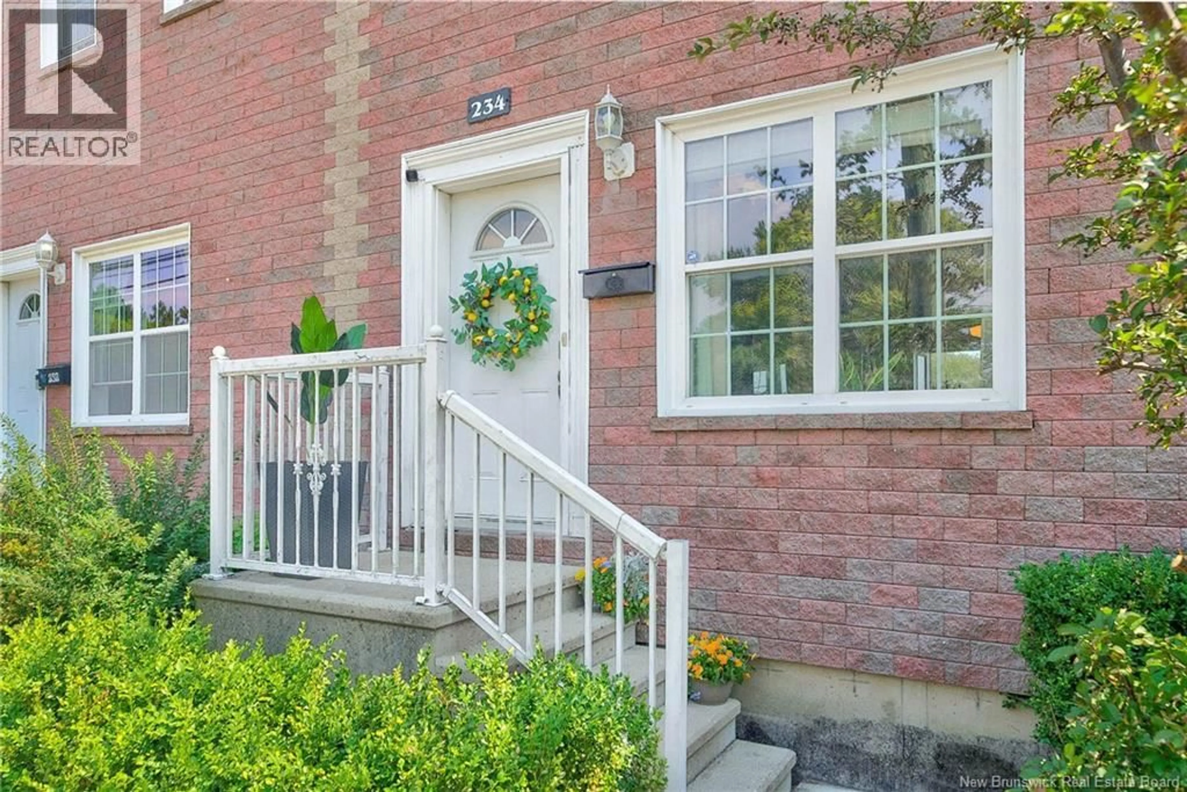
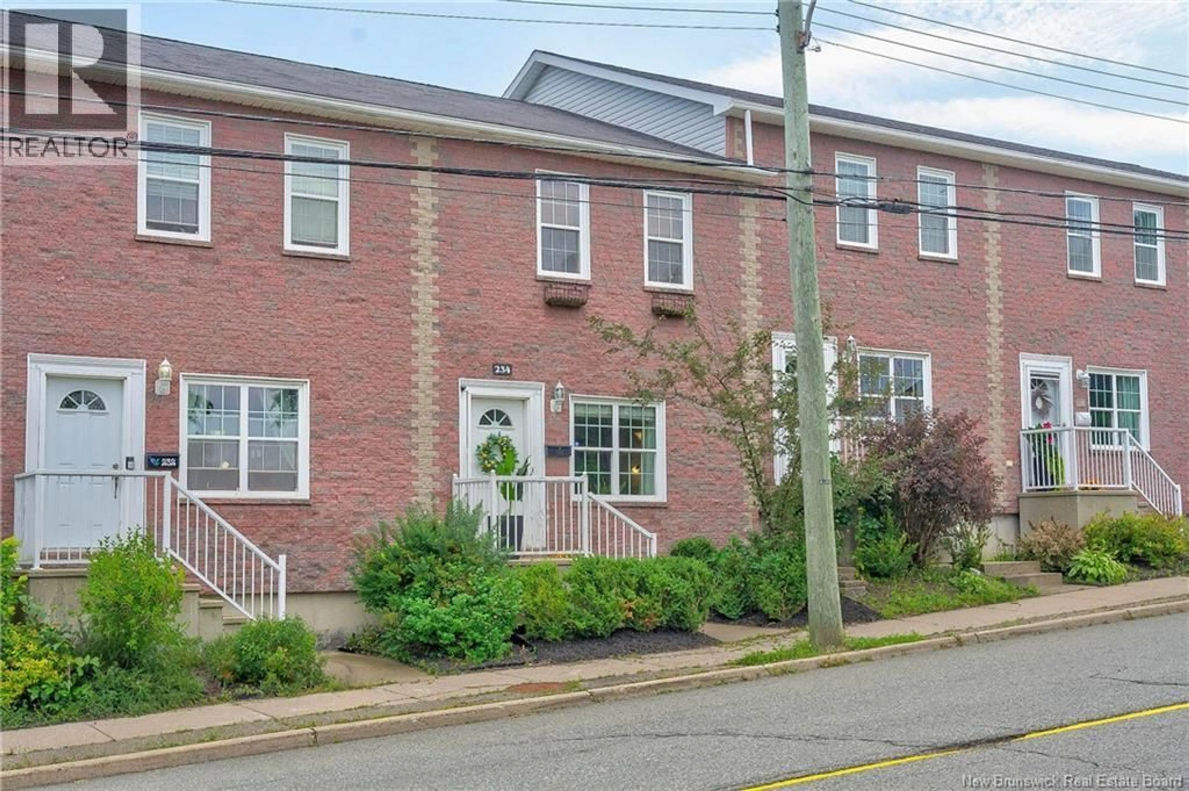
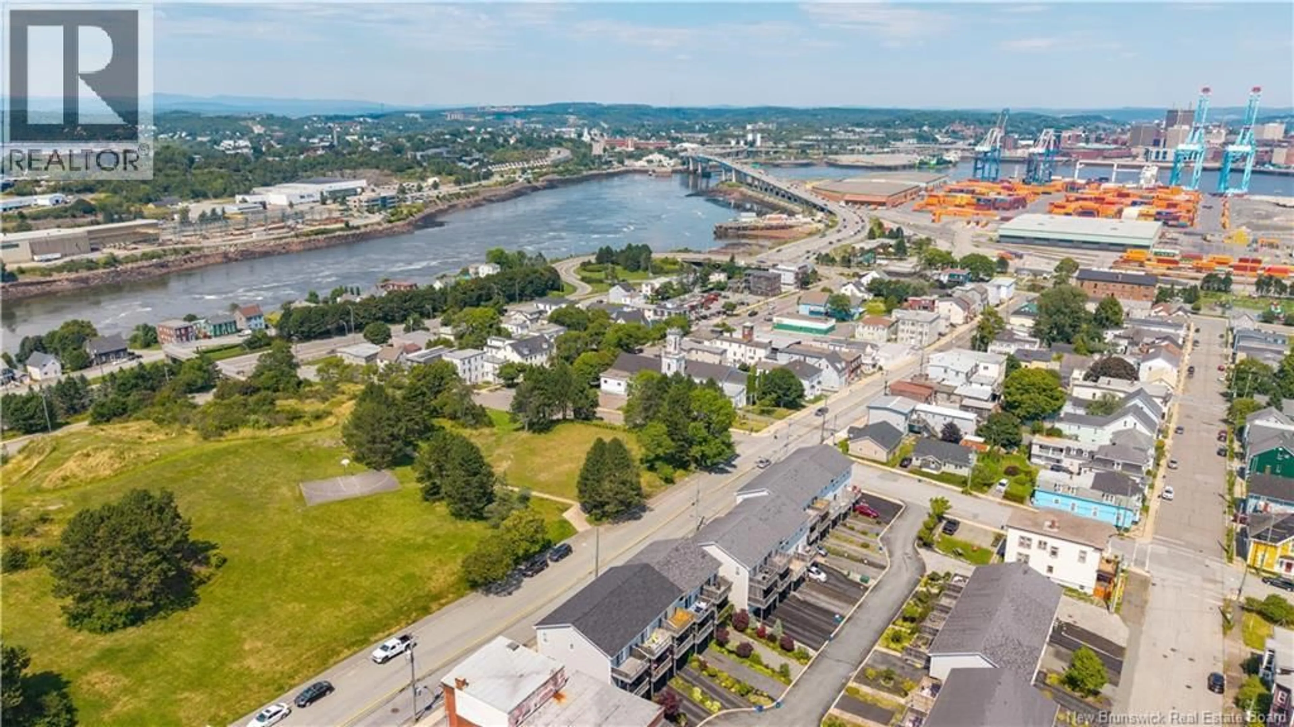
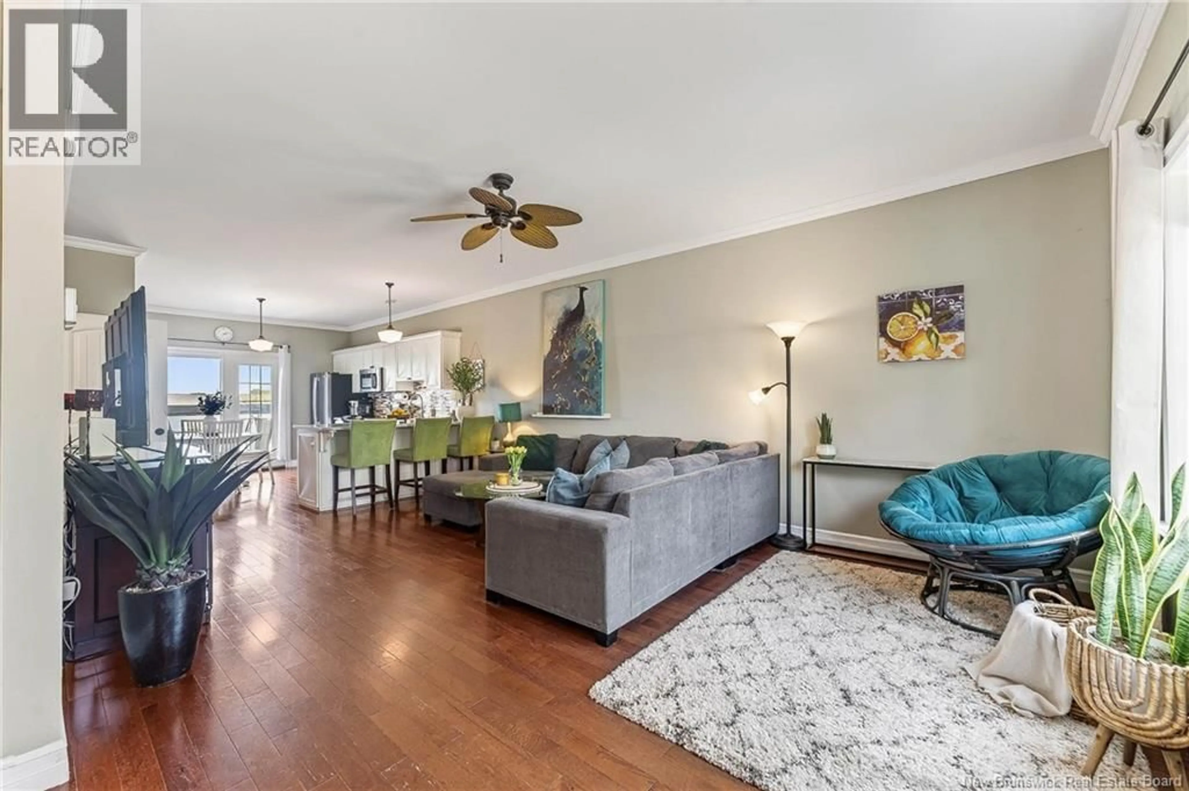
Welcome to this beautifully maintained 2-bedroom, 1.5-bath townhouse offering comfort, space, and an unbeatable location. Situated directly across from a park with beautiful views of the Bay of Fundy, this home offers the perfect opportunity to enjoy the outdoors from the comfort of your own private balconies. The main level features a spacious balcony where you can relax, entertain, enjoy your morning coffee, or unwind at the end of the day while taking in the beautiful surroundings and water views. Upstairs, the primary bedroom offers its own private balcony, creating a peaceful retreat where you can step outside first thing in the morning or enjoy a quiet evening while taking in the views. With two balconies, you have multiple opportunities to enjoy the fresh air and beautiful setting throughout the day. Inside, the bright, open-concept main level is filled with natural light and features 9-foot ceilings, hardwood floors, a convenient half bath, and a spacious kitchen with marble countertops, a marble breakfast bar, and stainless steel appliances. The kitchen flows seamlessly into the living and dining areas, making it ideal for both everyday living and entertaining. Upstairs, youll find two generous bedrooms, including the primary bedroom with its own private balcony. This move-in-ready home also includes a new refrigerator, dishwasher, washer, and dryer. Whether youre a first-time buyer, downsizing, or looking for low-maintenance living, this townhouse offers the perfect combination of comfort, convenience, outdoor living, and beautiful Bay of Fundy views. (id:39198)
Property Details
Interior
Features
Basement Floor
Office
7'10'' x 7'10''Foyer
6'6'' x 7'10''Property History
 50
50
