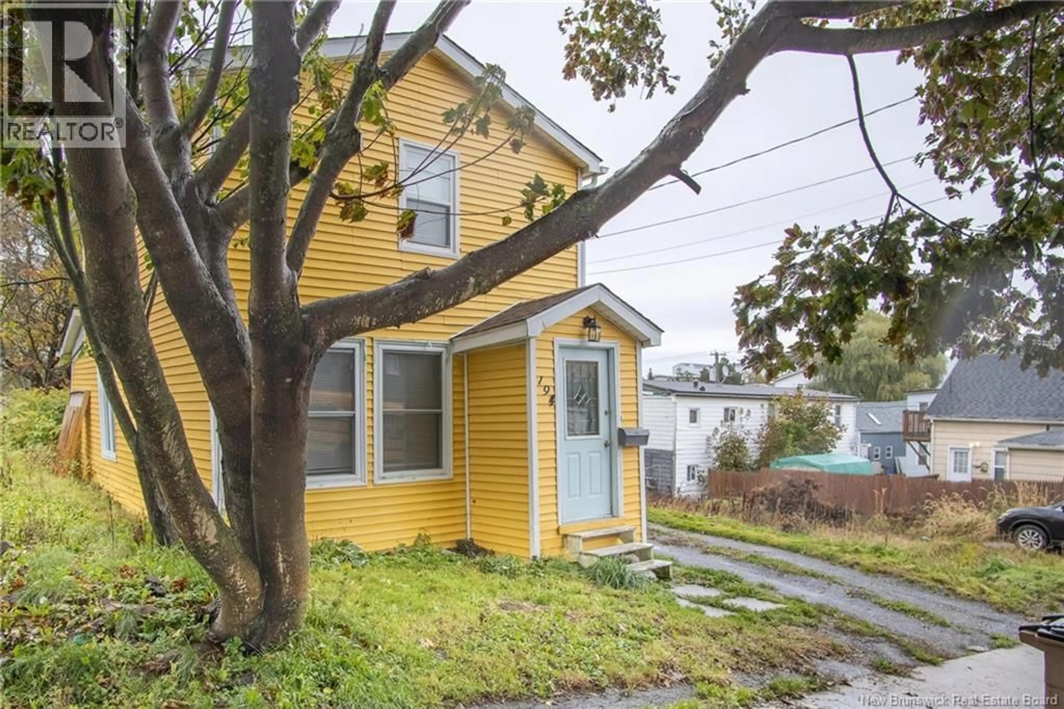
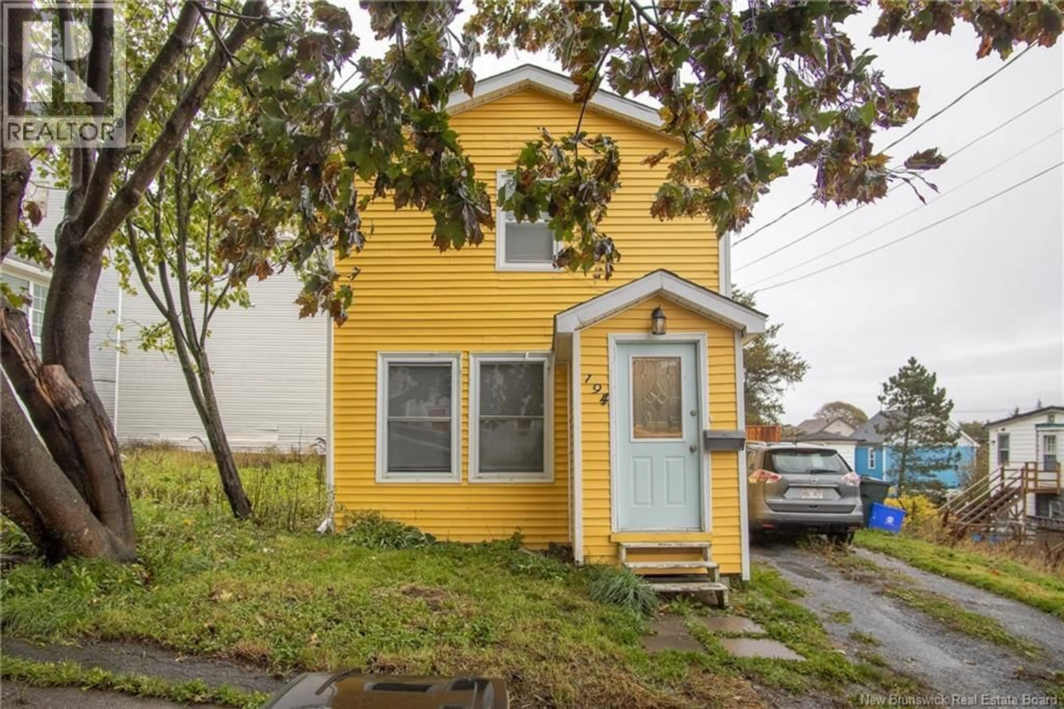
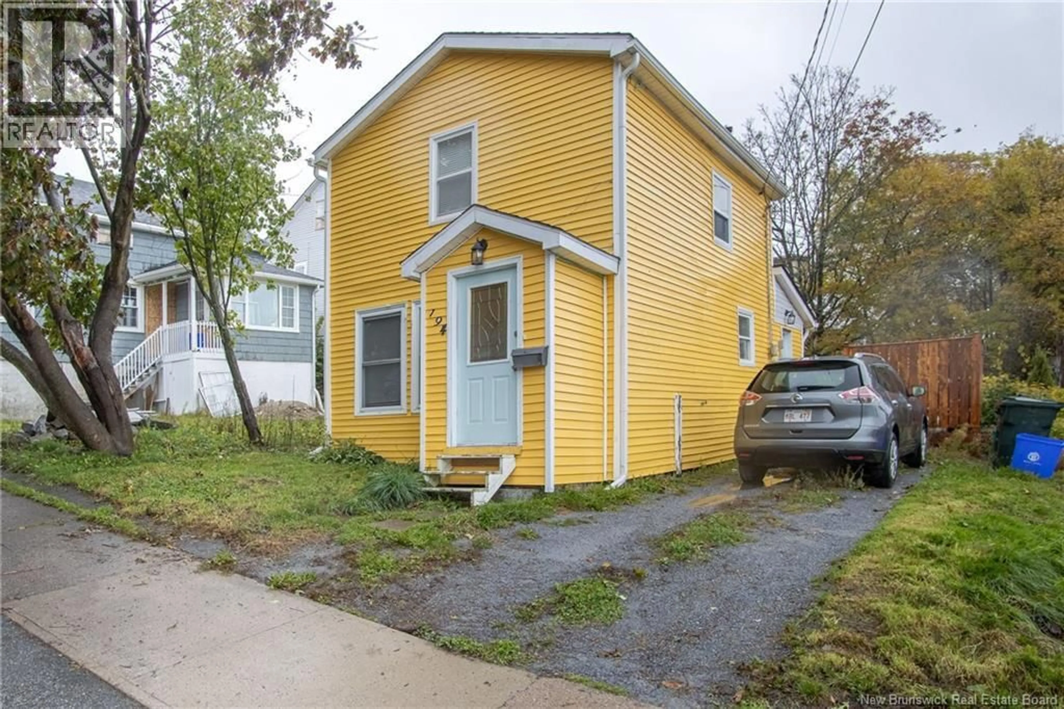
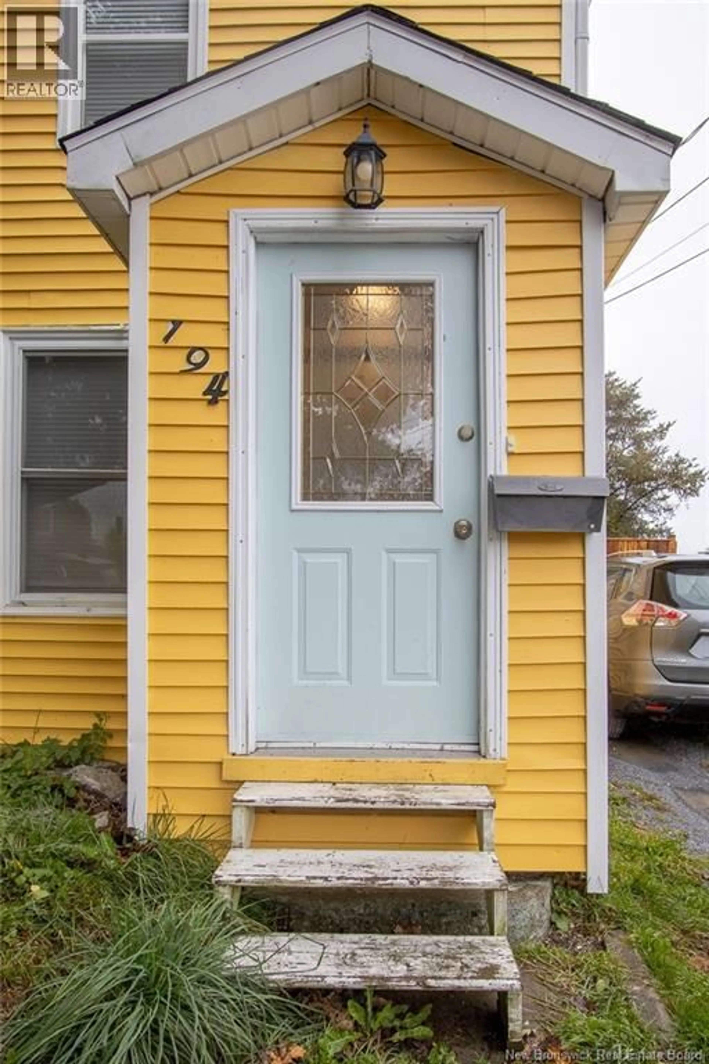
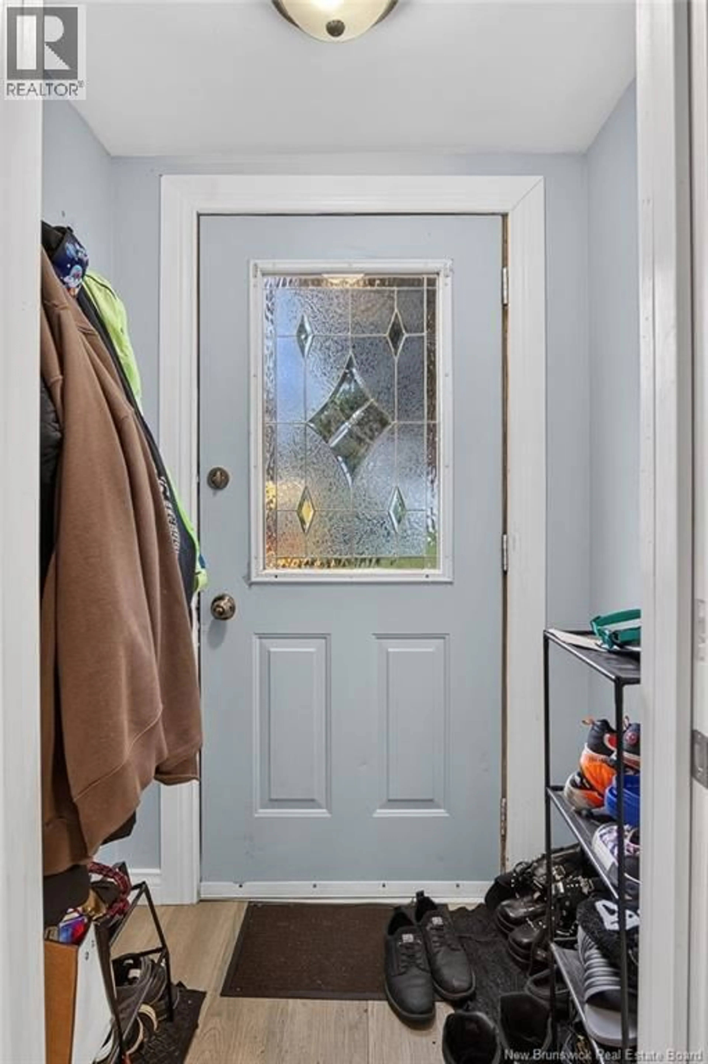
Patio, street for 194 WATSON STREET, Saint John New Brunswick E2M1G6
1 day on Market

194 WATSON STREET, Saint John, New Brunswick E2M1G6

Detached
3
1
~800 sqft
$199,900
Get pre-qualifiedPowered by nesto
Detached
3
1
~800 sqft

Contact us about this property

Call

Highlights

Property Estimate

Days on market1 day

Estimated valueNot available

Price/Sqft$249/sqft

Monthly cost

Open Calculator

Description

Welcome to this sweet and inviting 1.5 storey home, offering 3 bedrooms and 1 bathroom. Filled with charm and character, this cozy home is perfect for first-time buyers, downsizers, or anyone looking for a comfortable place to call their own. Enjoy the lovely deck, ideal for summer bbq's, entertaining family and friends, or simply relaxing outdoors. Conveniently located close to all amenities, this property offers a wonderful combination of comfort, charm and convenience. A great opportunity to maike this delightful home your own! (id:39198)


Property Details

StyleHouse
View-
Age of property1960
SqFt~800 SqFt
Lot Size-
Parking Spaces-
MLS ®NumberNB150010
Community NameLower West Side
Data SourceCREA
Listing byRE/MAX Professionals

Features

Heating: Baseboard heaters
Basement: Crawl space

Second level Floor

Bedroom

9'2'' x 9'6''

Bedroom

9'6'' x 7'8''

Primary Bedroom

9'1'' x 12'4''


Property History

Oct 20, 2026
ListedActive
$199,900
1 day on market
history photo preview21
Listing by crea®
Property listed by RE/MAX Professionals, Brokerage
Agent Banner Image
Interested in this property?Get in touch to get the inside scoop.

Population and Demographics

Overview

Total population 2076
Average household income $75,421

Age (%)

0 to 19
23%
20 to 34
20%
35 to 49
18%
50 to 64
23%
65 and plus
17%

Household composition (%)

Single family
52%
Single person
40%
Multi person
8%
Multi family
0%

Mother tongue (%)

English
94%
French
4%
Others
2%

House tenancy (%)

Renters
56%
Owners
44%

What’s nearby?Essentials within 5 km

Local Logic

Transportation Scores

Estimated Budget

Powered by:
The trademarks REALTOR®, REALTORS®, and the REALTOR® logo are controlled by The Canadian Real Estate Association (CREA) and identify real estate professionals who are members of CREA. The trademarks MLS®, Multiple Listing Service® and the associated logos are owned by CREA and identify the quality of services provided by real estate professionals who are members of CREA. Used under license.