41 SUSAN DRIVE, Saint John, New Brunswick E2N1P3
Contact us about this property
Highlights
Estimated valueThis is the price Wahi expects this property to sell for.
The calculation is powered by our Instant Home Value Estimate, which uses current market and property price trends to estimate your home’s value with a 90% accuracy rate.Not available
Price/Sqft$167/sqft
Monthly cost
Open Calculator
Description
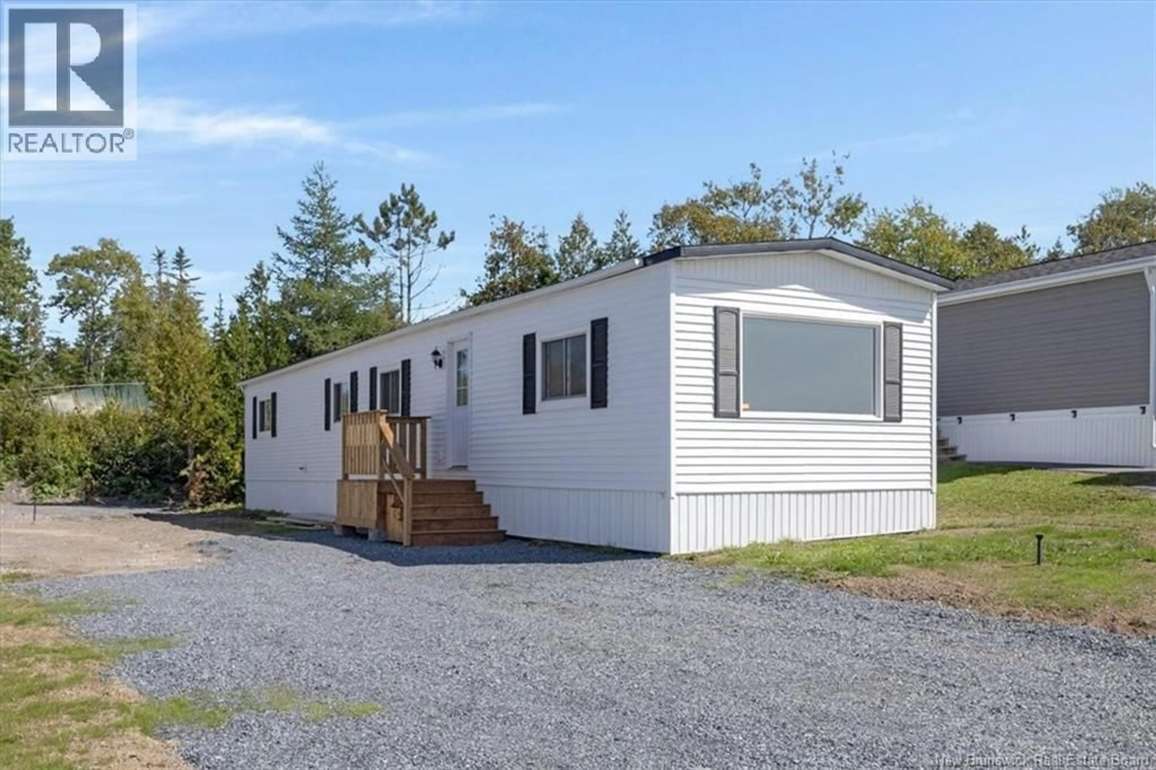
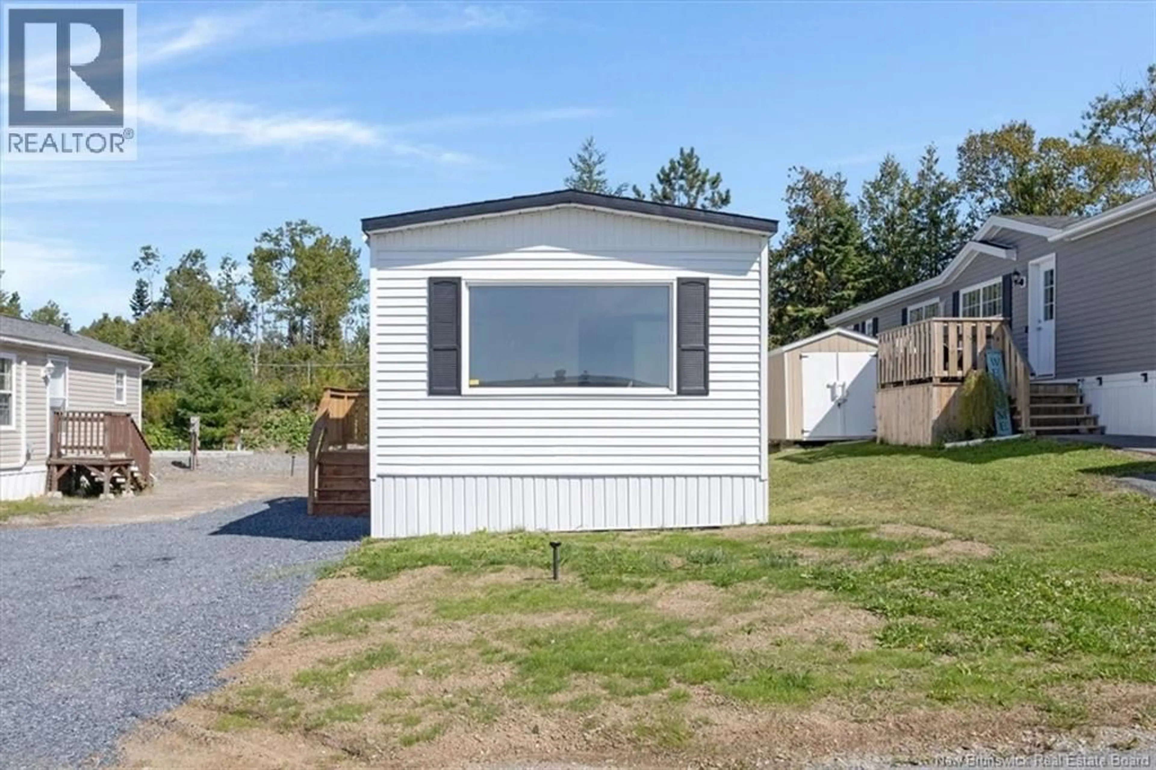
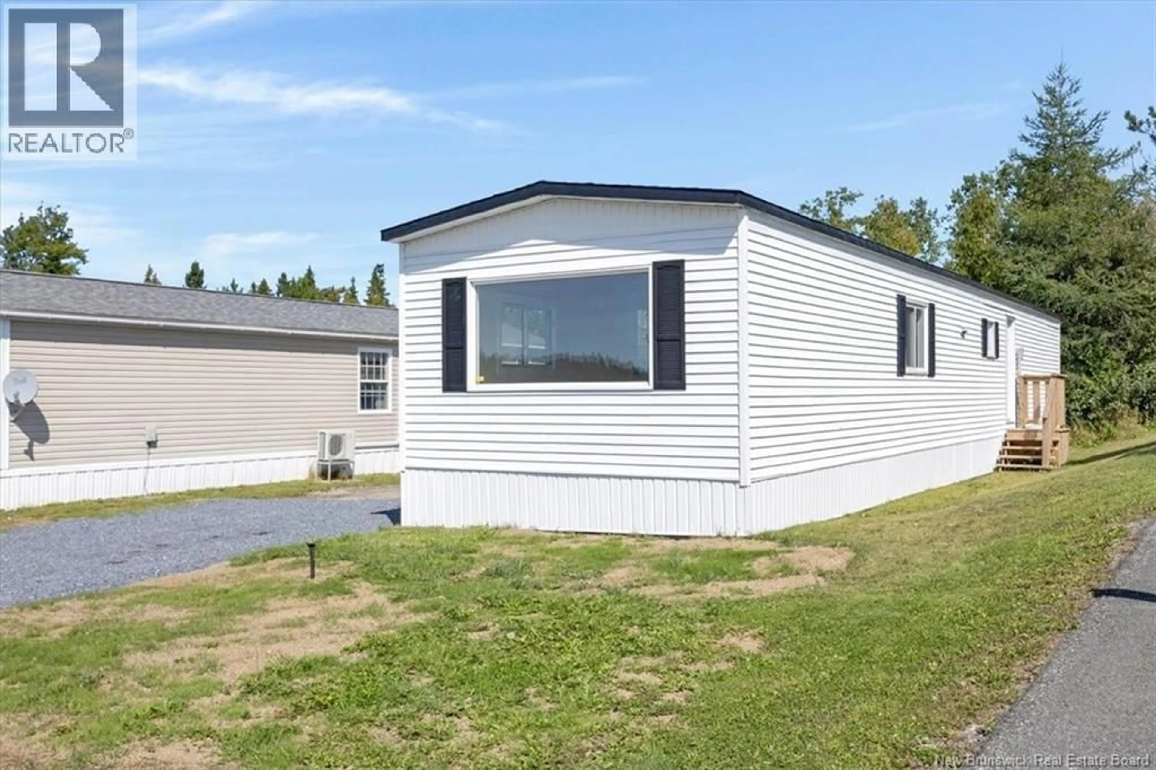
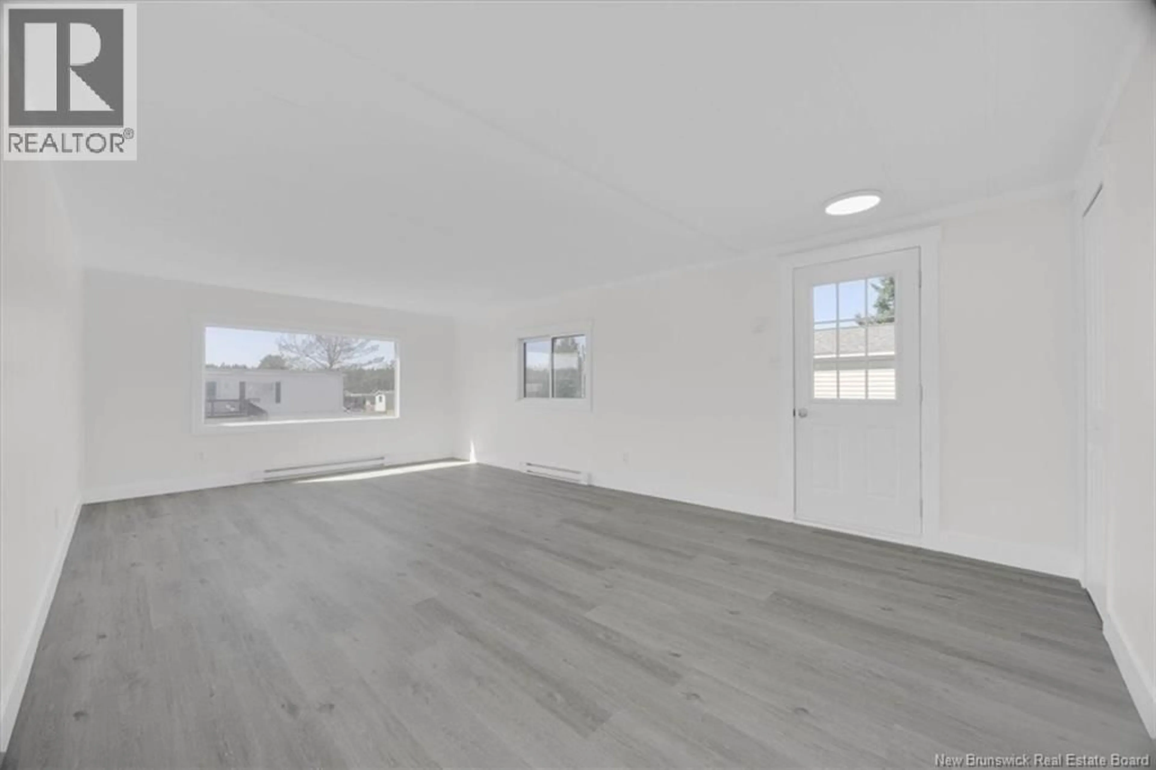
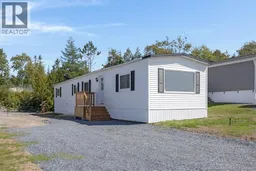
Picture yourself moving in without a renovation list waiting for you, while enjoying a quieter setting that still keeps East Saint John within easy reach. This bright, refreshed mini home in the Latimore Lake area offers easy, low-maintenance living with many of the big-ticket updates already completed, including a brand-new roof and front deck, new luxury vinyl plank flooring throughout, fresh paint, new appliances, and a brand-new washer and dryer. Inside, the crisp white kitchen provides plenty of cabinet and counter space and flows into a surprisingly spacious living area filled with natural light. The property will also be landscaped, while the $410 monthly park fee includes garbage pick up, water and sewer services, giving you even less to worry about year-round. Set in a quieter area of Saint John surrounded by lakes, wooded trails and outdoor recreation, you are still within easy driving distance of East Point, McAllister Place, everyday shopping and the Little River Reservoir. If you have been looking at homes for sale in Saint John and want affordable, move-in-ready living with less upkeep, this one deserves a look. Ready to see it for yourself? Book your private showing today. (id:39198)
Property Details
Interior
Features
Main level Floor
Bath (# pieces 1-6)
6'3'' x 8'5''Bedroom
9'10'' x 7'7''Bedroom
7'7'' x 7'8''Primary Bedroom
14'4'' x 11'10''Property History
 28
28
