11 NOVA DRIVE, Saint John, New Brunswick E2N1P1
Contact us about this property
Highlights
Estimated valueThis is the price Wahi expects this property to sell for.
The calculation is powered by our Instant Home Value Estimate, which uses current market and property price trends to estimate your home’s value with a 90% accuracy rate.Not available
Price/Sqft$214/sqft
Monthly cost
Open Calculator
Description
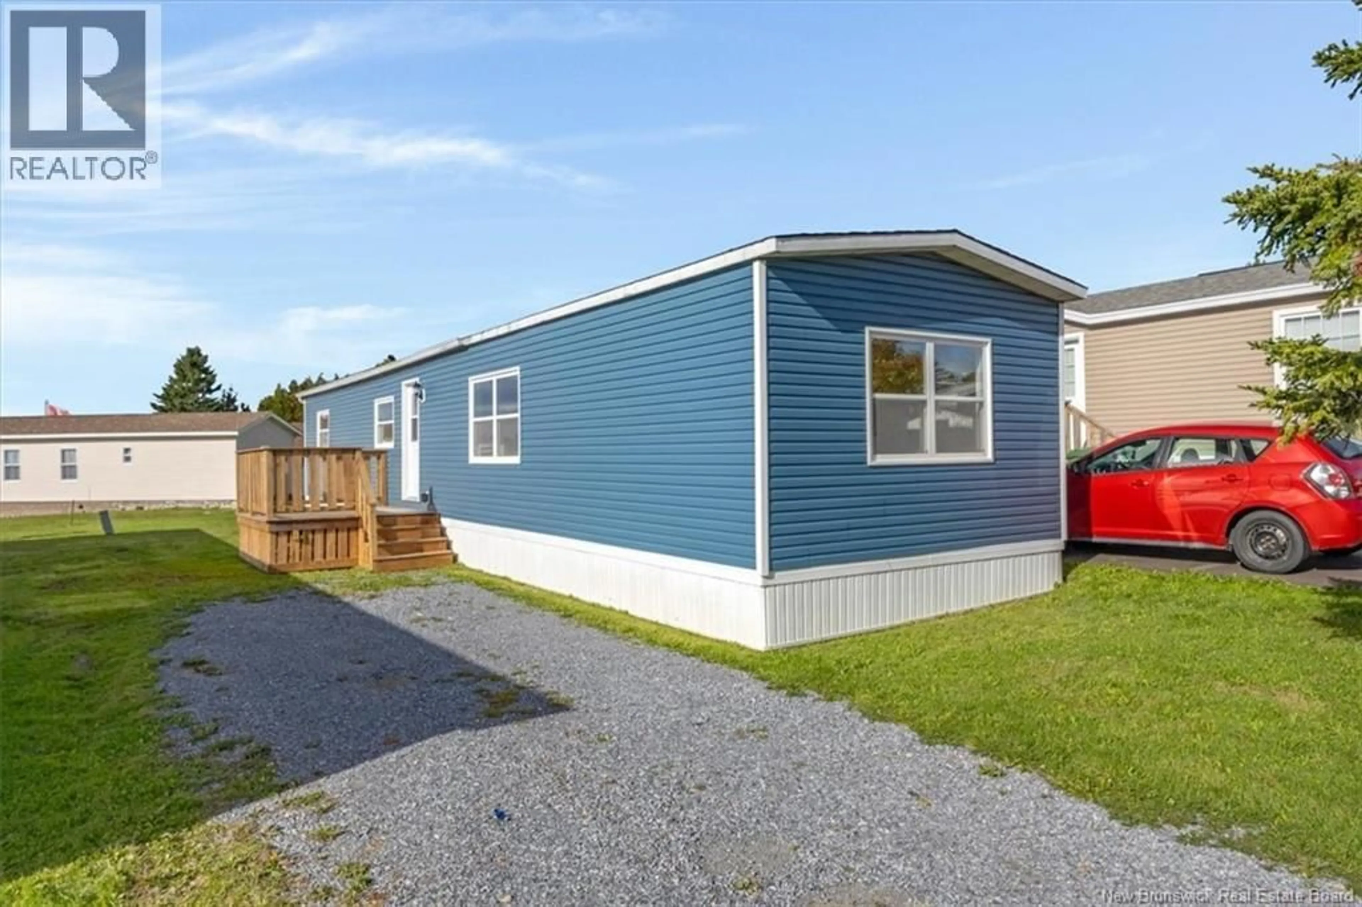
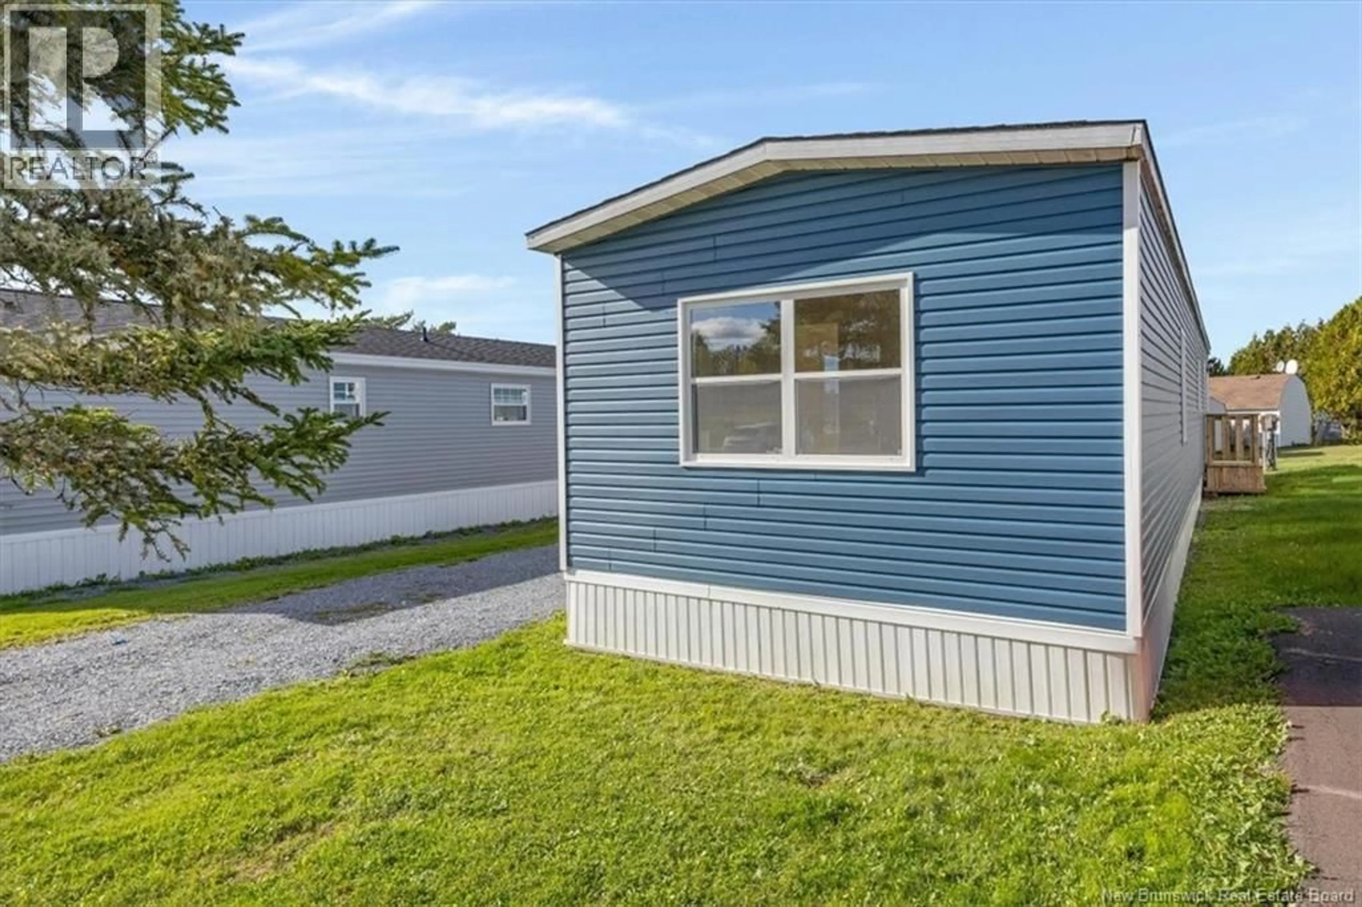
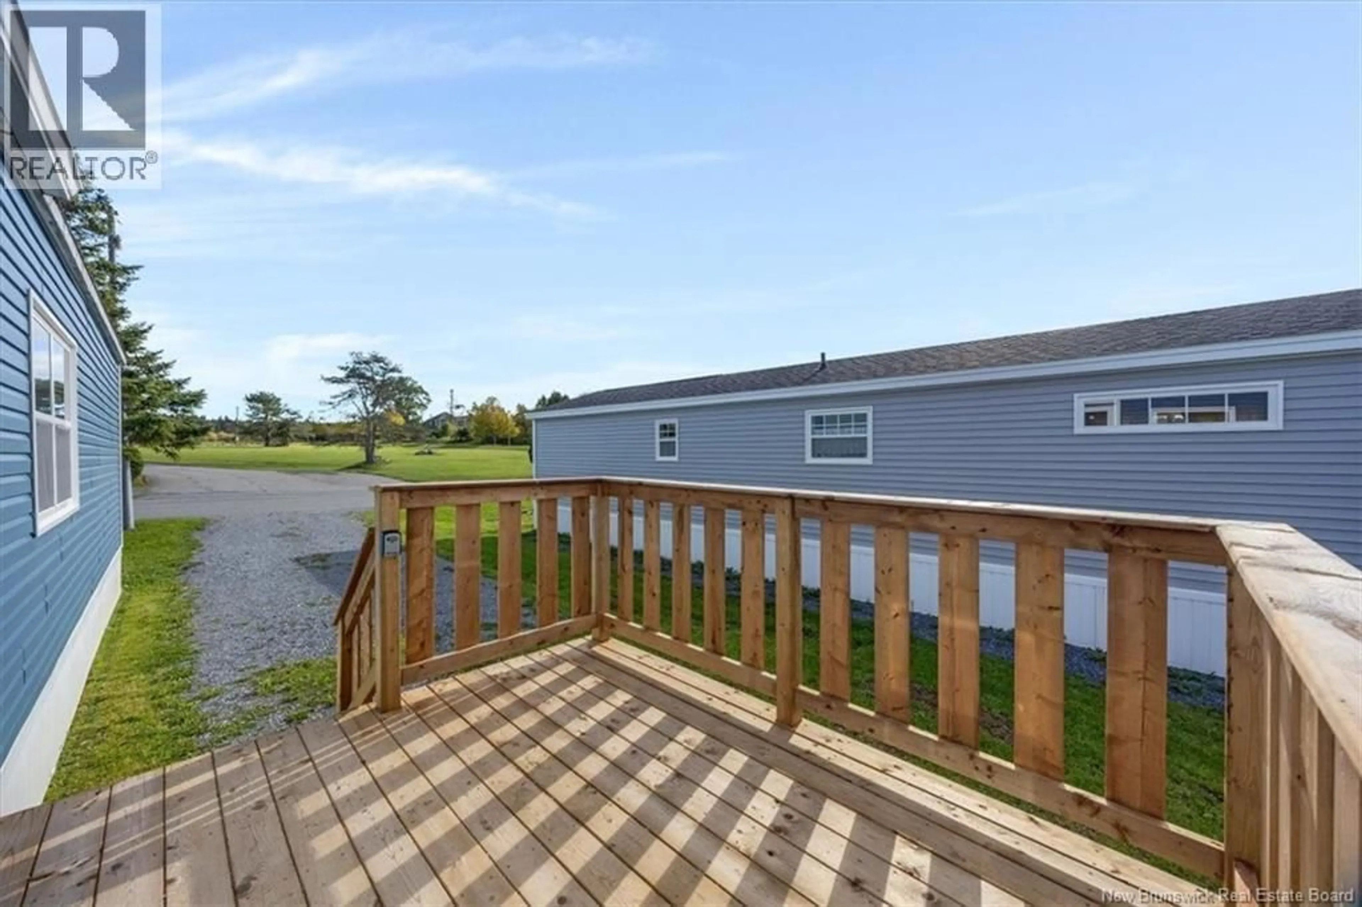
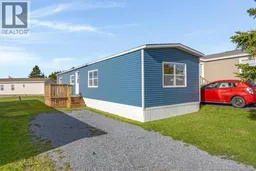
Start your morning with coffee on the deck and come home to bright, open spaces where cooking, conversation, and relaxing all fit together. This two bedroom, one bathroom mini home at 11 Nova Drive in Saint Johns Latimore Lake Park combines single level living with a clean, modern look. Blue horizontal siding, crisp white trim, and a wooden entrance deck create a welcoming exterior, with a gravel parking area and surrounding lawn. Inside, light oak look plank flooring flows through the living spaces and bedrooms, complemented by soft neutral walls, broad white baseboards, matching window trim, and recessed lighting. The open kitchen features white Shaker style cabinetry, brushed metal hardware, generous drawer storage, and pale marble look countertops. A peninsula adds preparation space and a casual spot to gather while keeping the kitchen connected to the living area. Stainless steel appliances include a Samsung French door refrigerator with bottom freezer, a Samsung smooth top electric range, and a dishwasher. Beneath the kitchen window, a double stainless steel sink with drying racks and a tall pull down faucet adds everyday practicality. Large windows brighten the living area, while both bedrooms continue the coordinated finishes and offer enclosed storage. Set in the Latimore Lake neighbourhood of East Saint John, the home enjoys a residential park setting within a broader area known for wooded landscapes, country roads, and hiking and ATV trails. For buyers exploring homes for sale in Saint John, this property offers an appealing option for a first home or a simpler next chapter. Call your favorite REALTOR® to book your private showing today. (id:39198)
Property Details
Interior
Features
Main level Floor
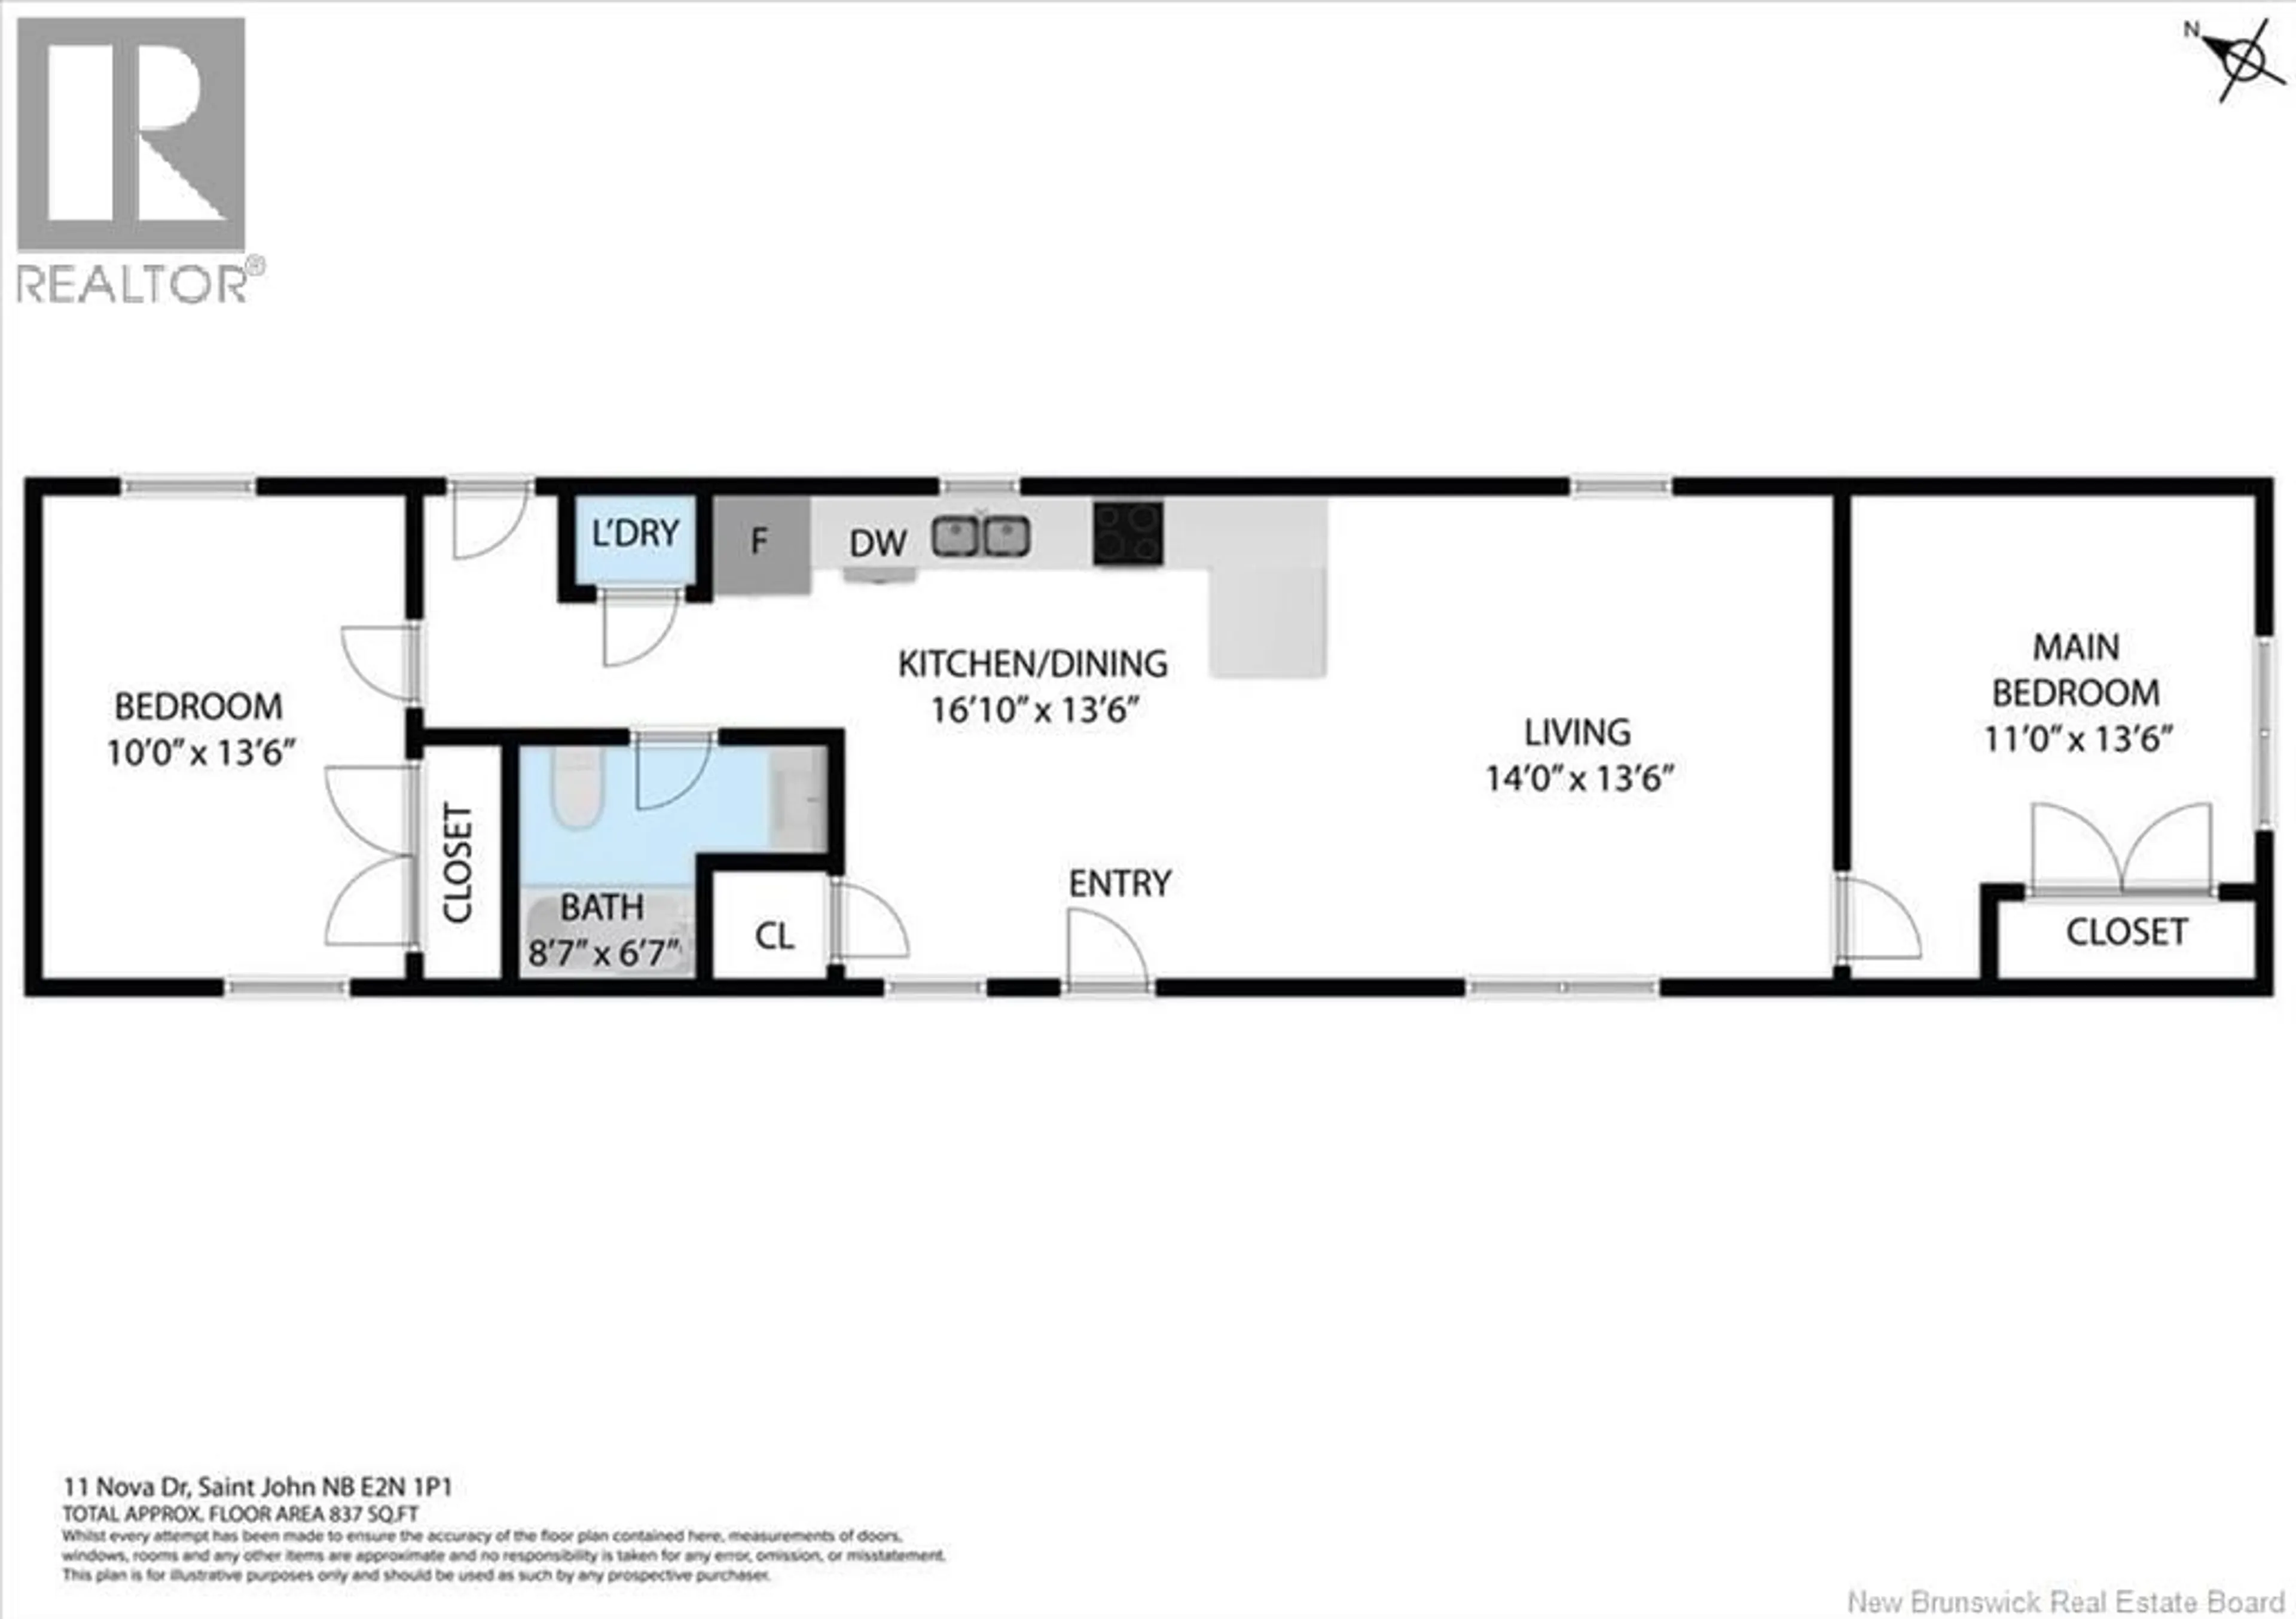
Living room
13'6'' x 14'0''Primary Bedroom
10'0'' x 13'6''Bath (# pieces 1-6)
6'7'' x 8'7''Bedroom
11'0'' x 13'6''Property History
 30
30
