203 SUMMIT DRIVE, Saint John, New Brunswick E2J3M1
Contact us about this property
Highlights
Estimated valueThis is the price Wahi expects this property to sell for.
The calculation is powered by our Instant Home Value Estimate, which uses current market and property price trends to estimate your home’s value with a 90% accuracy rate.Not available
Price/Sqft$234/sqft
Monthly cost
Open Calculator
Description
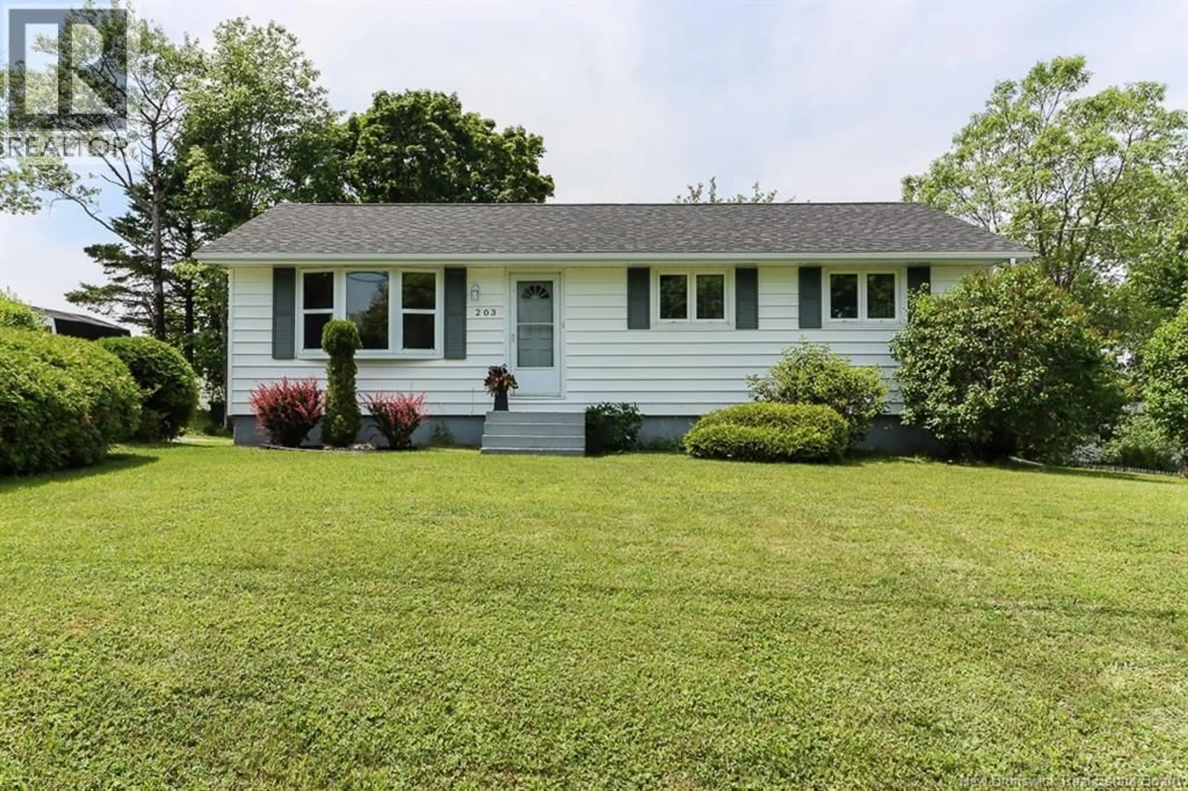
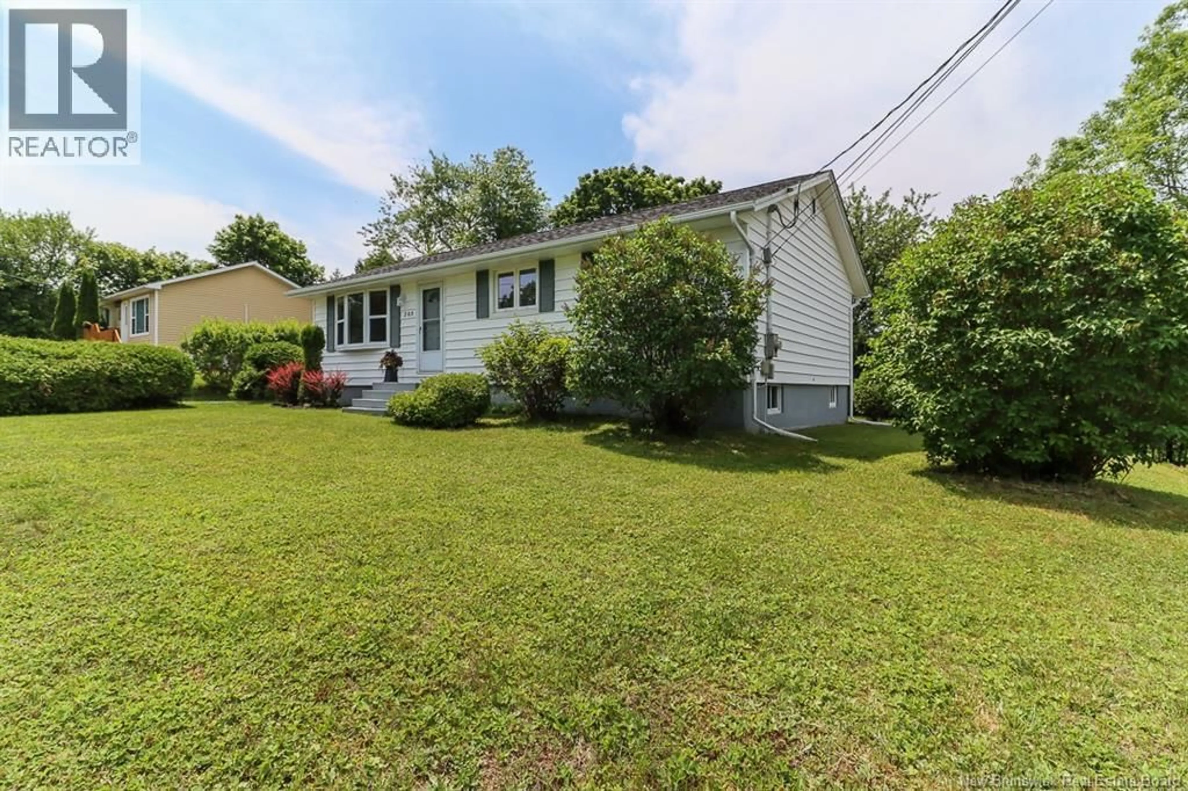
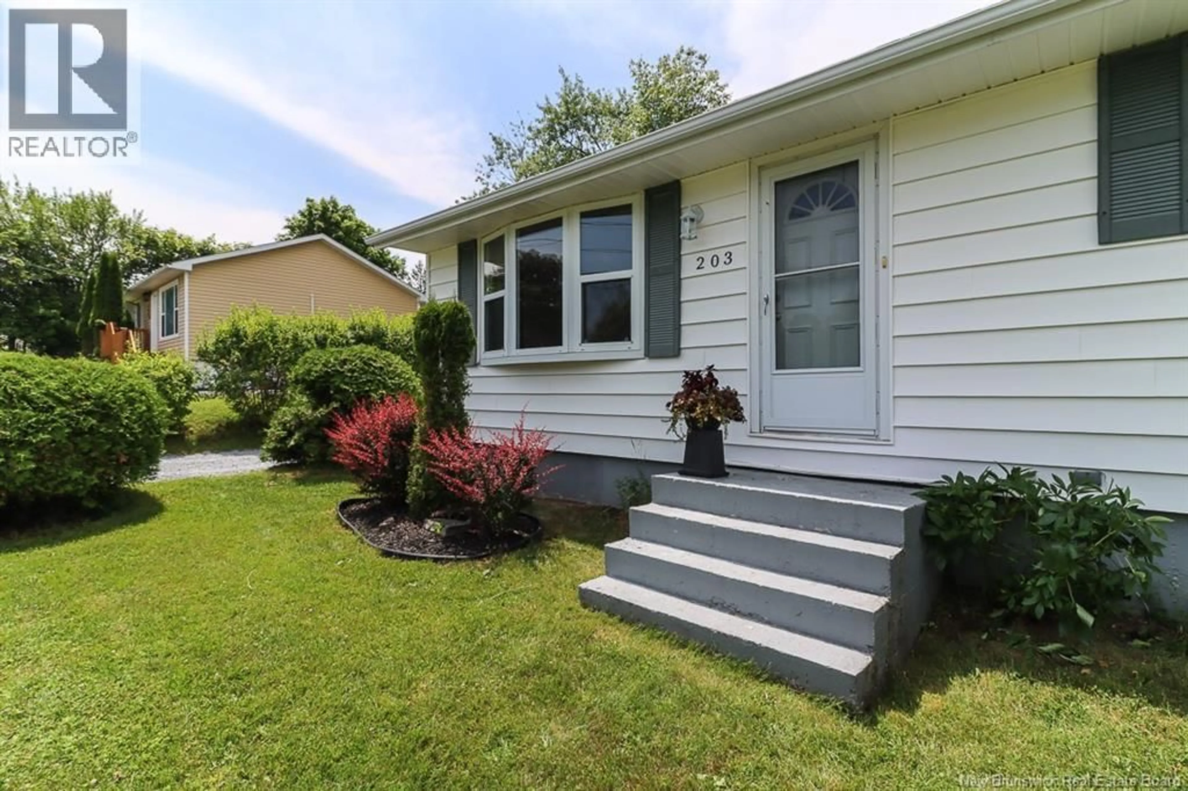
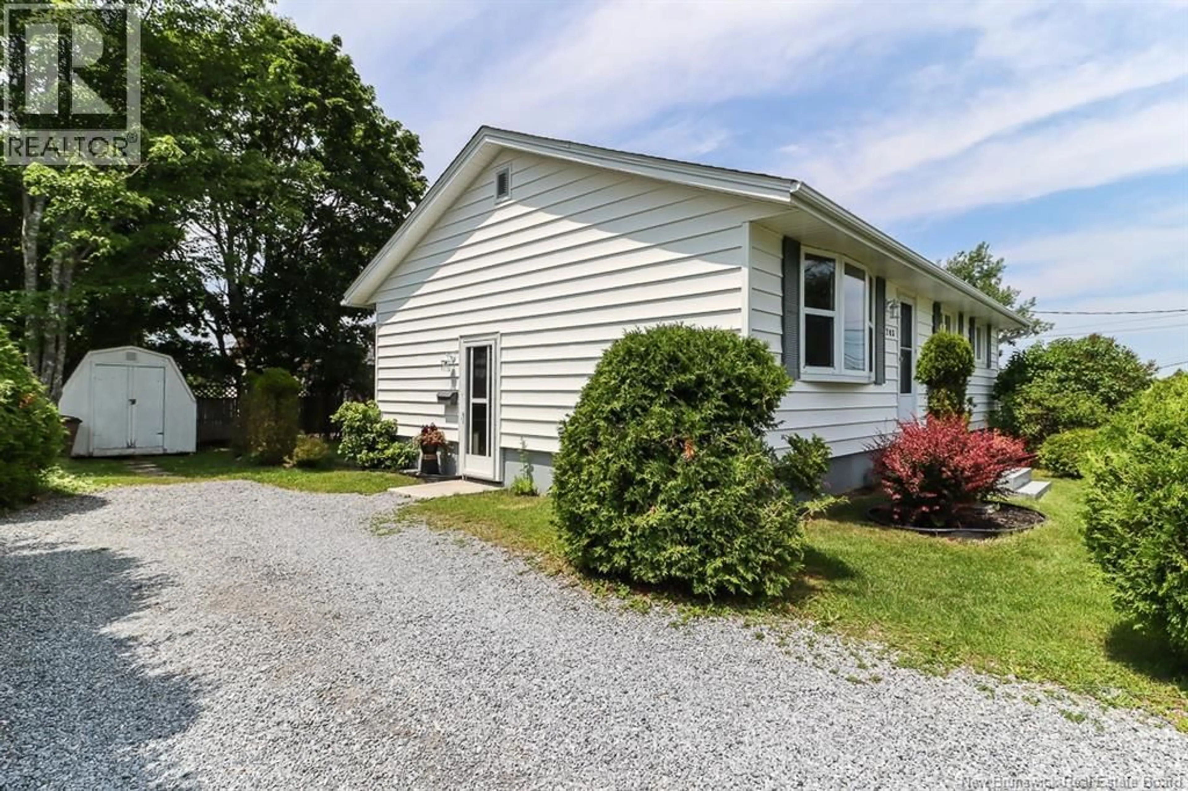
Welcome to this well-maintained bungalow nestled in the heart of the highly sought-after Lakewood Heights neighbourhood which is one of Saint John's most desirable family communities. Ideally located within walking distance to Lakewood Heights Elementary School and just 5 minutes from East Saint John, you'll enjoy quick access to shopping, restaurants, schools, and all the everyday amenities you need. You're also just moments from Little River Reservoir Park, where you can enjoy a sandy beach, volleyball court, playground, dog park, and a scenic 3.4 km walking and biking trail that loops around the reservoir. Pride of ownership is evident throughout this lovingly cared-for home. The bright and inviting main level offers a functional layout featuring a kitchen, dedicated dining area, and a comfortable living room highlighted by a large picture window that fills the space with an abundance of natural light. Three generously sized bedrooms and a full bathroom complete the main floor, making it ideal for growing families. The lower level is partially finished and provides plenty of additional living space, including a cozy rec/family room, an additional bedroom, a second full bathroom, laundry area, and a utility room, offering flexibility for guests, teenagers, or a home office. Step outside to enjoy the beautifully maintained yard, where mature landscaping provides a private setting to relax or entertain. An 8x12 storage shed offers plenty of room for tools, lawn equipment, or seasonal storage, while the spacious yard is perfect for children, pets, and outdoor gatherings. Whether you're a first-time buyer, a growing family, or looking to downsize without sacrificing space, this move-in-ready home in a fantastic neighbourhood is one you won't want to miss. (id:39198)
Property Details
Interior
Features
Basement Floor
Utility room
11'3'' x 15'5''3pc Bathroom
6'11'' x 6'7''Bedroom
11'7'' x 9'11''Recreation room
28'10'' x 11'6''Property History
 39
39
