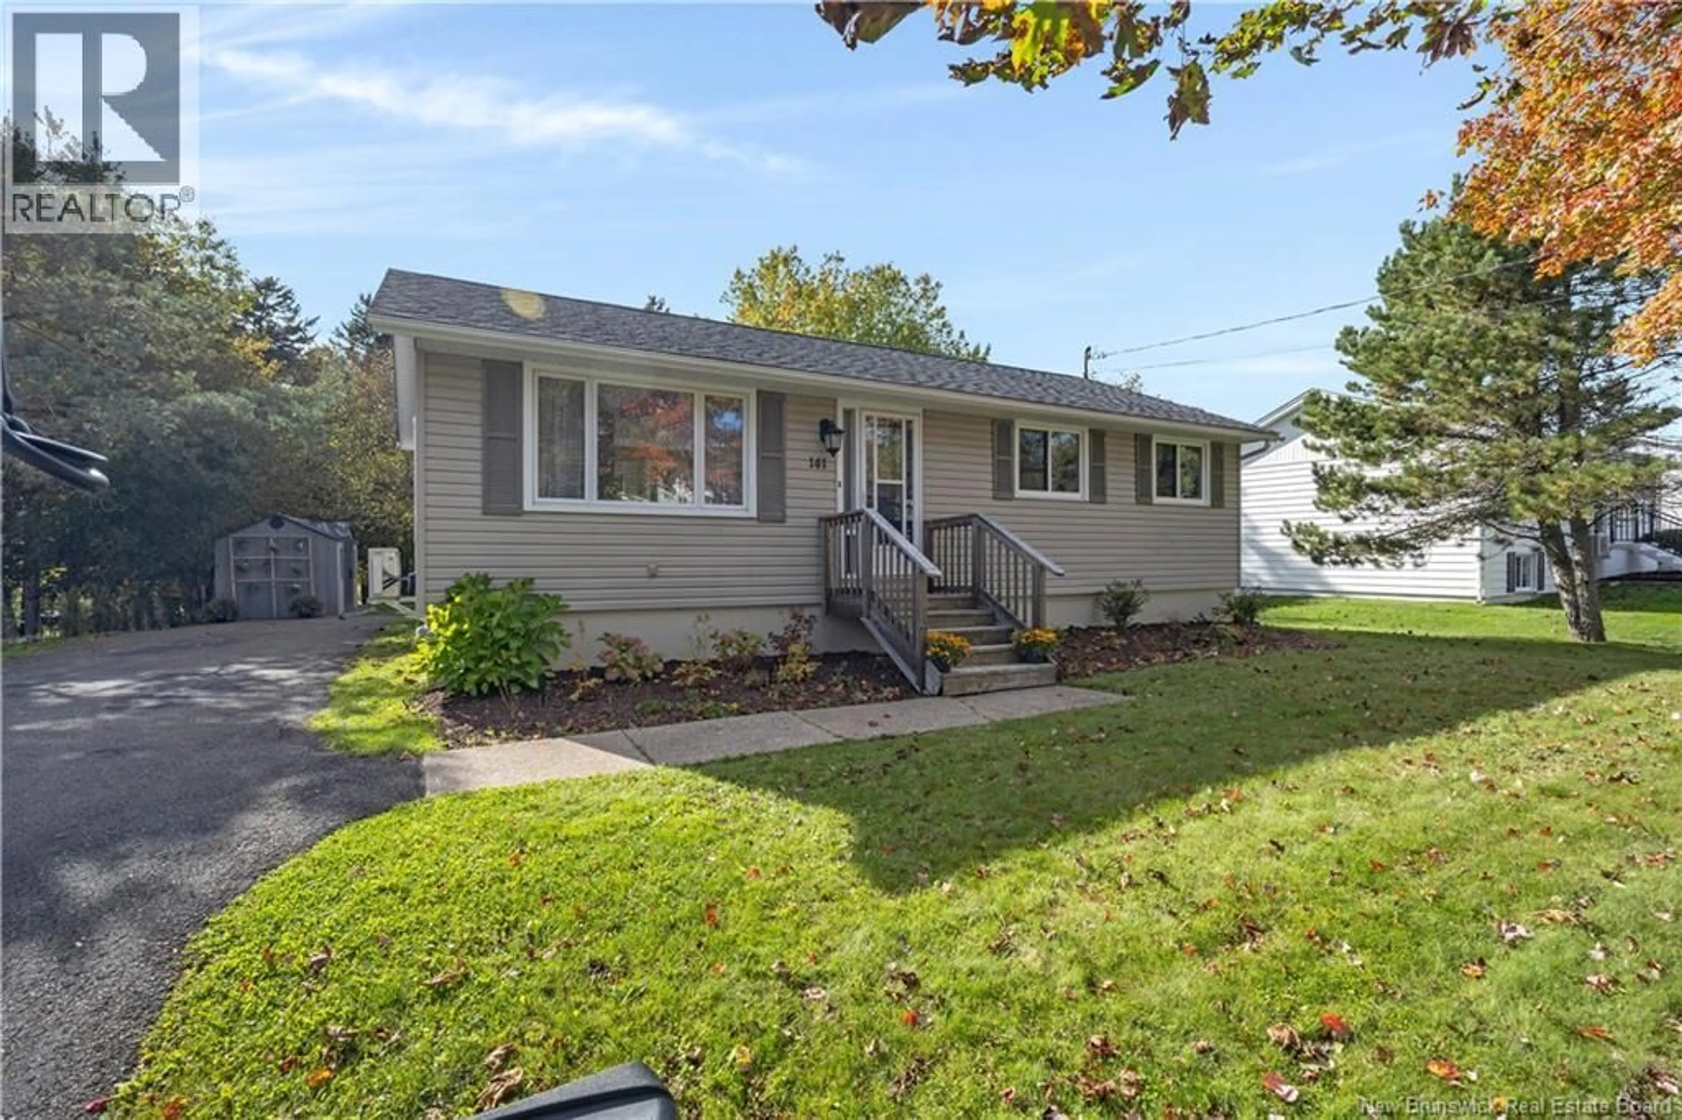
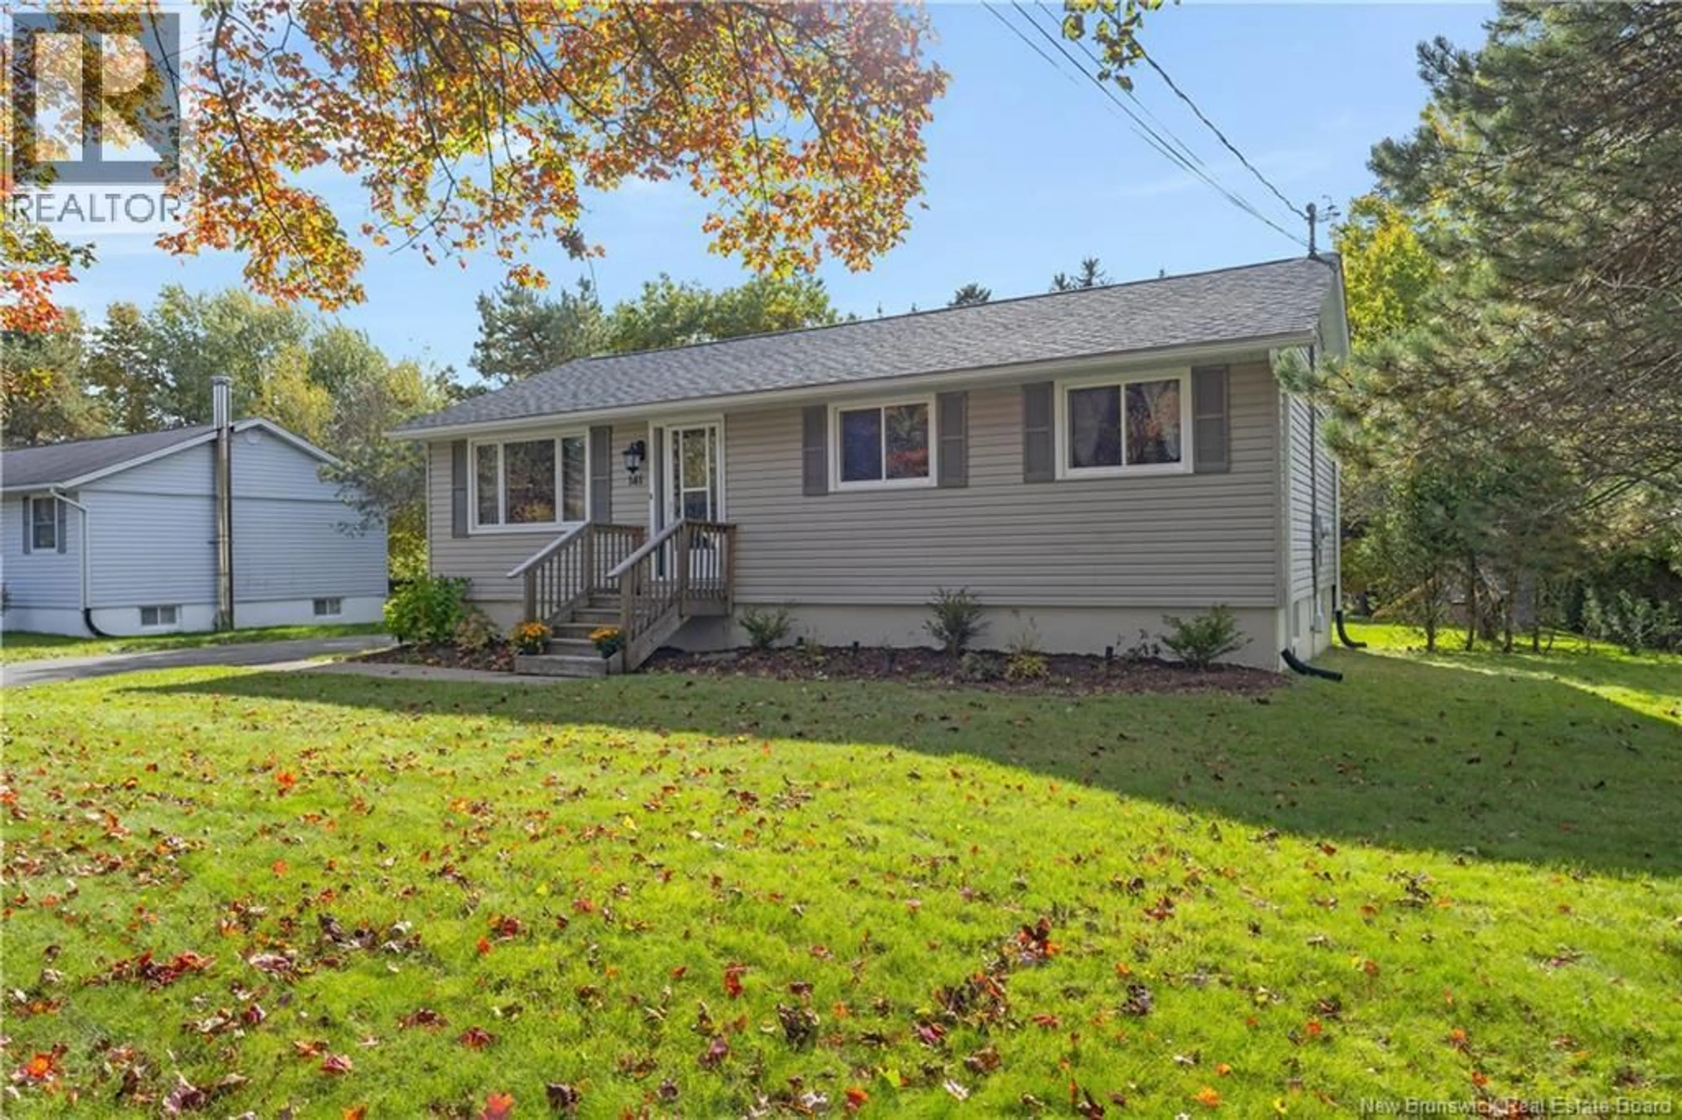
141 PAULINE STREET, Saint John, New Brunswick E2J3K8
Contact us about this property
Highlights
Estimated valueThis is the price Wahi expects this property to sell for.
The calculation is powered by our Instant Home Value Estimate, which uses current market and property price trends to estimate your home’s value with a 90% accuracy rate.Not available
Price/Sqft$144/sqft
Monthly cost
Open Calculator
Description
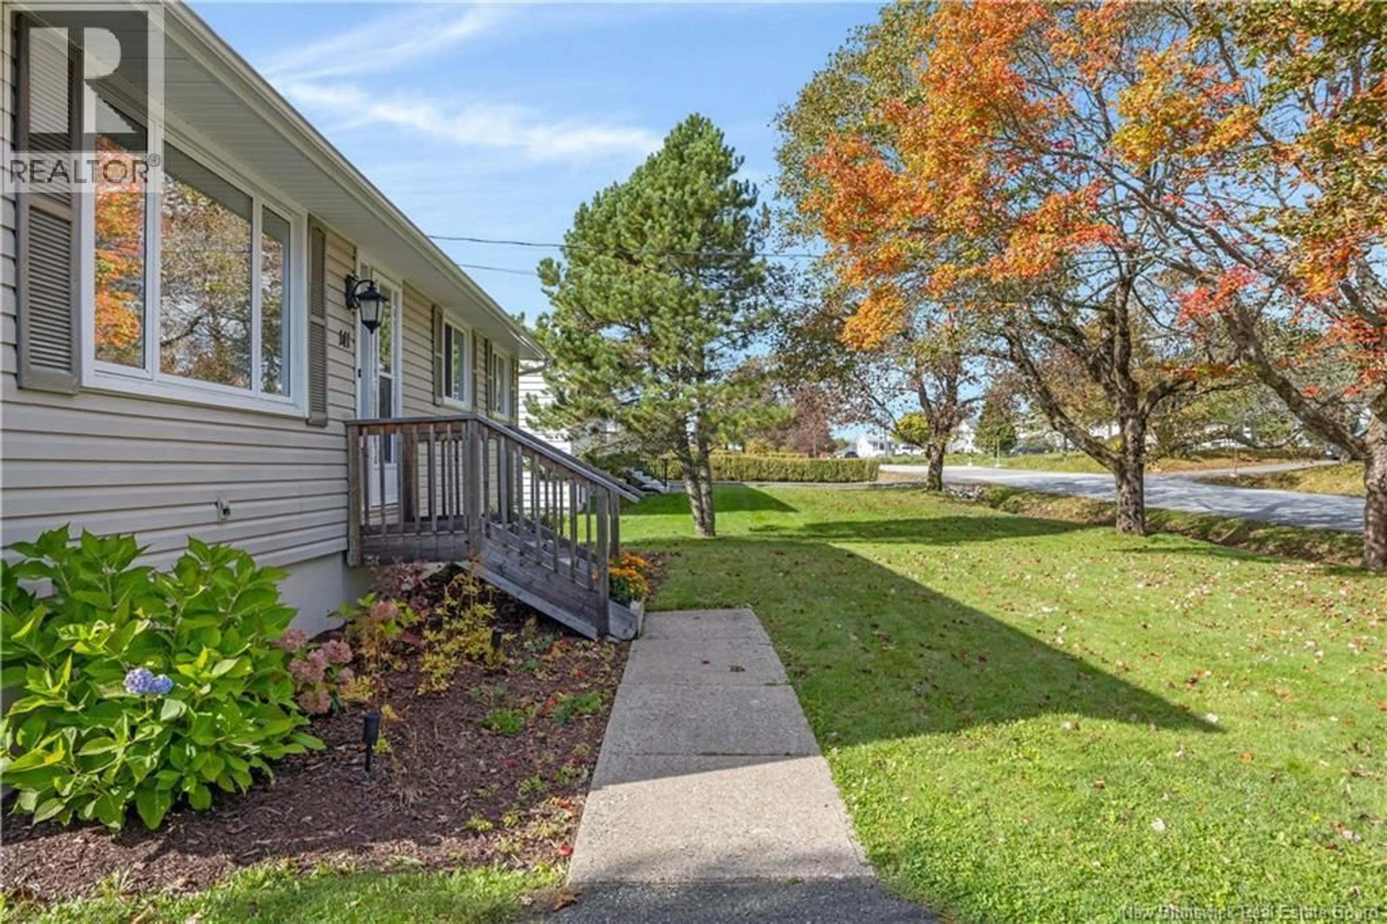
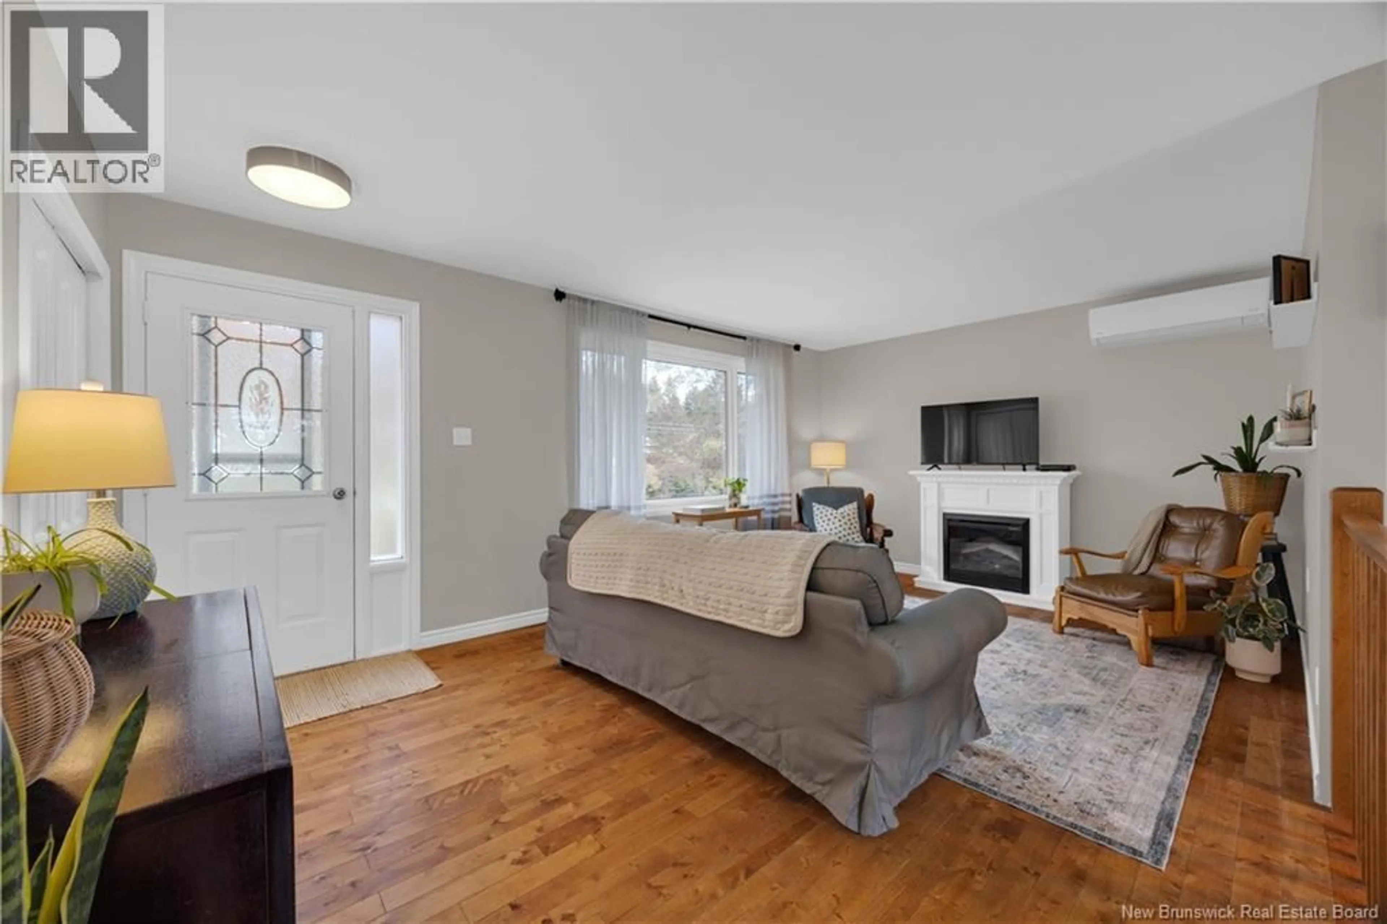
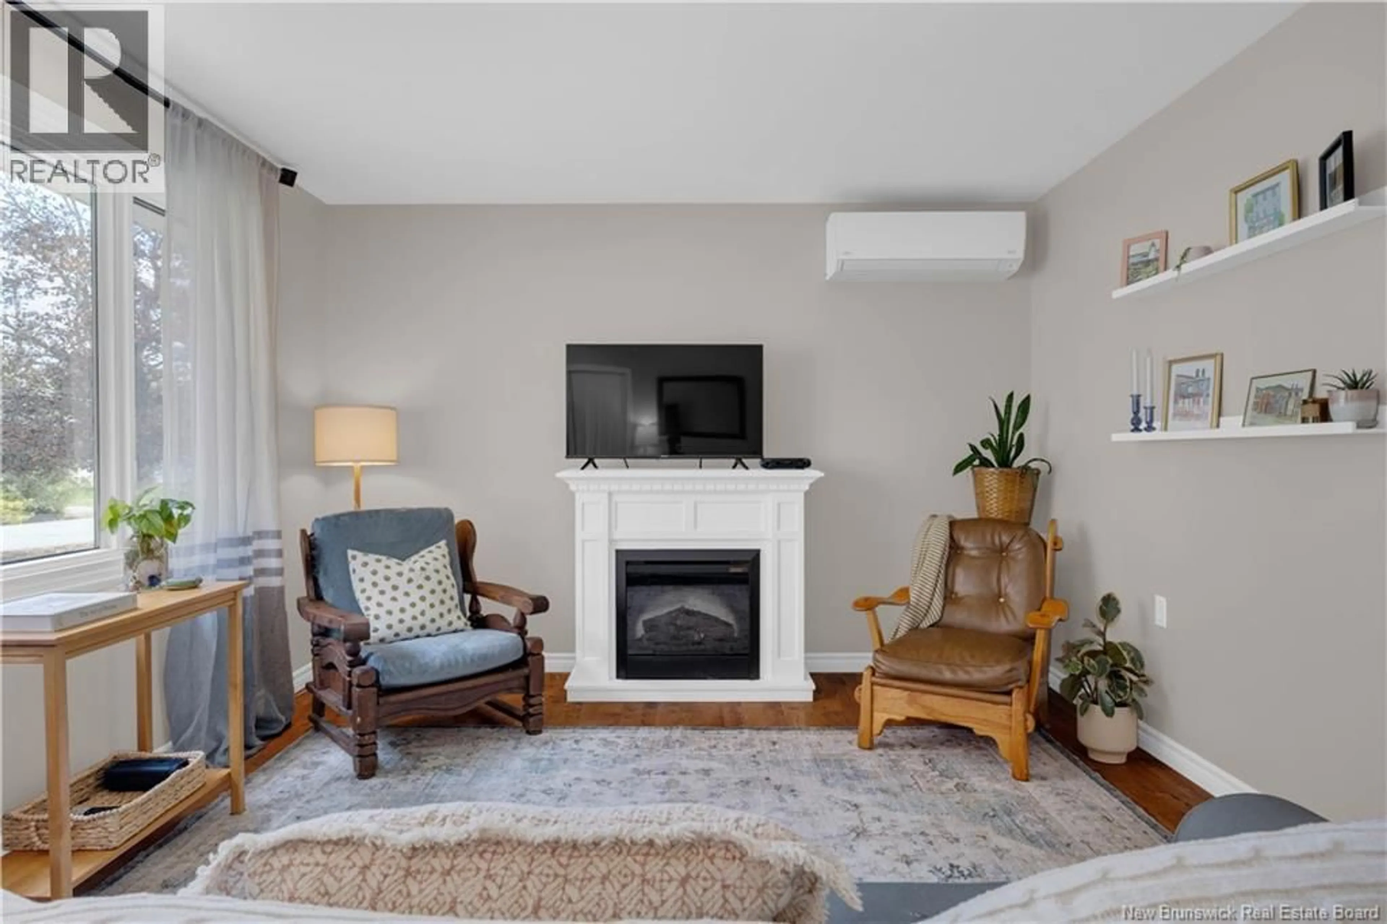
This thoughtfully maintained bungalow offers three bedrooms, two full bathrooms, a large rec room, newly updated laundry room and an office/flex space. All three bedrooms are conveniently situated on the main level, offering easy access and a comfortable layout. Ideal for families or anyone seeking accessible living. They're accompanied by a full bath, the living room, kitchen and a dining nook that becomes the cutest homework space when it blends cozy seating, smart storage, and easy transitions between meals and study time. Because the elementary school is just steps away, kids can walk or bike safely each day. The home sits in a convenient central spot so getting to sports, lessons or other activites is always a short drive. Everyday essentials are less than ten minutes away, and the local RES walking trail is just a few minutes from your front door. Recent updates include: All new light fixtures, new shed, recently built new back deck, new backdoor, kitchen backsplash, newly bought washer and dryer. This home reflects years of thoughtful upkeep, maintenance and attention that have gone into keeping it in exceptional condition. 141 Pauline Street has been such a special space for its current owners and has a lot of love left to give. Reach out to your favorite REALTOR® today for your private tour! (id:39198)
Property Details
Interior
Features
Basement Floor
Utility room
10'8'' x 7'9''Recreation room
38'9'' x 11'0''Bath (# pieces 1-6)
17'10'' x 6'10''Office
10'8'' x 11'10''Property History
 38

