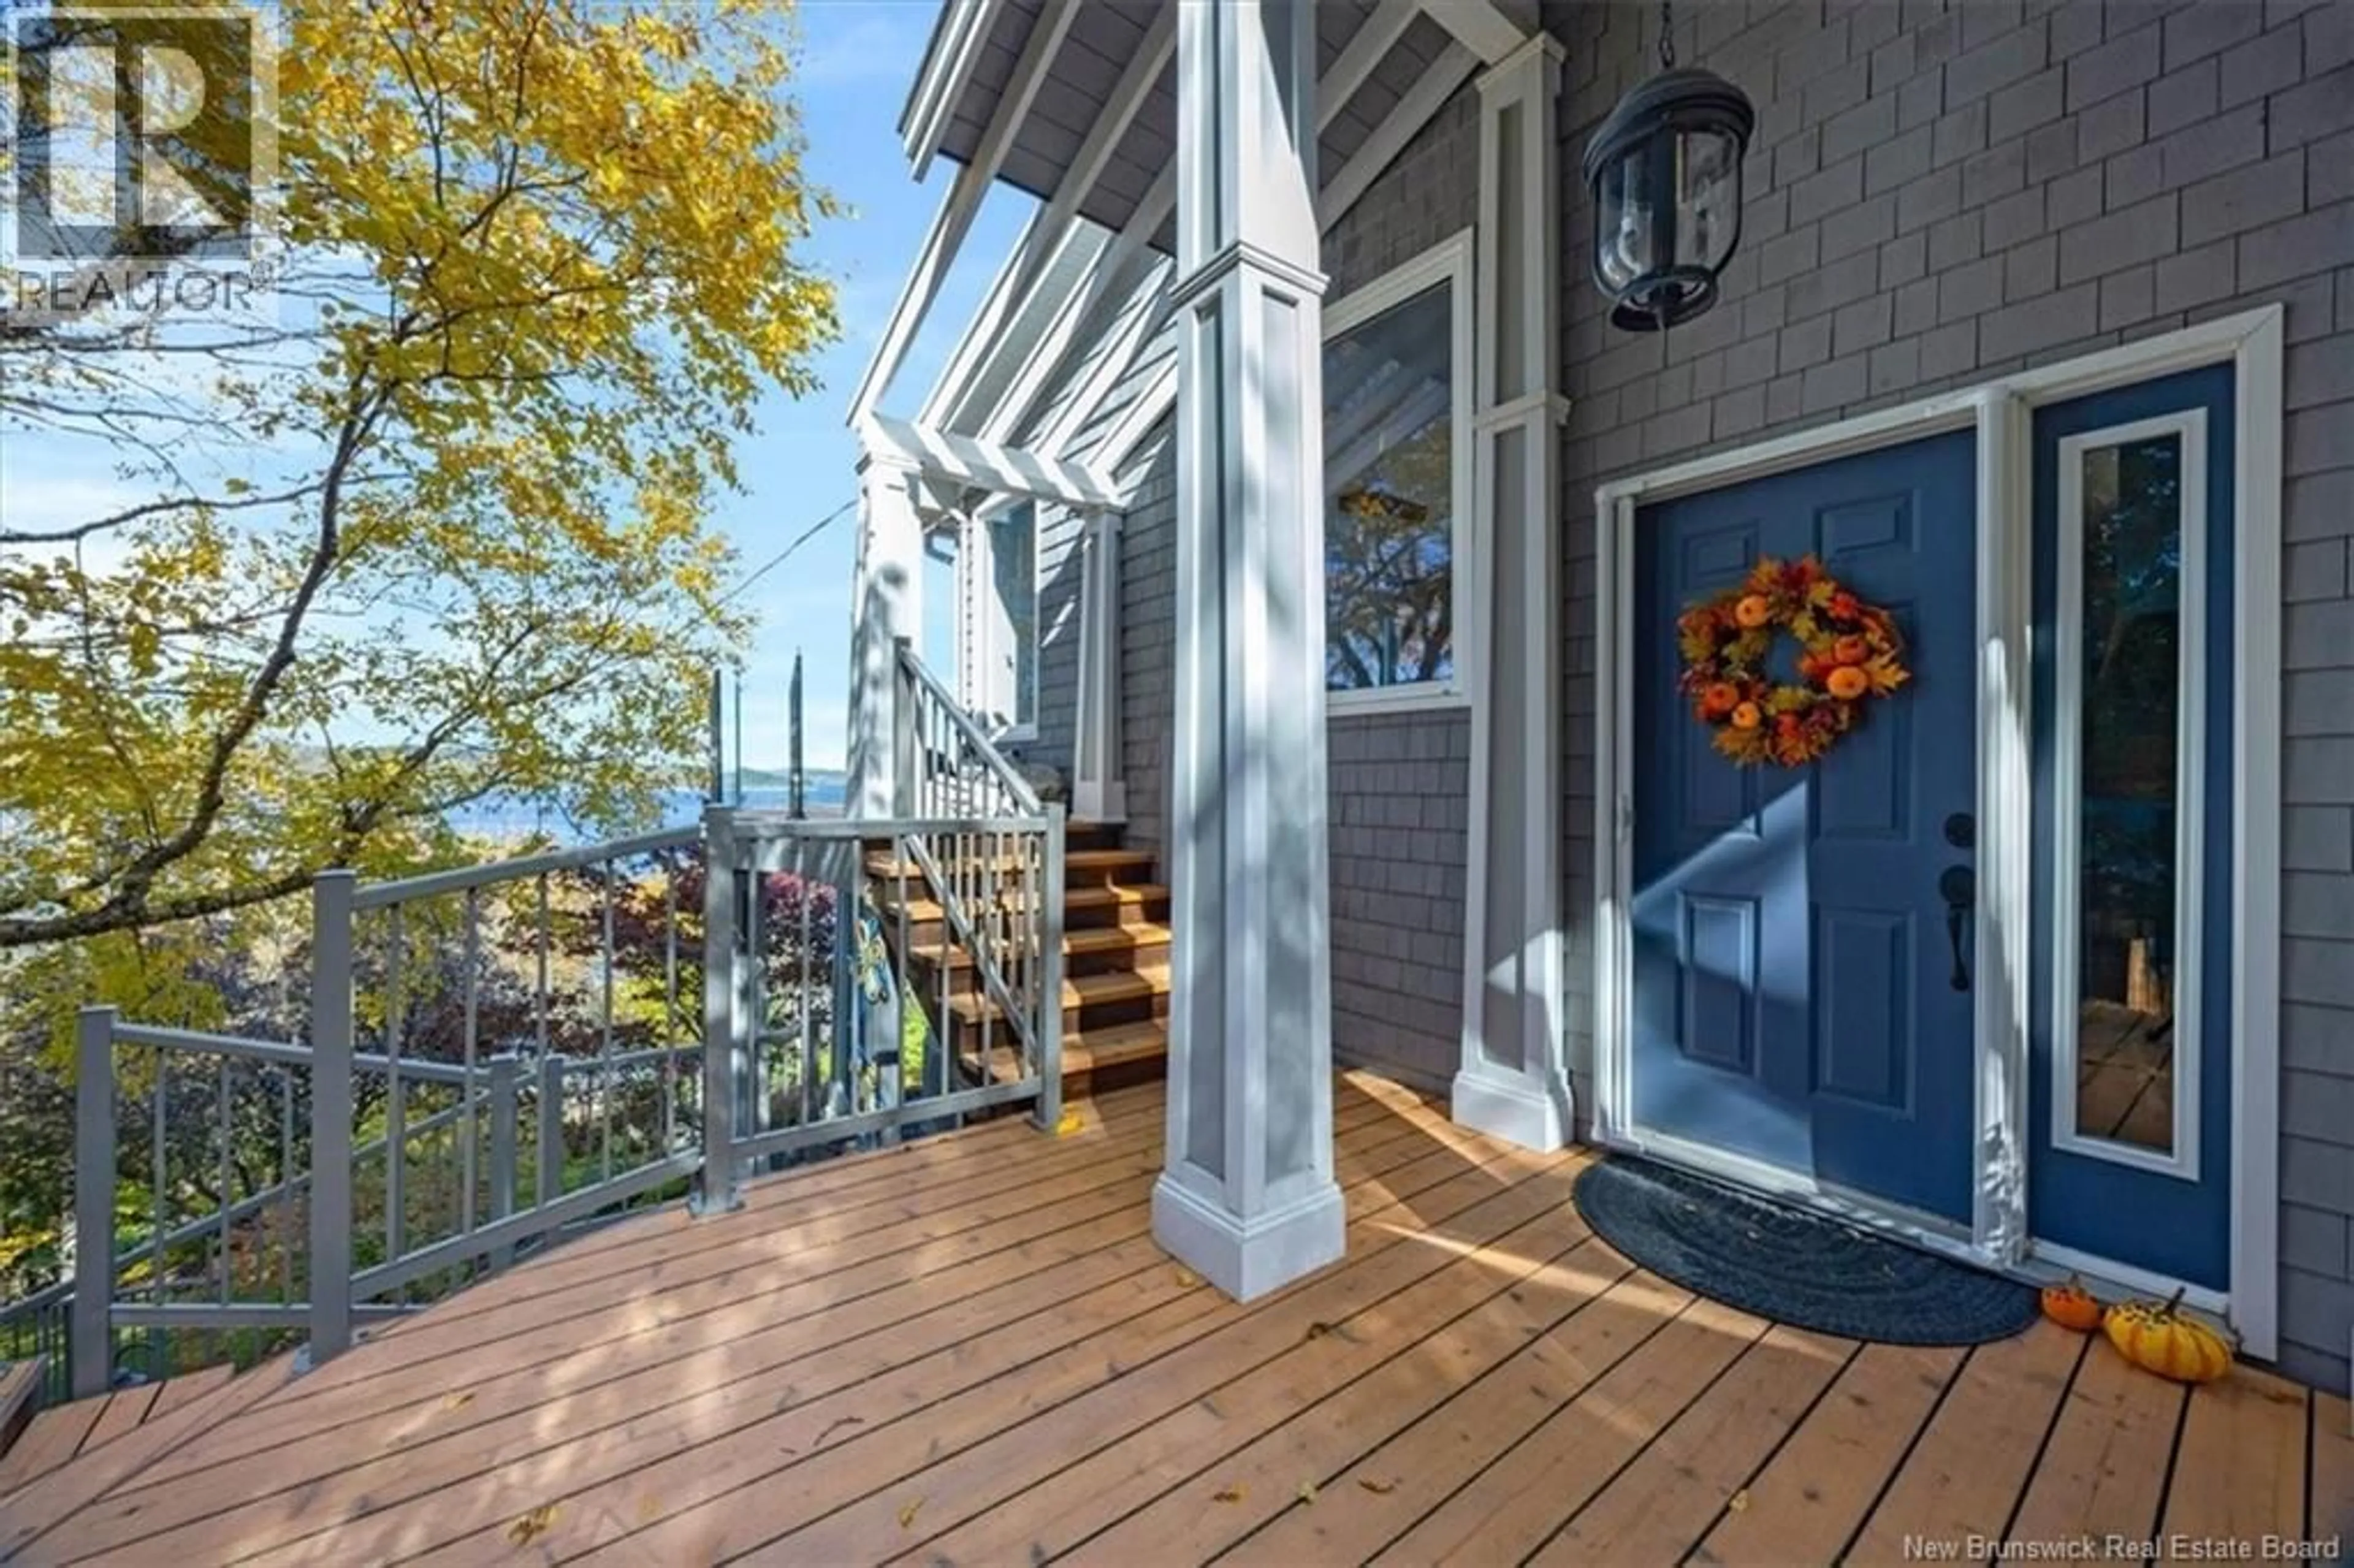
50 BEACH ROAD, Saint John, New Brunswick E2K5H5
Contact us about this property
Highlights
Estimated valueThis is the price Wahi expects this property to sell for.
The calculation is powered by our Instant Home Value Estimate, which uses current market and property price trends to estimate your home’s value with a 90% accuracy rate.Not available
Price/Sqft$282/sqft
Monthly cost
Open Calculator
Description
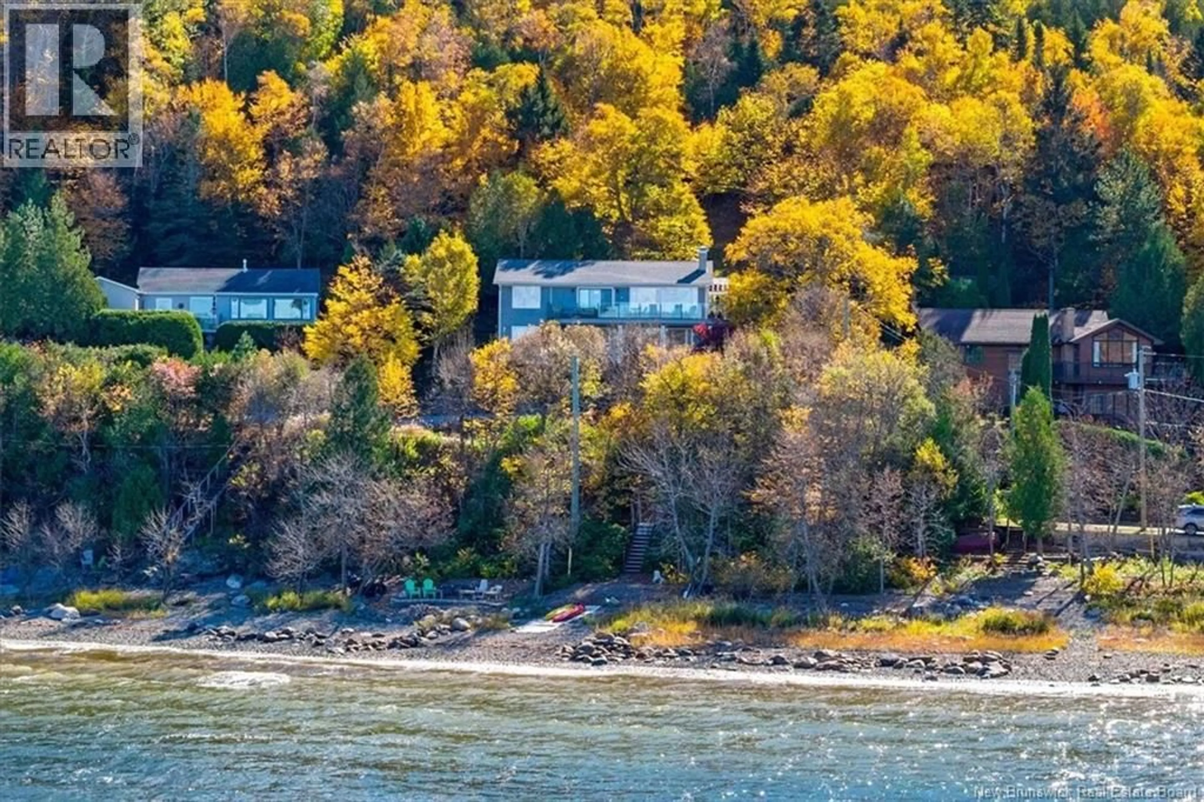
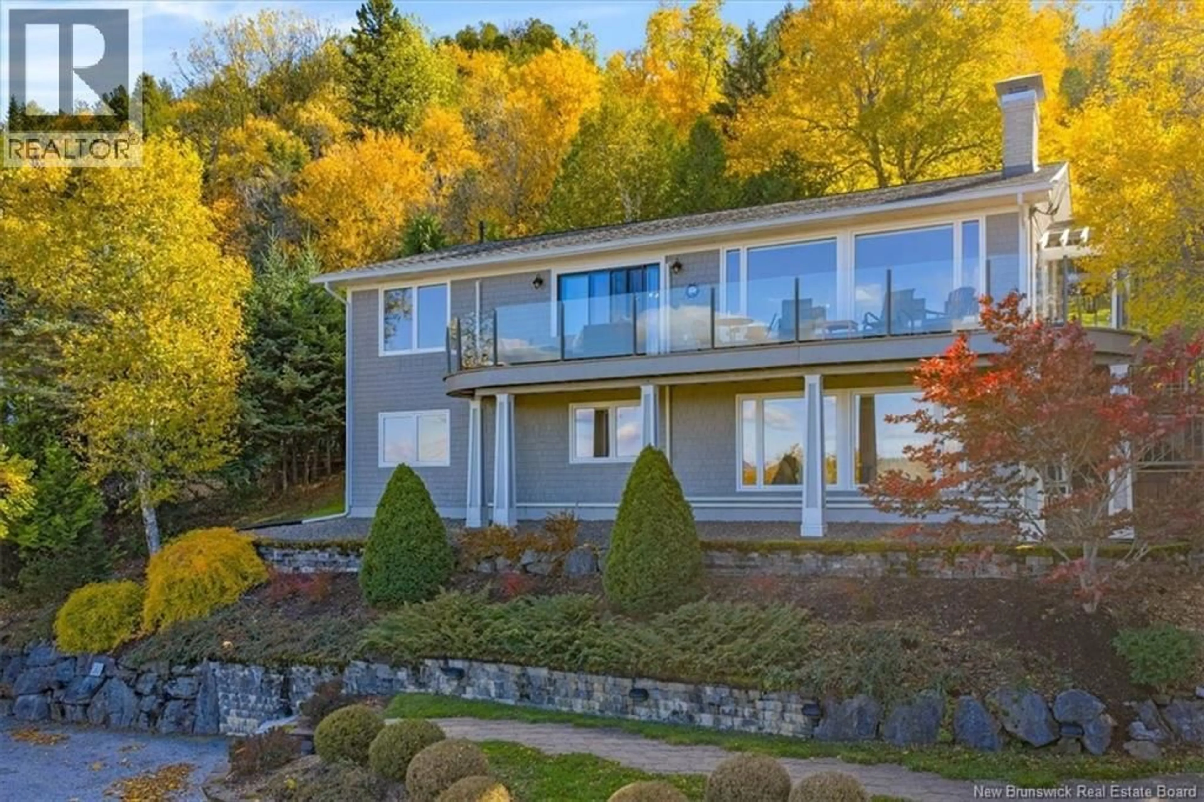
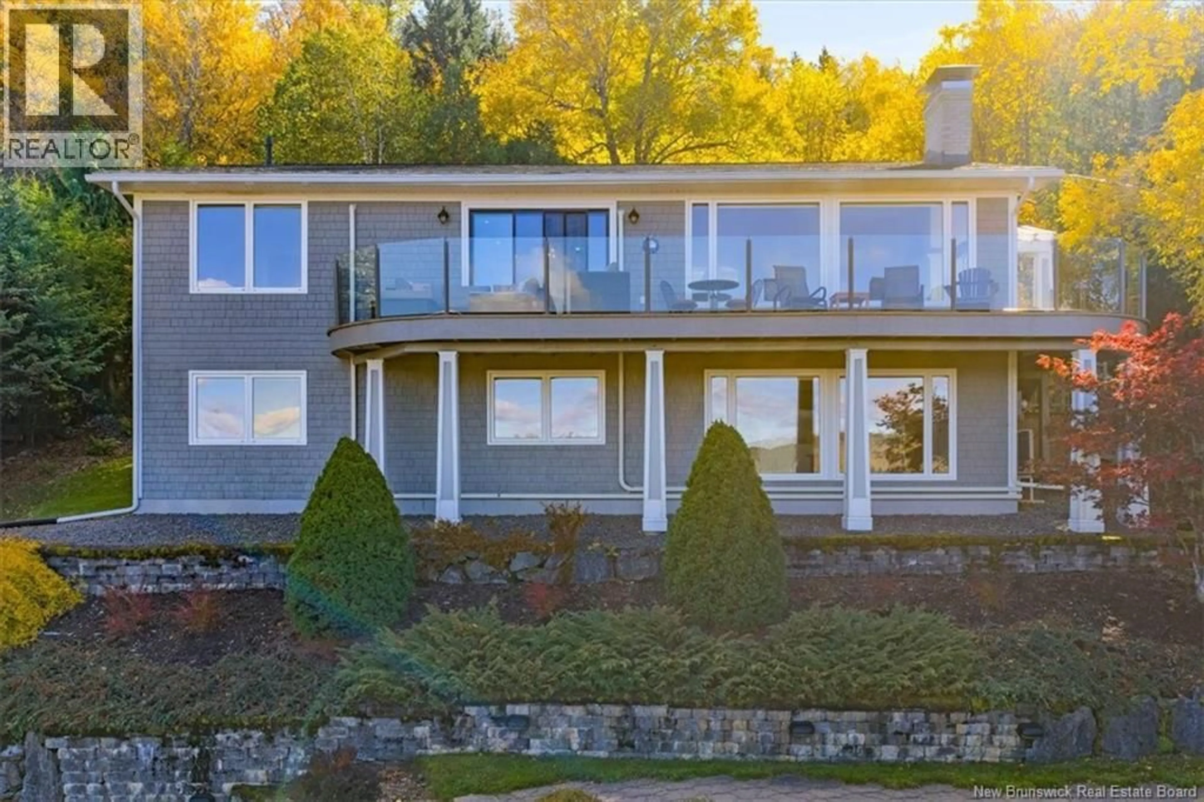
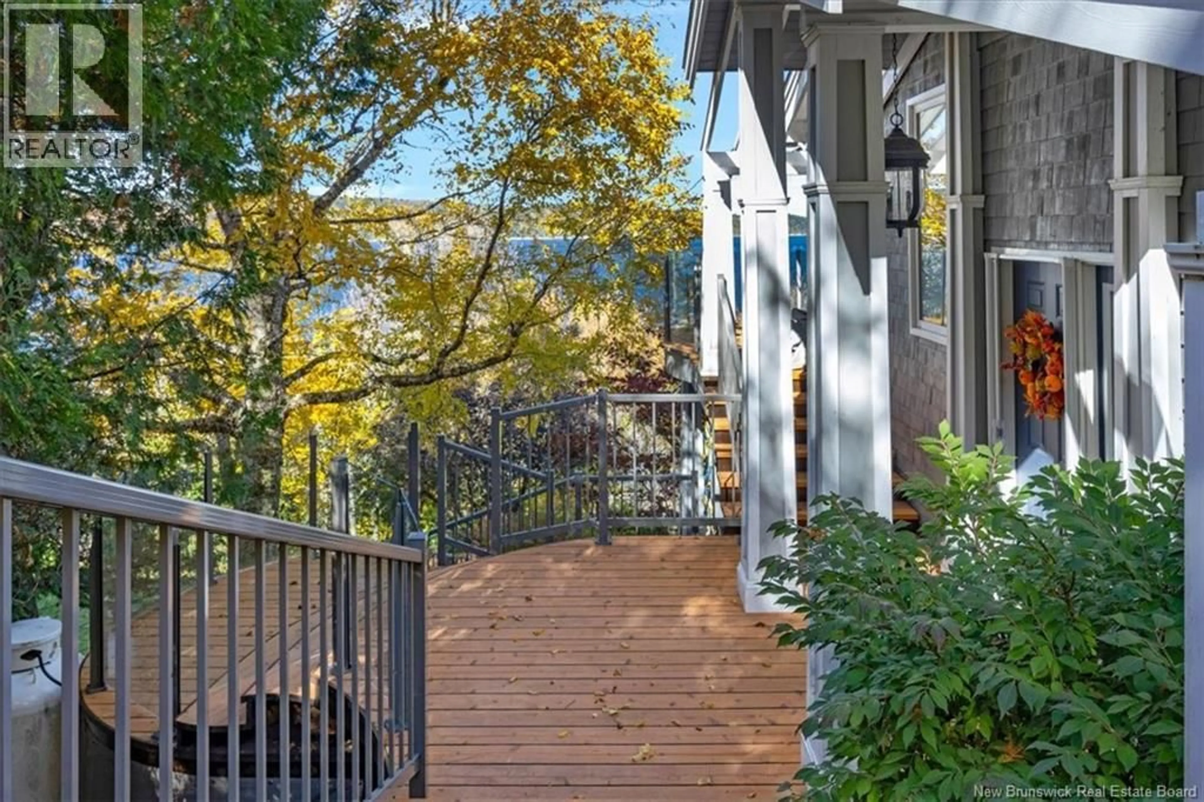
Situated along a quiet road, 50 Beach Road offers a rare private beachfront setting directly on the shores of Kennebecasis Bay. Step out your front door to reserved beachfront, providing effortless, everyday access for swimming, watersports, mooring a boat or a bonfire on the beach. With brilliant westerly sunsets, the home has uninterrupted, 180-degree million-dollar views across the bay stretching across the Kingston Peninsula, Long Island, Rothesay and Kennebecasis Park. Inside this turnkey property, the immaculate 3-bedroom, 2-bathroom layout maintains a bright, inviting atmosphere, enhanced by a 2018 designer-led remodel. For cooler evenings, you can choose between a cozy propane fireplace on the top level and a classic wood-burning fireplace on the lower level. Designed for ultimate relaxation, the custom-finished bathrooms feature glassed-in showers and electrically heated floors, complemented by your very own private 2-person sauna. Balancing privacy with everyday convenience, this exceptional property is located just 5 minutes from the Rockwood Park Golf Course, 7 minutes from the Royal Kennebecasis Yacht Club, and 7 minutes from the Saint John Regional Hospital and university. Uptown Saint John is also just an easy 12-minute drive away. (id:39198)
Property Details
Interior
Features
Basement Floor
Utility room
10' x 24'Bath (# pieces 1-6)
9' x 11'Office
9' x 14'Family room
15' x 20'Property History
 50

