47 GLENWOOD DRIVE, Saint John, New Brunswick E2M5P3
Contact us about this property
Highlights
Estimated valueThis is the price Wahi expects this property to sell for.
The calculation is powered by our Instant Home Value Estimate, which uses current market and property price trends to estimate your home’s value with a 90% accuracy rate.Not available
Price/Sqft$316/sqft
Monthly cost
Open Calculator
Description
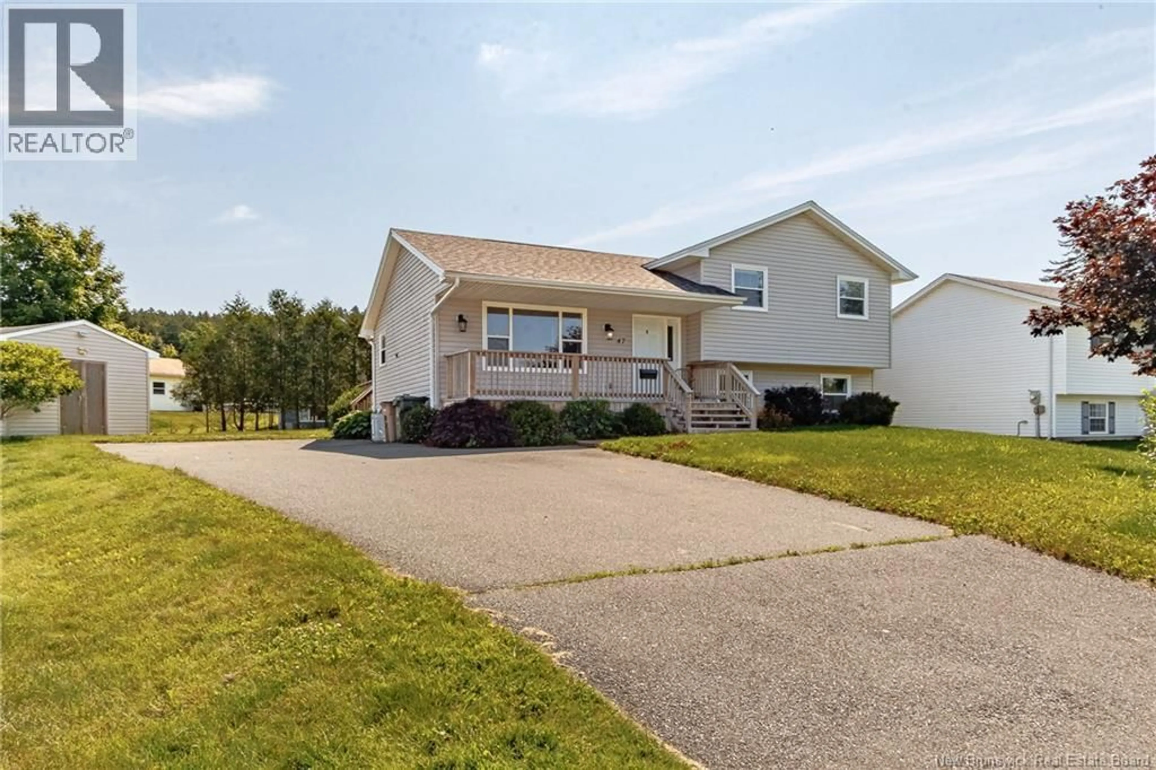
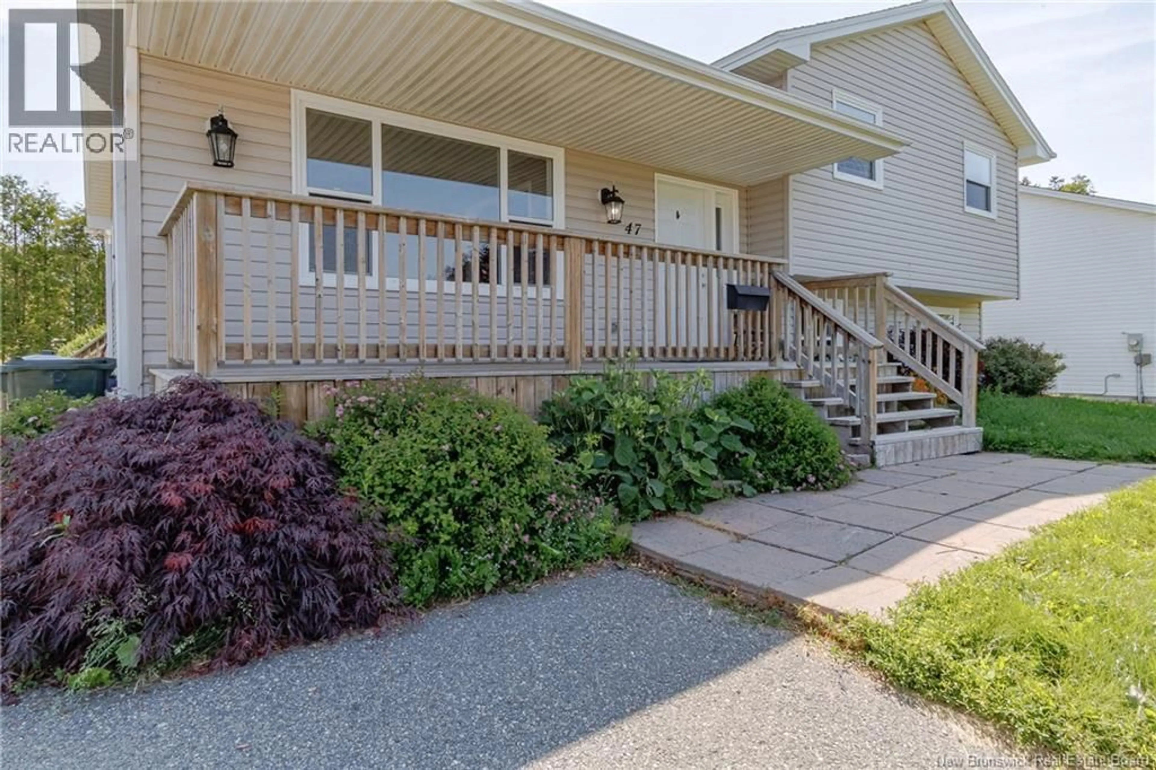
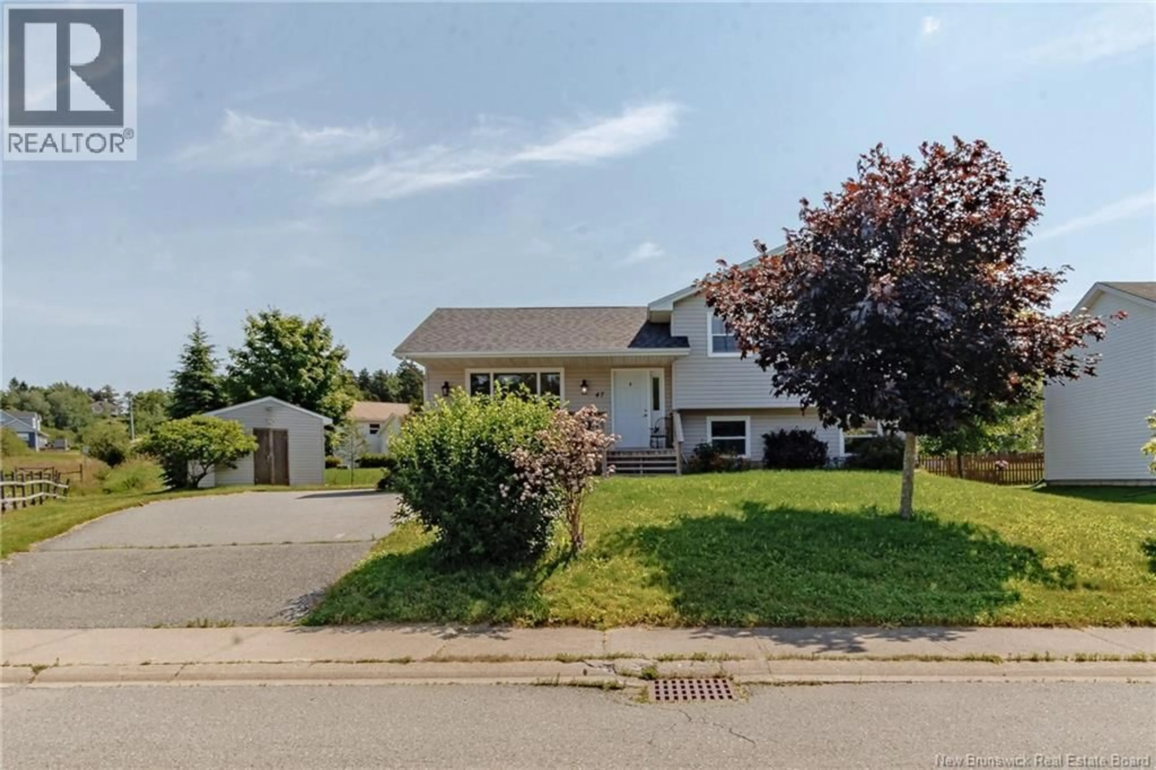
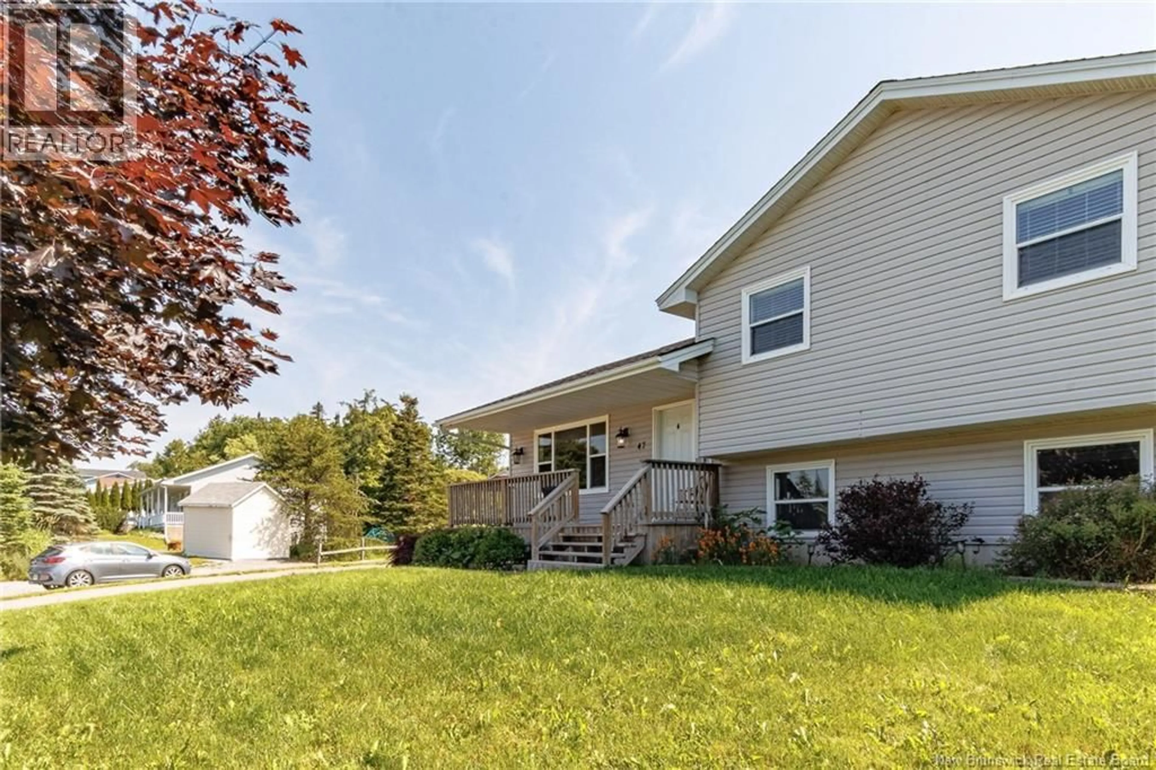
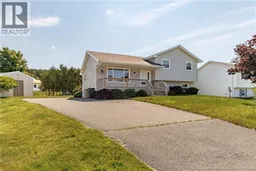
Welcome to 47 Glenwood Drive, Saint John. Come and discover this well-maintained four-bedroom, two-bathroom home located in the highly sought-after Quinton Heights neighbourhood. Starting outside, you will find a beautifully landscaped property complete with mature gardens, a covered front porch, paved driveway and storage shed. Heading inside, the welcoming foyer provides easy access to the bright living room, kitchen, and dining area, as well as the upper and lower levels. Upstairs, you will find three comfortable bedrooms and a full bathroom. The lower level offers even more living space with a fourth bedroom, a second full bathroom, and a spacious family room, making it ideal for a growing family, guests, or a home office setup. The basement is partially finished and features a laundry area and ample storage space. With plenty of room to spread out both inside and out, this home is a wonderful opportunity for families looking to settle into a great neighbourhood. Ideally located near parks, schools, shopping and most major amenities, 47 Glenwood Drive is ready for its next chapter. Call today for full details and to schedule your private viewing. (id:39198)
Property Details
Interior
Features
Basement Floor
Laundry room
Storage
20' x 21'3pc Bathroom
8'3'' x 8'7''Bedroom
8'2'' x 10'8''Property History
 50
50
