Unknown for 12 CAITLIN COURT, Saint John New Brunswick E2M7V6
20 hours on Market

12 CAITLIN COURT, Saint John, New Brunswick E2M7V6

Detached
1 + 1
2
~1398 sqft
$389,000
Get pre-qualifiedPowered by nesto
Detached
1 + 1
2
~1398 sqft

Contact us about this property

Call

Highlights

Property Estimate

Days on market20 hours

Estimated valueNot available

Price/Sqft$278/sqft

Monthly cost

Open Calculator

Description

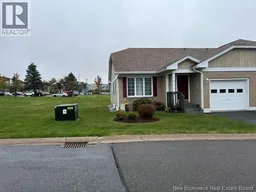
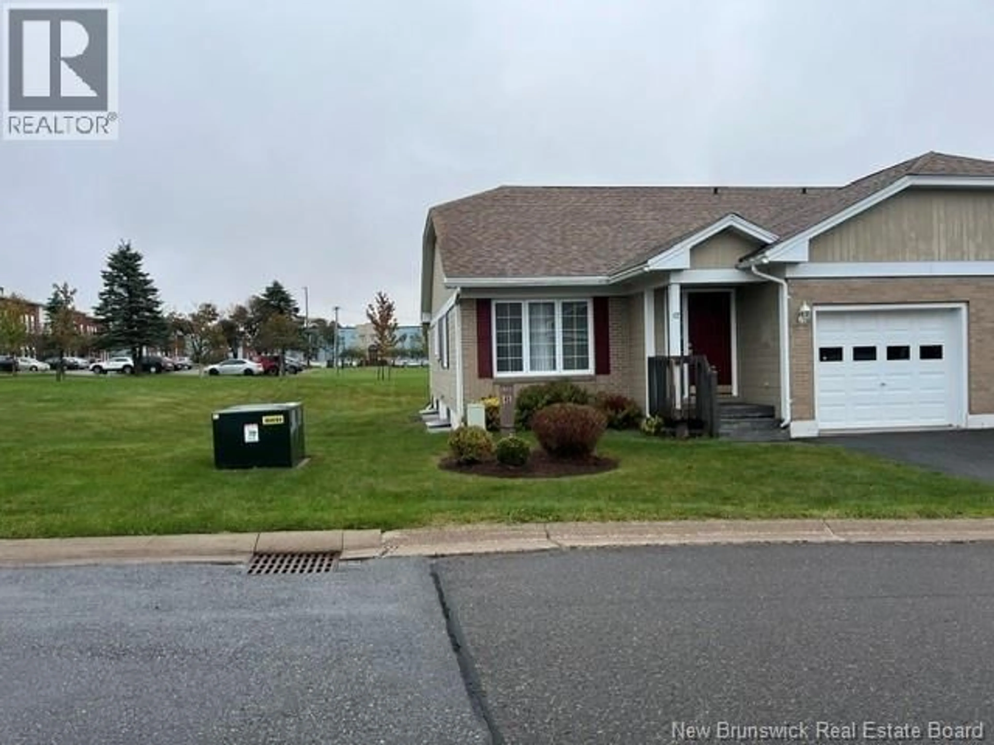
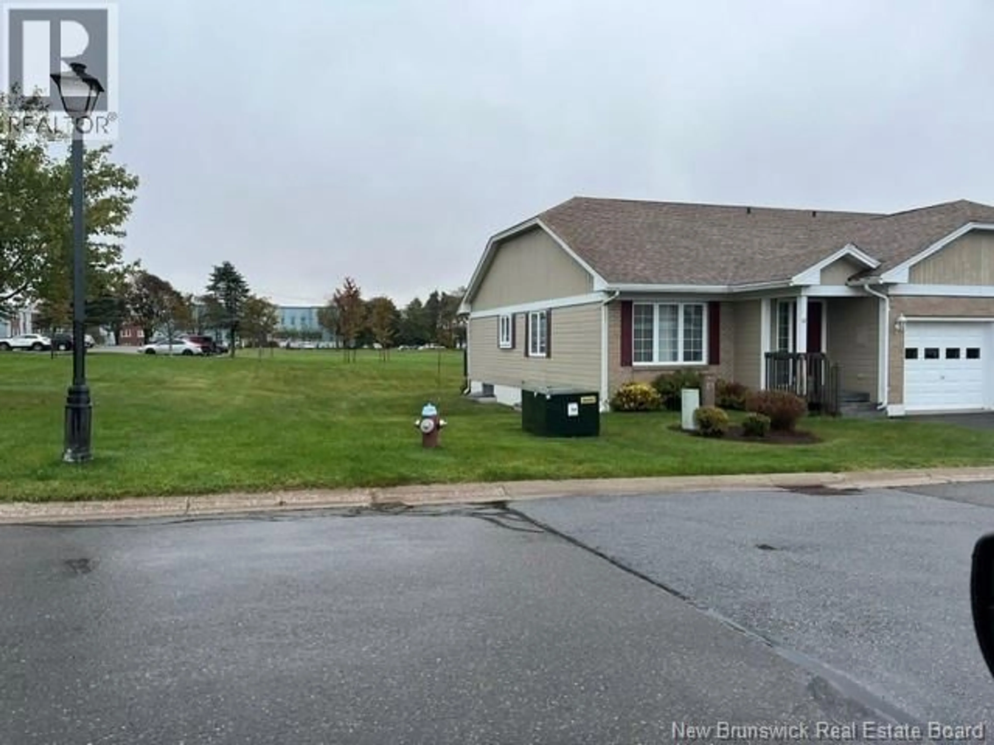
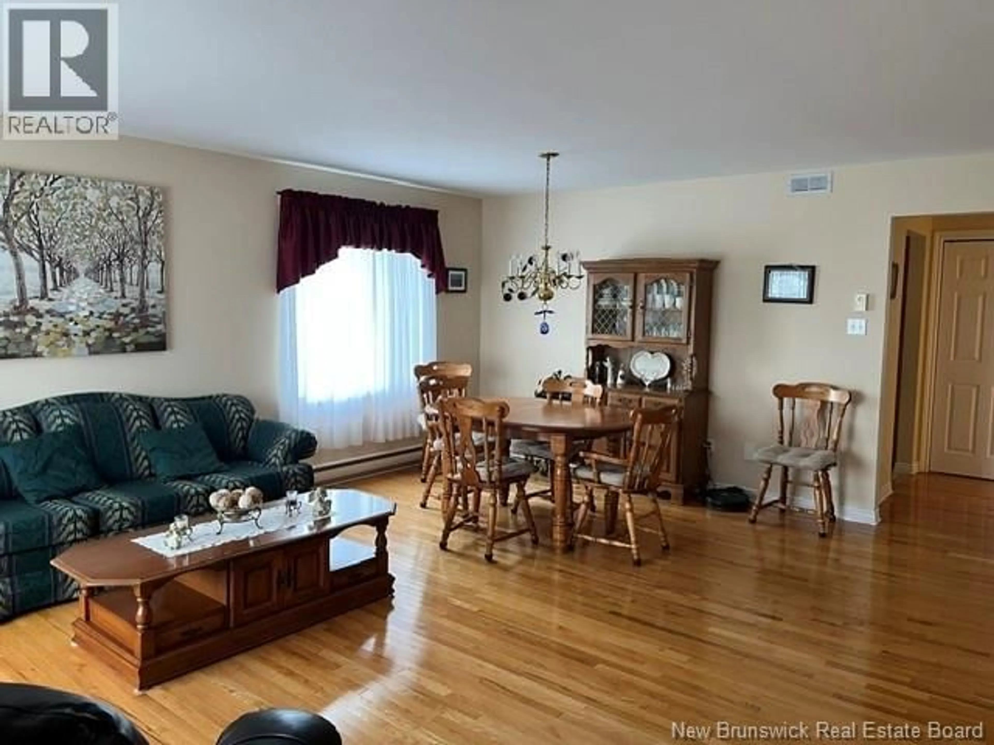
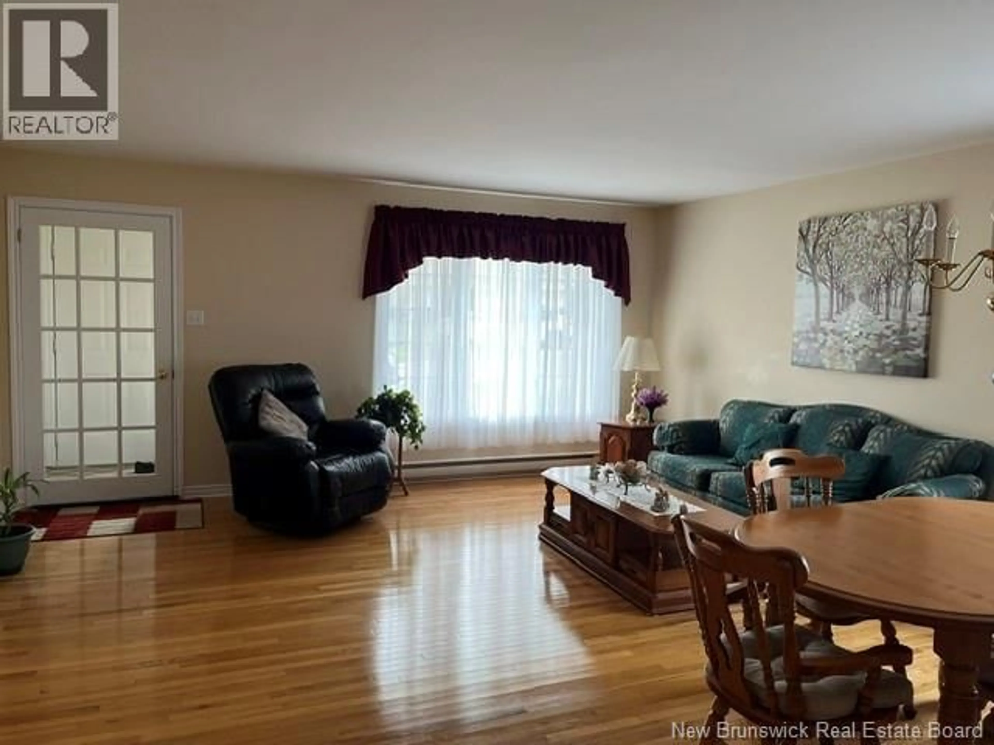
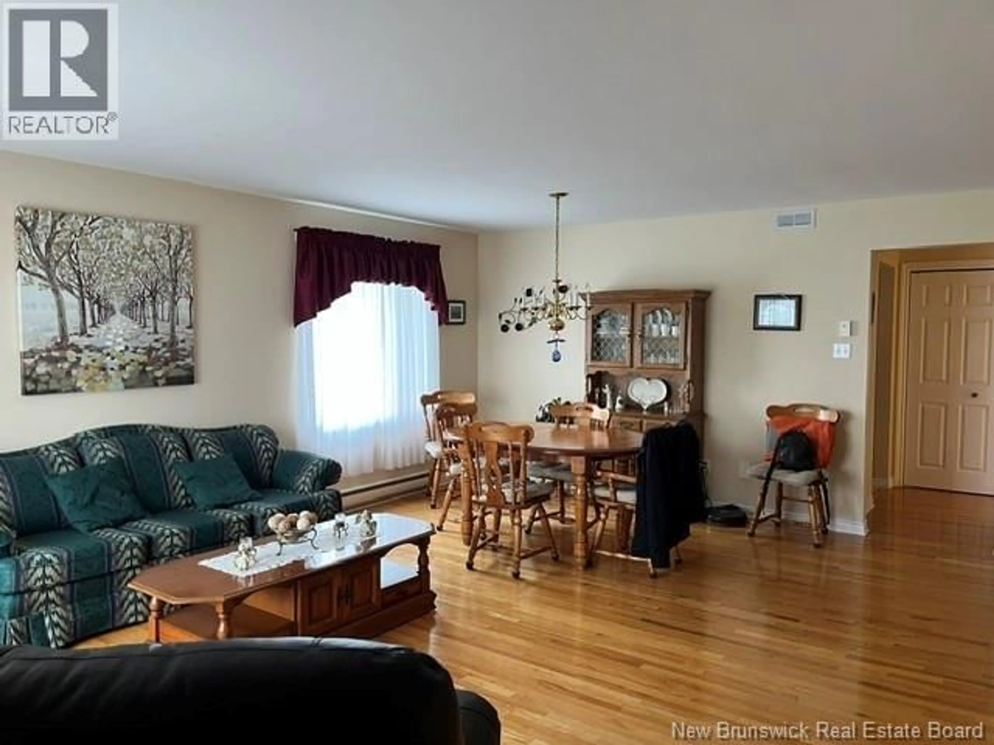
Welcome to 12 Caitlin Ct in the much sought after Village Estates community. This end unit garden home offers a bright main level with a large living/dining room . The kitchen is open to the den with patio doors to the deck. The good sized bedroom and full bath finish off the main level. Downstairs is partly finished with a good sized family room , a full bath and a bedroom ( non conforming). The remainder of the downstairs offers plenty of storage. The convenient single garage offers extra storage . The HOA monthly fee covers lawncare and snow removal to your front door. (id:39198)


Property Details

StyleGarden Home
View-
Age of property1994
SqFt~1398 SqFt
Lot Size-
Parking Spaces-
MLS ®NumberNB148568
Community NameIsland View
Data SourceCREA
Listing byRoyal LePage Select Realty

Features

Heating: Baseboard heaters, Electric
Basement: Partially finished, Full

Main level Floor

Laundry room

5'9'' x 10'6''

Kitchen

8'2'' x 10'7''

Office

9'10'' x 14'4''

Bedroom

11'10'' x 14'3''


Property History

Oct 1, 2026
ListedActive
$389,000
20 hours on market
history photo preview18
Listing by crea®
Property listed by Royal LePage Select Realty, Brokerage
Agent Banner Image
Interested in this property?Get in touch to get the inside scoop.

Population and Demographics

Overview

Total population 3235
Average household income $128,265

Age (%)

0 to 19
21%
20 to 34
15%
35 to 49
19%
50 to 64
22%
65 and plus
22%

Household composition (%)

Single family
67%
Single person
30%
Multi person
3%
Multi family
0%

Mother tongue (%)

English
94%
French
4%
Others
2%

House tenancy (%)

Owners
75%
Renters
25%

What’s nearby?Essentials within 5 km

Local Logic

Transportation Scores

Estimated Budget

Powered by:
The trademarks REALTOR®, REALTORS®, and the REALTOR® logo are controlled by The Canadian Real Estate Association (CREA) and identify real estate professionals who are members of CREA. The trademarks MLS®, Multiple Listing Service® and the associated logos are owned by CREA and identify the quality of services provided by real estate professionals who are members of CREA. Used under license.