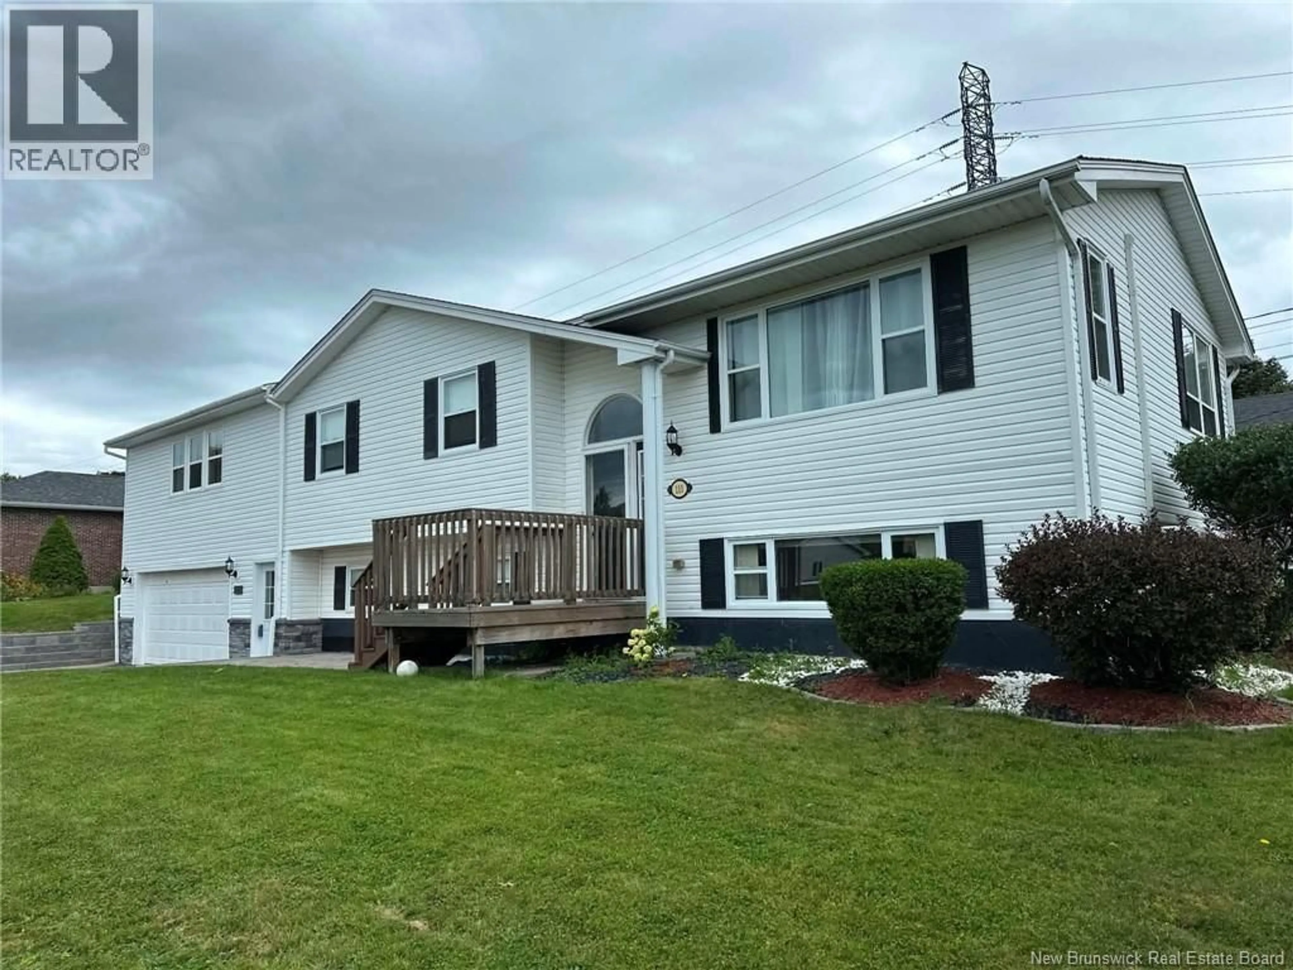
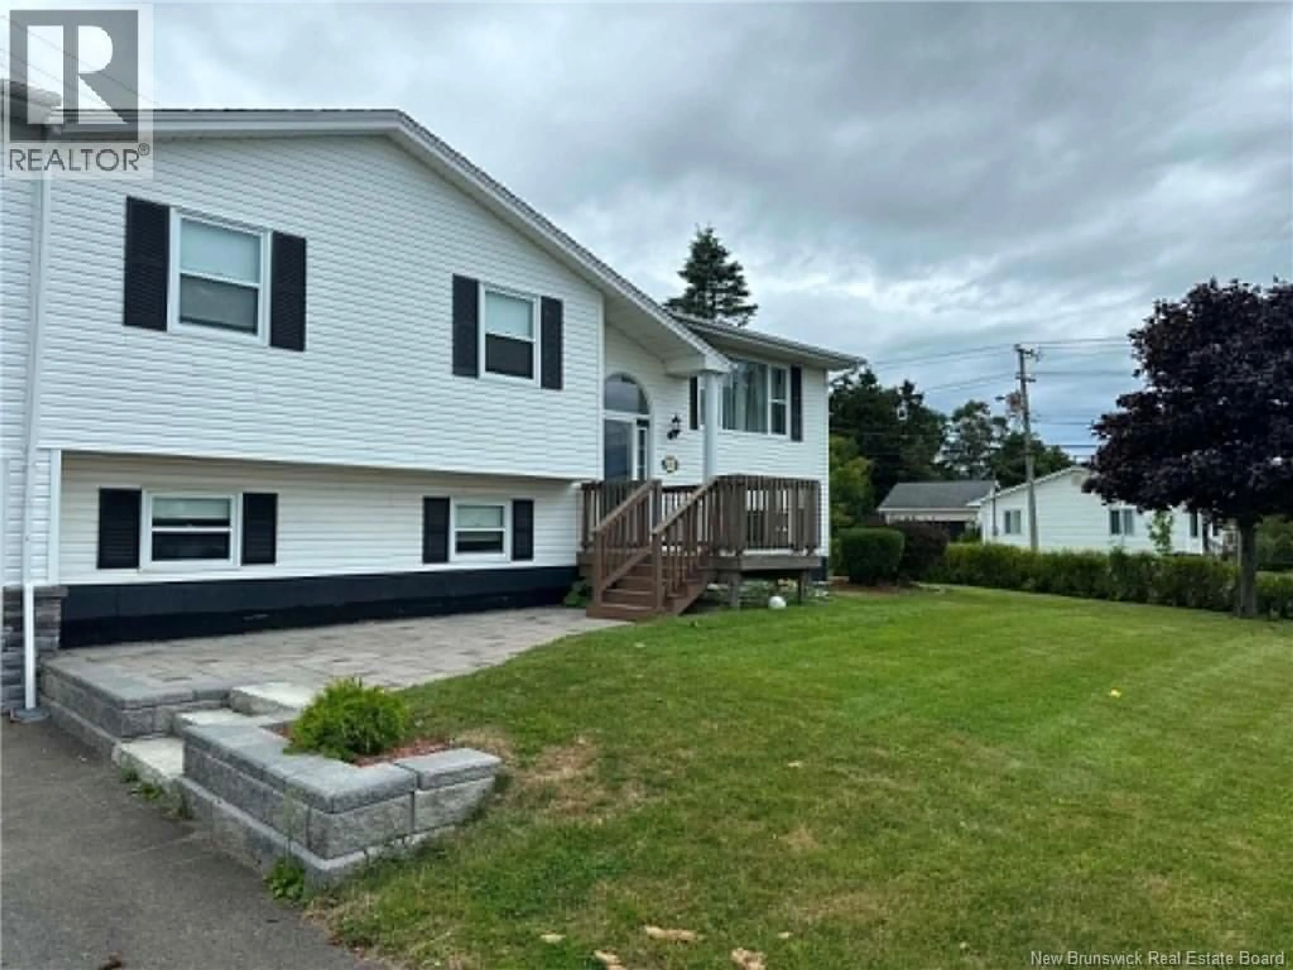
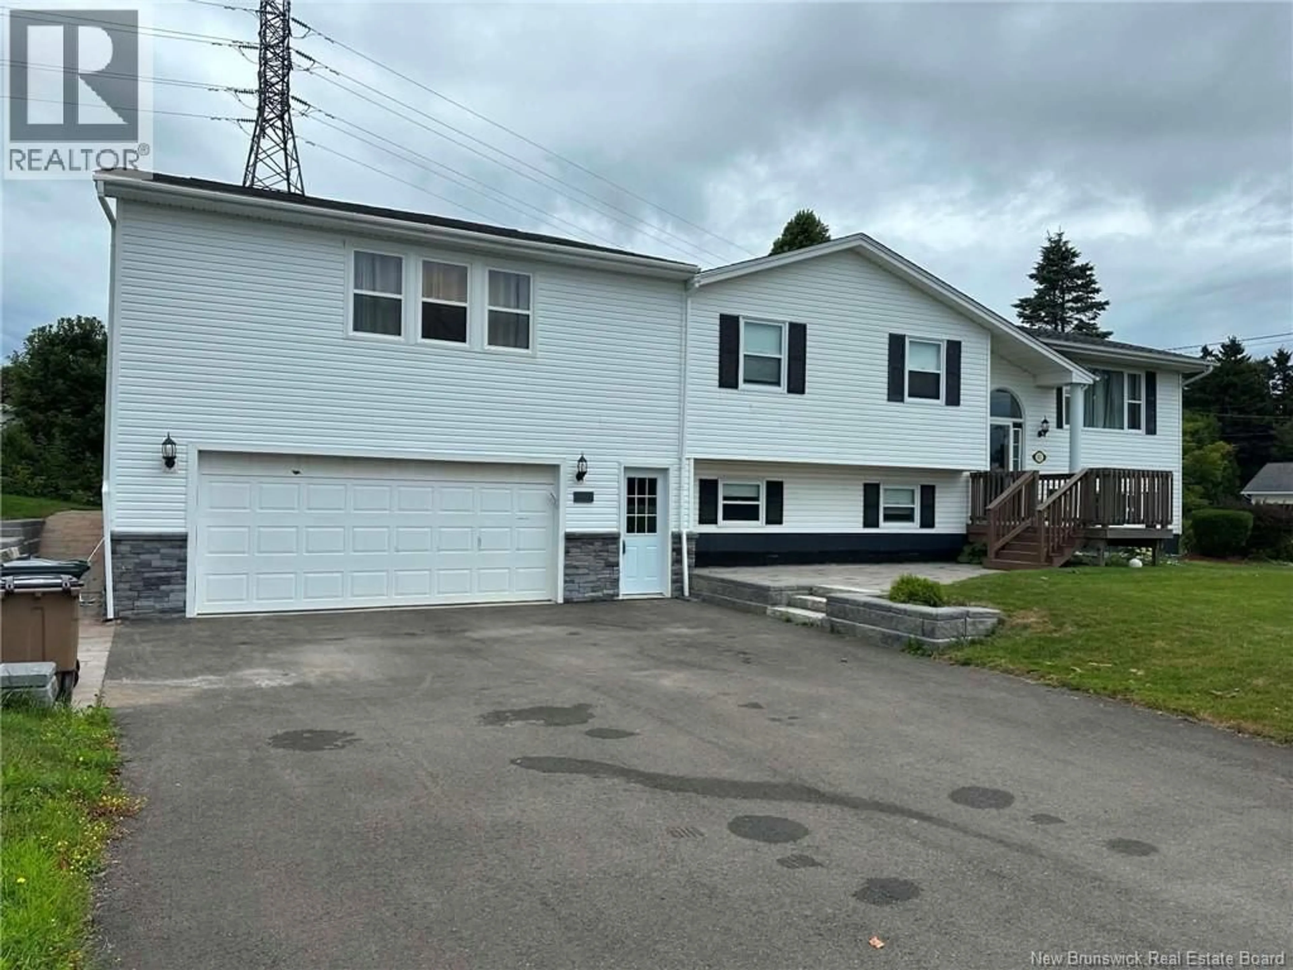
111 SCOTIAVIEW DRIVE, Saint John, New Brunswick E2M4E9
Contact us about this property
Highlights
Estimated valueThis is the price Wahi expects this property to sell for.
The calculation is powered by our Instant Home Value Estimate, which uses current market and property price trends to estimate your home’s value with a 90% accuracy rate.Not available
Price/Sqft$127/sqft
Monthly cost
Open Calculator
Description
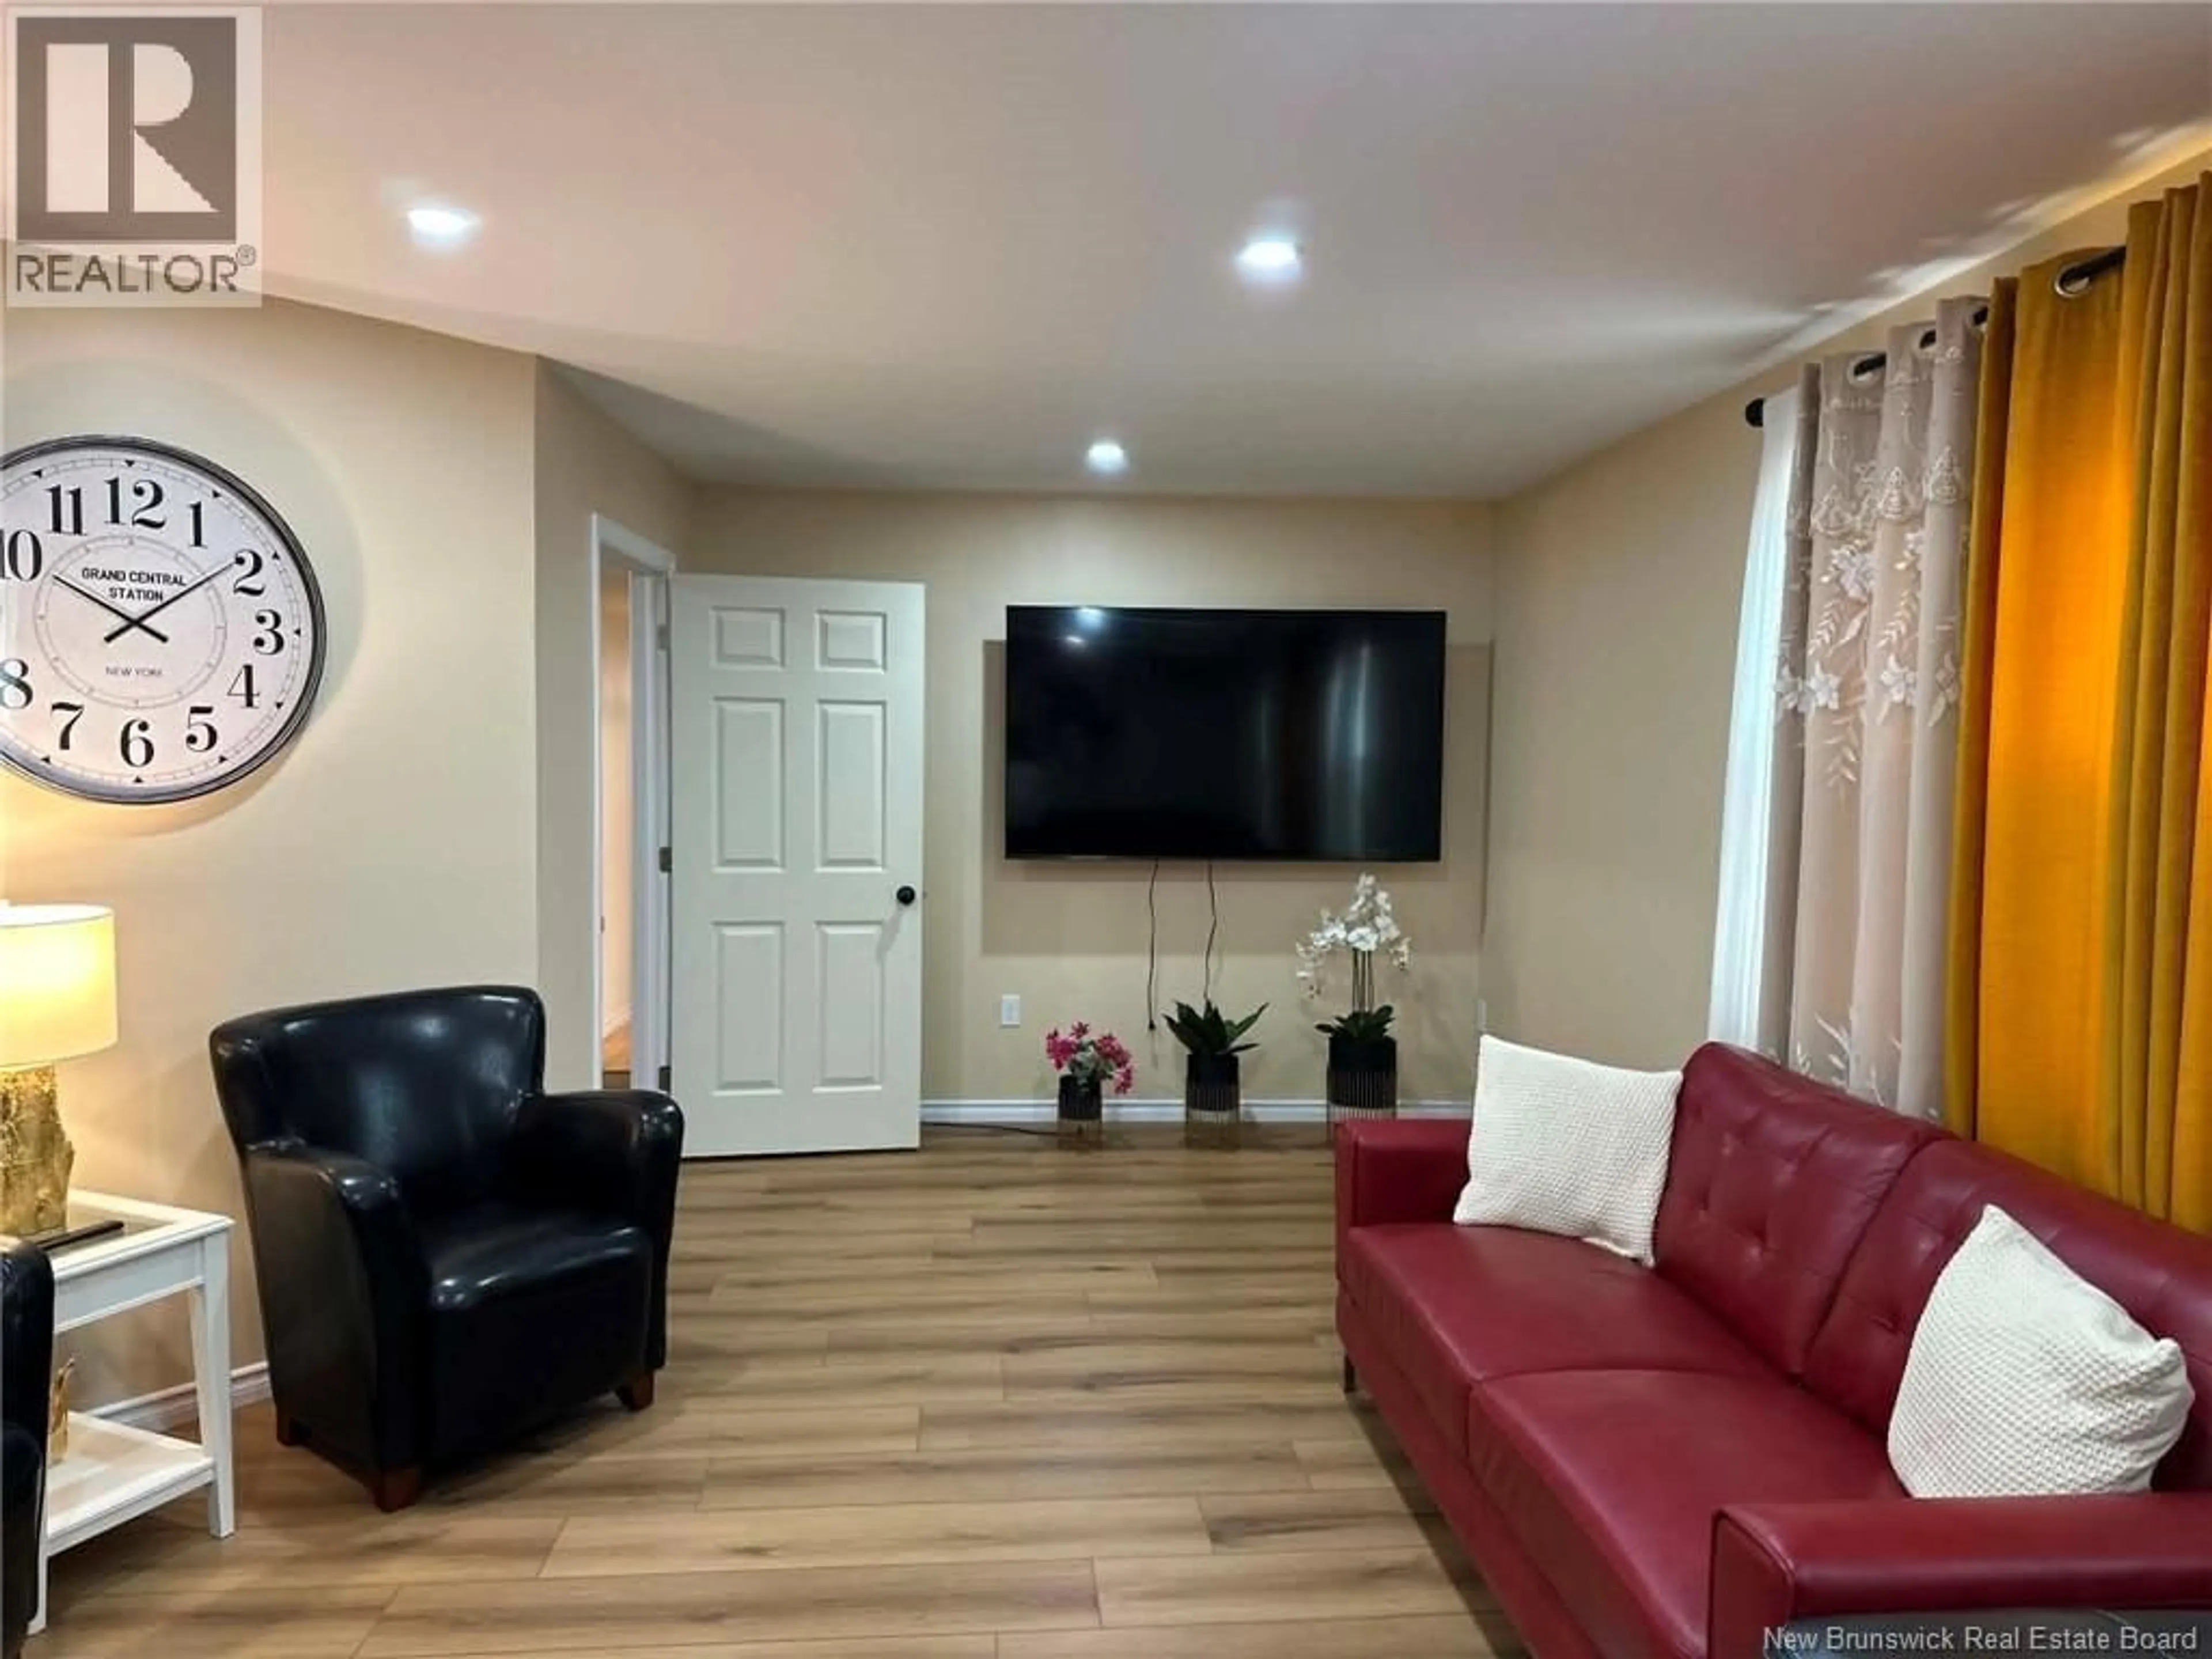
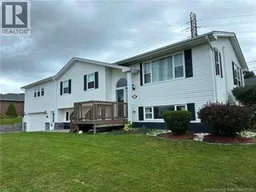
Welcome to 111 Scotiaview Drive! A beautifully updated split-entry home in one of West Saint Johns most family-friendly neighbourhoods. This property offers exceptional versatility, whether youre a large family needing extra space or a buyer looking for income potential. The recently added double-car garage enhances both curb appeal and functionality, while the interior has seen extensive renovations inside and out. The standout feature is the expansive primary suite, complete with a private ensuite, walk-in closet, and its own living area , a rare find that adds comfort and flexibility. The walkout basement is already roughed-in for a second kitchen, making it easy to convert into an in-law suite or rental unit. With thoughtful upgrades throughout, this home is move-in ready and full of potential. Homes with this level of space, updates, and income opportunity dont come around often. Book your private viewing today. (id:39198)
Property Details
Interior
Features
Main level Floor
Kitchen/Dining room
19'3'' x 11'11''Bedroom
11'11'' x 14'10''Bedroom
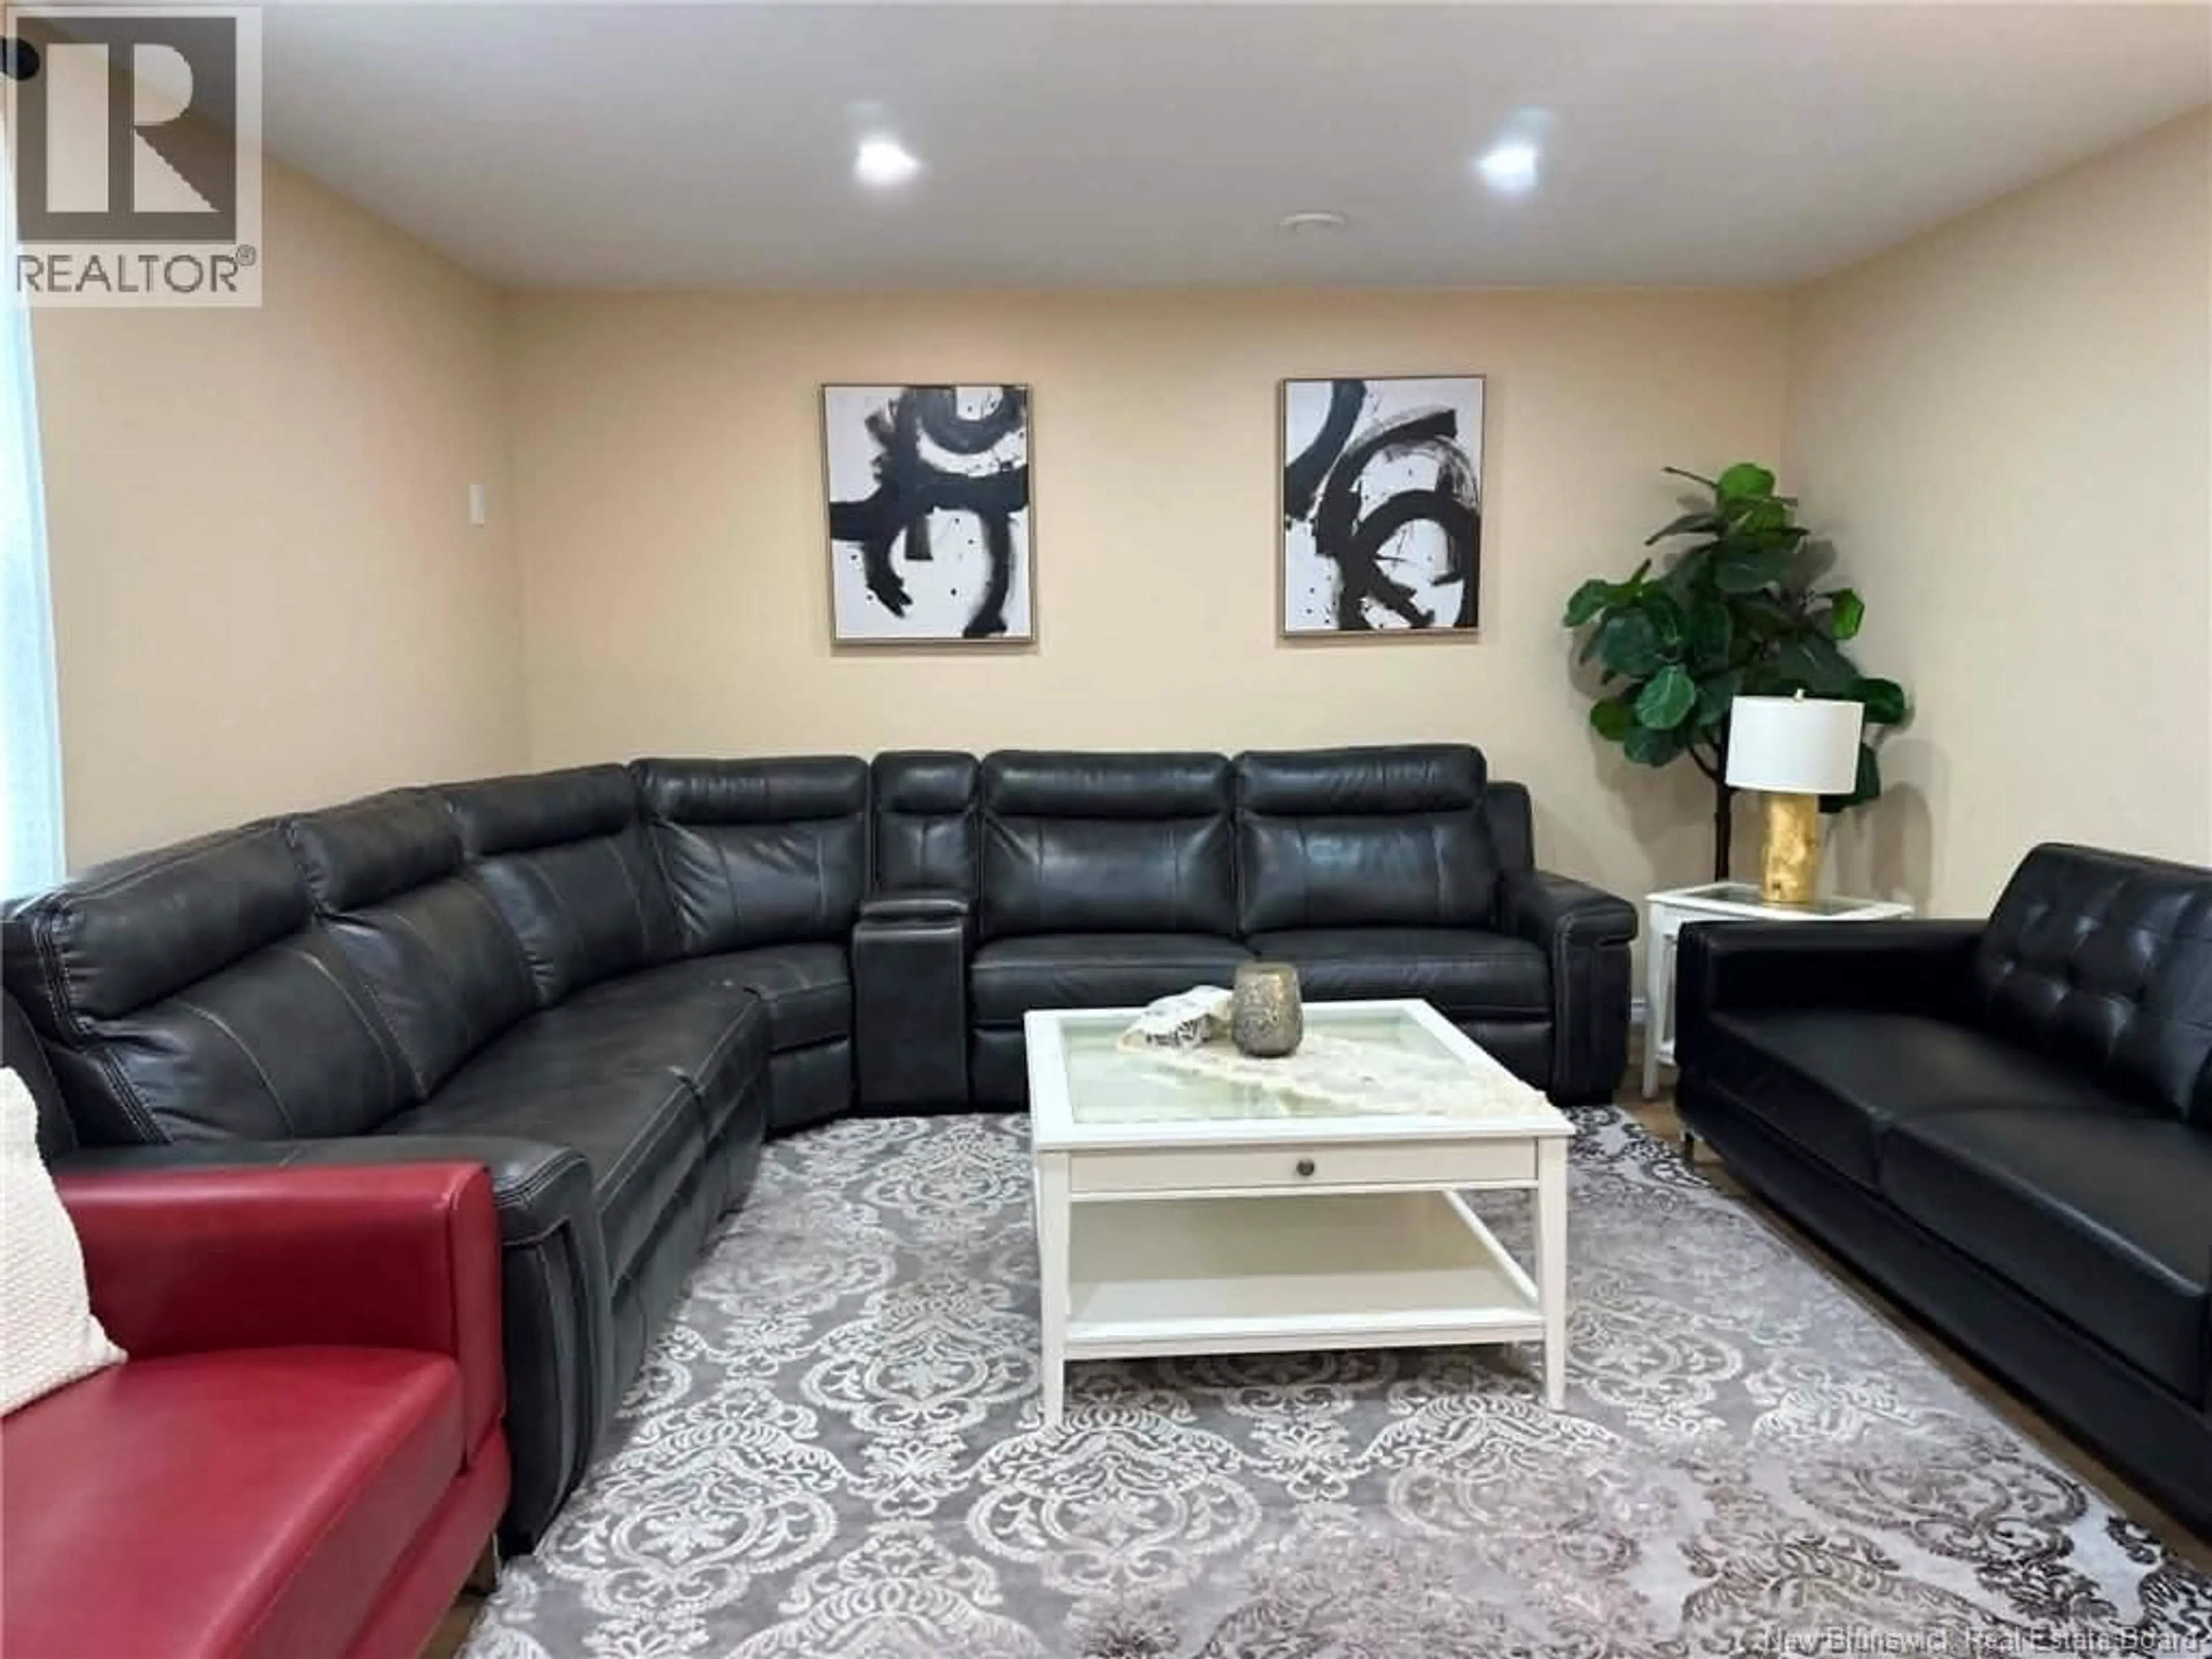
9'0'' x 8'9''Living room
24'9'' x 14'0''Property History
 46
46
