50 REX HURLEY BOULEVARD, Saint John, New Brunswick E2H0B6
Contact us about this property
Highlights
Estimated valueThis is the price Wahi expects this property to sell for.
The calculation is powered by our Instant Home Value Estimate, which uses current market and property price trends to estimate your home’s value with a 90% accuracy rate.Not available
Price/Sqft$227/sqft
Monthly cost
Open Calculator
Description
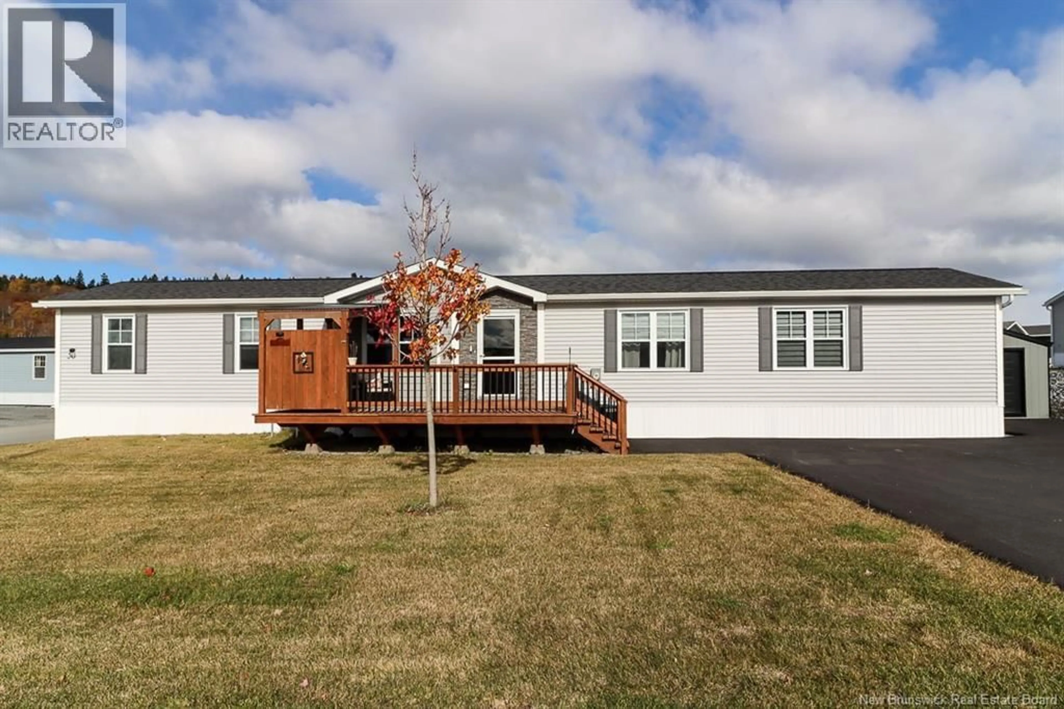
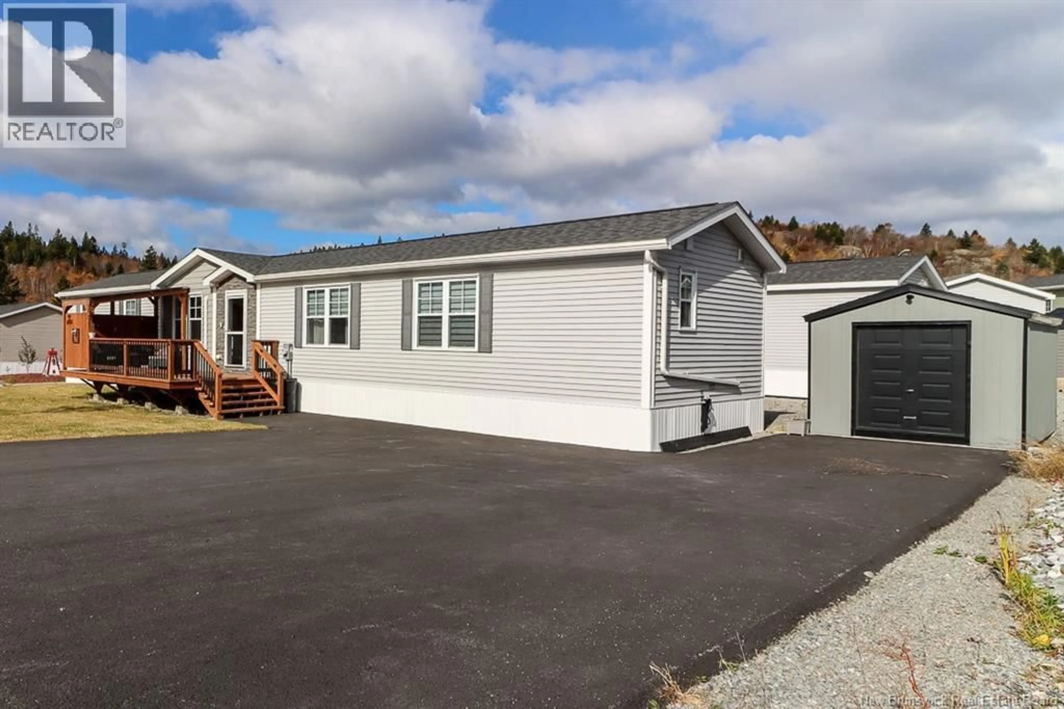
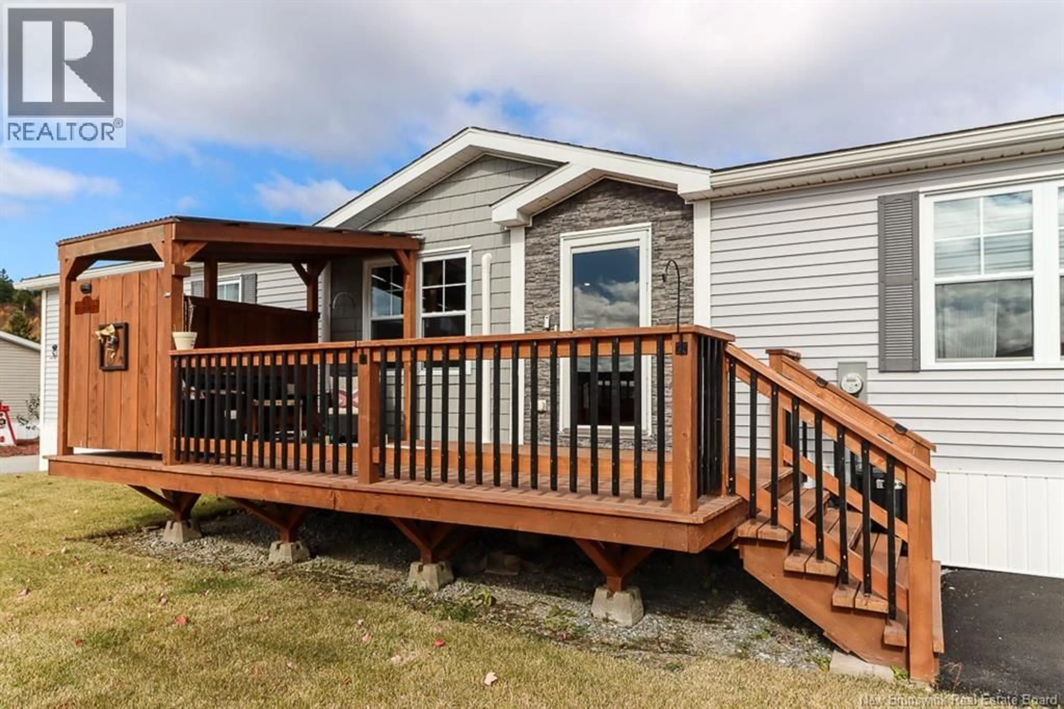
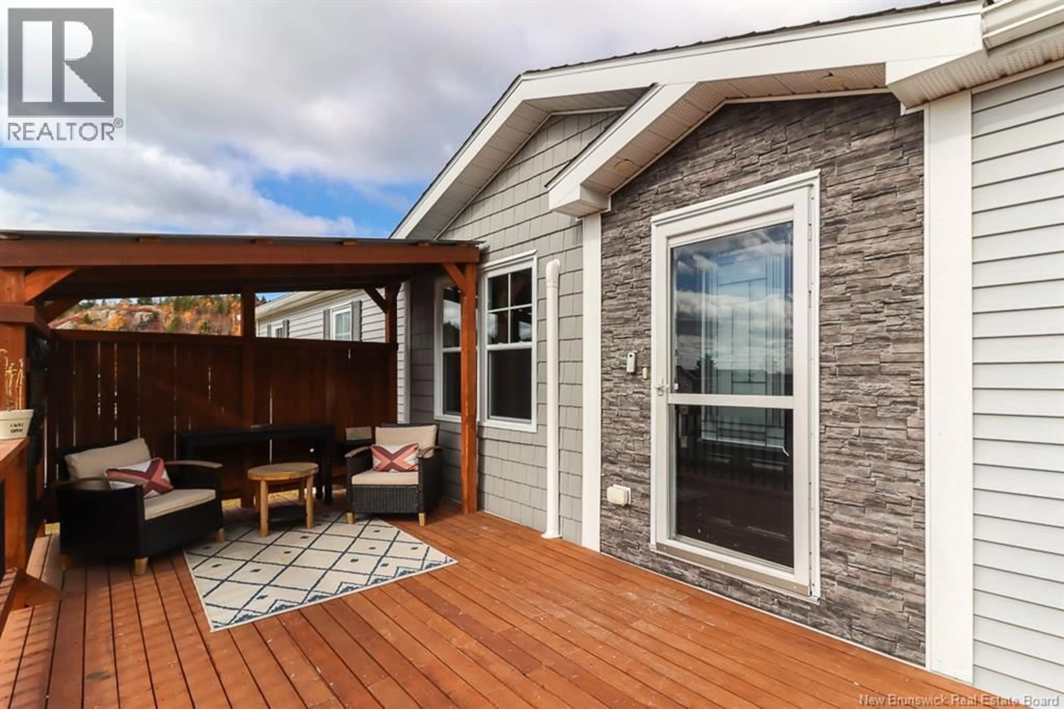
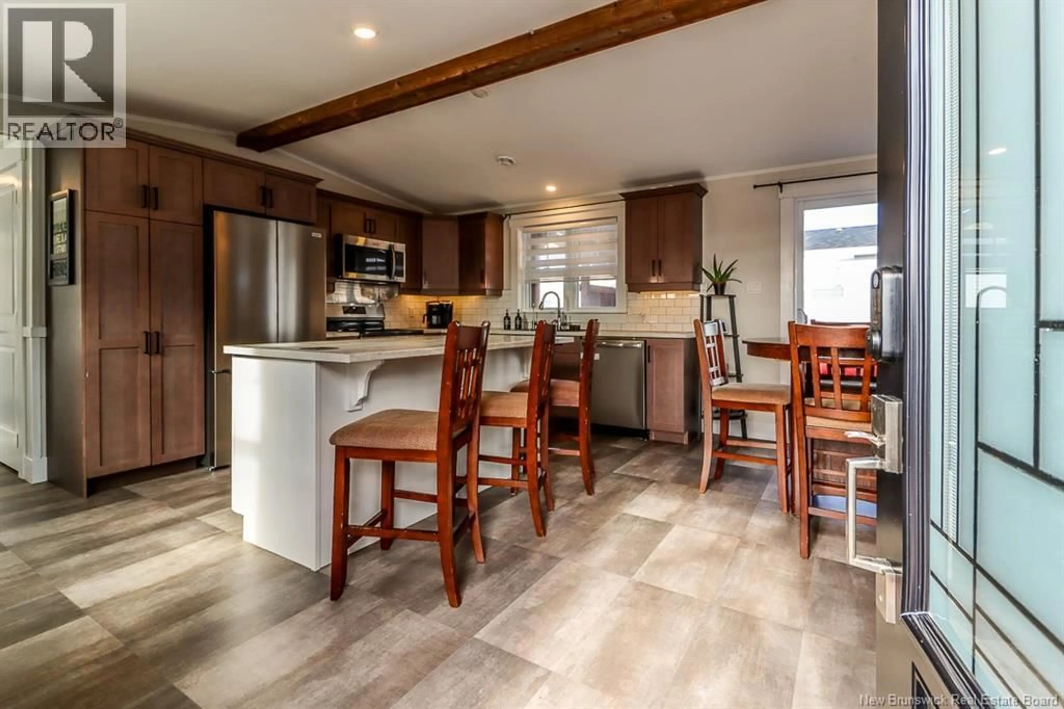
Welcome to this beautifully maintained 2019 mini home, situated on a lovely landscaped corner lot in the Glen Falls Mini Home Park! Offering the perfect combination of comfort, space, and convenience, this 3-bedroom, 2-bathroom home has plenty to offer. Step inside to a bright and spacious open-concept living room, dining area, and kitchen, creating an inviting space for everyday living and entertaining. The kitchen features a stylish tile backsplash, appliances less than one year old, and a Culligan under-sink water filtration system. The primary bedroom offers a walk-in closet and its own full ensuite bathroom, while two additional bedrooms and another full bathroom complete the layout. A heat pump provides efficient year-round heating and cooling, complemented by slim-profile, wall-mounted radiant heaters for additional comfort. An upgraded 60-gallon hot water tank is another thoughtful addition to this well-equipped home. Outside is where this property truly stands out! Situated on a beautifully landscaped corner lot with established trees and a well-maintained lawn, you'll appreciate the two double paved driveways offering exceptional parking space. Two generous 20' x 10' decks provide a combined 400 sq. ft. of outdoor living space, complete with built-in privacy shelters and partial metal roofing, making them perfect for relaxing or entertaining. A spacious 14' x 10' storage shed provides plenty of room for all your outdoor essentials. Conveniently located just moments from shopping, schools, restaurants, and everyday amenities, this property offers comfortable one-level living with numerous thoughtful upgrades, exceptional outdoor space, and plenty of parking. Don't miss your opportunity to make this one yours! (id:39198)
Property Details
Interior
Features
Main level Floor
4pc Ensuite bath
8'3'' x 7'4''Other
6'5'' x 7'4''Primary Bedroom
15'0'' x 10'8''Living room
15'0'' x 11'10''Property History
 48

